A private retreat at the headwaters. Built in 2020 by a meticulous local builder, 158 Bucks Crossing sits on a large lot beside community green space and the headwaters of the East Fork of the French Broad, creating a sense of total privacy and close enough to hear the river from the house. Wood, stone and glass give the home a natural warmth and presence. The soaring great room gathers around a massive wood-burning fireplace, while walls of windows bring the forest into nearly every room. Generous common spaces make it easy to share with family and friends, and the 3-bedroom, 4-bath layout includes a bonus room for additional guests, giving everyone privacy when they want it. An expansive deck spans the back of the home, featuring a large hot tub for evenings under the trees and a large fire pit area close to the river provides the perfect place for evening stories and s’mores.
Direct access to the East Fork is a sought-after amenity, with wild brook trout in the stream right behind the house and some of the region's best fly fishing close by. Beyond it, the 6,730-acre Headwaters State Forest puts one of North Carolina's great outdoor playgrounds right in your backyard. Big Hill is a quiet, conservation-minded community where larger homesites, abundant green space, maintained roads and underground utilities leave the forest largely undisturbed.
Active
$1,499,000
158 Bucks Xing, Brevard, NC 28712
3beds
2,960sqft
Single Family Residence
Built in 2020
1.63 Acres Lot
$1,437,000 Zestimate®
$506/sqft
$84/mo HOA
What's special
Generous common spacesLarger homesitesSoaring great roomMassive wood-burning fireplaceAbundant green space
- 18 days
- 524
- 61
Likely to sell faster than
Zillow last checked:
Listing updated:
Listed by:
Jordan Clark jordan@LookingGlassrealty.com,
Looking Glass Realty, Connestee Falls
Source: Canopy MLS as distributed by MLS GRID,MLS#: 4429620
Facts & features
Interior
Bedrooms & bathrooms
- Bedrooms: 3
- Bathrooms: 4
- Full bathrooms: 4
- Main level bedrooms: 1
Primary bedroom
- Level: Main
- Area: 215.88 Square Feet
- Dimensions: 15' 5" X 14' 0"
Bedroom s
- Level: Upper
- Area: 231.3 Square Feet
- Dimensions: 15' 5" X 15' 0"
Bedroom s
- Level: Upper
- Area: 231.3 Square Feet
- Dimensions: 15' 5" X 15' 0"
Dining area
- Level: Main
- Area: 96.3 Square Feet
- Dimensions: 6' 5" X 15' 0"
Kitchen
- Level: Main
- Area: 210 Square Feet
- Dimensions: 21' 0" X 10' 0"
Office
- Level: Main
- Area: 201.3 Square Feet
- Dimensions: 13' 5" X 15' 0"
Heating
- Heat Pump
Cooling
- Heat Pump
Appliances
- Included: Dishwasher, Exhaust Hood, Gas Oven, Gas Range, Microwave, Refrigerator
- Laundry: Main Level
Features
- Flooring: Carpet, Tile, Wood
- Doors: French Doors, Insulated Door(s), Sliding Doors, Storm Door(s)
- Windows: Insulated Windows, Skylight(s), Window Treatments
- Has basement: No
- Fireplace features: Living Room, Wood Burning
Interior area
- Total structure area: 2,960
- Total interior livable area: 2,960 sqft
- Finished area above ground: 2,960
- Finished area below ground: 0
Video & virtual tour
Property
Parking
- Total spaces: 2
- Parking features: Attached Garage, Garage on Main Level
- Attached garage spaces: 2
Features
- Levels: Two
- Stories: 2
- Patio & porch: Deck, Front Porch, Patio
- Exterior features: Fire Pit
- Has view: Yes
- View description: Mountain(s), Winter, Year Round
- Waterfront features: None, Creek/Stream
Lot
- Size: 1.63 Acres
- Features: Corner Lot, Private, Wooded
Details
- Parcel number: 8591284474000
- Zoning: N/A
- Special conditions: Standard
- Horse amenities: None
Construction
Type & style
- Home type: SingleFamily
- Property subtype: Single Family Residence
Materials
- Stone, Wood
- Foundation: Slab
- Roof: Metal
Condition
- New construction: No
- Year built: 2020
Utilities & green energy
- Sewer: Septic Installed
- Water: Well
Community & HOA
Community
- Subdivision: Big Hill
HOA
- Has HOA: Yes
- HOA fee: $1,005 annually
- HOA name: Big Hill POA
Location
- Region: Brevard
- Elevation: 2500 Feet
Financial & listing details
- Price per square foot: $506/sqft
- Tax assessed value: $1,207,050
- Annual tax amount: $5,800
- Date on market: 10/1/2026
- Cumulative days on market: 18 days
- Listing terms: Cash,Conventional,FHA,USDA Loan,VA Loan
- Road surface type: Gravel, Paved
Estimated market value
$1,437,000
$1.37M - $1.51M
$4,104/mo
Price history
| Date | Event | Price |
|---|---|---|
| 10/1/2026 | Listed for sale | $1,499,000+1967.6%$506/sqft |
Source:  Canopy MLS as distributed by MLS GRID #4429620 Report a problem | ||
| 6/6/2012 | Sold | $72,500$24/sqft |
Source: Public Record Report a problem | ||
Public tax history
| Year | Property taxes | Tax assessment |
|---|---|---|
| 2025 | $5,800 +16.3% | $1,207,050 +59.4% |
| 2024 | $4,986 | $757,420 |
| 2023 | $4,986 | $757,420 |
| 2022 | $4,986 +91.7% | $757,420 +90.2% |
| 2021 | $2,602 +424.6% | $398,220 +458.9% |
| 2020 | $496 +0.7% | $71,250 |
| 2019 | $492 +16.3% | $71,250 |
| 2018 | $423 | $71,250 |
| 2017 | -- | $71,250 |
| 2016 | -- | $71,250 -20.8% |
| 2015 | $401 | $90,000 |
| 2014 | $401 | $90,000 |
| 2013 | -- | $90,000 |
| 2012 | -- | $90,000 |
| 2011 | -- | $90,000 |
| 2010 | -- | $90,000 |
Find assessor info on the county website
Monthly payment
Est. payment
Payment breakdown
Explore the cost of this home by adjusting the details. Changes won't be saved.Climate risks
Neighborhood: 28712

Similar homes
- $1,172,5003 bd4 ba3.1k sqft148 Tsisqua Cir, Brevard, NC 28712For Sale
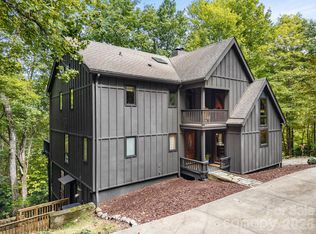
 MLS ID #4422473, Jordan Clark, Looking Glass Realty, Connestee Falls. Canopy MLS as distributed by MLS GRID
- $1,200,0003 bd4 ba2.7k sqft138 Bear Paw Dr, Brevard, NC 28712For Sale
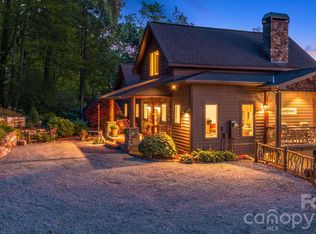 MLS ID #4407523, Nolan Riess, Connestee Falls Realty. Canopy MLS as distributed by MLS GRID
- $1,569,9004 bd4 ba3.6k sqft359 New Castle Rd, Brevard, NC 28712For Sale
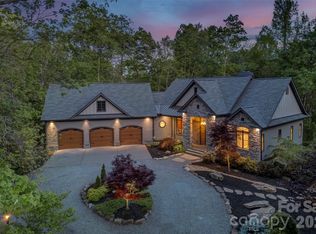 MLS ID #4427485, Catherine Craven, Looking Glass Realty. Canopy MLS as distributed by MLS GRID
- $1,249,0003 bd4 ba3.1k sqft111 Kanunu Ct, Brevard, NC 28712For Sale
 MLS ID #4422371, Mary Elizabeth Ramsaur, RE/MAX Land of the Waterfalls. Canopy MLS as distributed by MLS GRID
- $750,0003 bd2 ba1.6k sqft373 Lynn Crest Dr, Brevard, NC 28712For SaleMLS ID #4432927, Jennifer Merrell, RE/MAX Land of the Waterfalls. Canopy MLS as distributed by MLS GRID
- $965,0003 bd3 ba3.1k sqft375 Robin Hood Rd, Brevard, NC 28712For SaleMLS ID #4430025, Billy Harris, Howard Hanna Beverly-Hanks Brevard South. Canopy MLS as distributed by MLS GRID
- $1,245,0003 bd4 ba3.7k sqft157 Kawani Ln, Brevard, NC 28712For SaleMLS ID #4393607, Jennifer Merrell, RE/MAX Land of the Waterfalls. Canopy MLS as distributed by MLS GRID
- $1,750,0003 bd4 ba2.9k sqft303 Wodigeasgohi Dr, Brevard, NC 28712For SaleMLS ID #4419106, Al Strickland, RE/MAX Land of the Waterfalls. Canopy MLS as distributed by MLS GRID
- $1,000,0004 bd3 ba3.4k sqft7820 Greenville Hwy, Brevard, NC 28712For SaleMLS ID #4433219, Jesse Shepherd, Premier Sotheby’s International Realty. Canopy MLS as distributed by MLS GRID
- $1,495,0005 bd4 ba3.9k sqft600 E Main St, Brevard, NC 28712For SaleMLS ID #4368394, Billy Harris, Howard Hanna Beverly-Hanks Brevard South. Canopy MLS as distributed by MLS GRID
- $1,500,0003 bd4 ba3.5k sqft318 Mountain Home Trl, Brevard, NC 28712New ConstructionMLS ID #4405578, Micheal Allred, Keller Williams Mtn Partners, LLC. Canopy MLS as distributed by MLS GRID
- $1,200,0003 bd4 ba3.6k sqft2484 Connestee Trl, Brevard, NC 28712For SaleMLS ID #4410483, Barbara Tapley, Fisher Realty - 10 Park Place. Canopy MLS as distributed by MLS GRID
- $1,230,0003 bd3 ba2.4k sqft142 W Southwood Dr, Brevard, NC 28712For SaleMLS ID #4420666, Shiane Eubanks, EXP Realty LLC. Canopy MLS as distributed by MLS GRID
- $975,0004 bd4 ba3.5k sqft123 Isuhdavga Ct, Brevard, NC 28712For SaleMLS ID #4418936, Luke McGee, Howard Hanna Beverly-Hanks Brevard Downtown. Canopy MLS as distributed by MLS GRID
- $999,0003 bd3 ba3k sqft1370 Salola Ln, Brevard, NC 28712For SaleMLS ID #4415333, Jordan Clark, Looking Glass Realty, Connestee Falls. Canopy MLS as distributed by MLS GRID
- $1,826,2854 bd4 ba3.7k sqft886 Soquili Dr, Brevard, NC 28712For SaleMLS ID #4316756, Jennifer Merrell, RE/MAX Land of the Waterfalls. Canopy MLS as distributed by MLS GRID
- $875,0003 bd4 ba3.3k sqft149 Oriole Rd, Brevard, NC 28712For SaleMLS ID #4404577, Spencer Blevins, BluAxis Realty. Canopy MLS as distributed by MLS GRID
- $1,125,0004 bd3 ba3k sqft100 Ashton Ln, Brevard, NC 28712New ConstructionMLS ID #4411812, Billy Joe McCoy, RE/MAX Land of the Waterfalls. Canopy MLS as distributed by MLS GRID
- $809,0004 bd3 ba2.5k sqft44 Gasga Ct, Brevard, NC 28712For SaleMLS ID #4399976, Scott R Smith, Looking Glass Realty. Canopy MLS as distributed by MLS GRID
