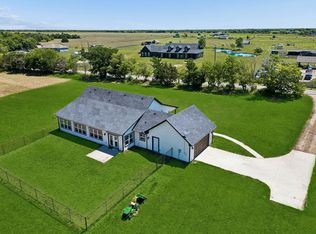

Escape to peaceful country living with this charming 3 bedroom, 2 bathroom home tucked away outside the city limits. Offering the perfect blend of modern comfort and farmhouse charm, this adorable property welcomes you with beautiful curb appeal and a thoughtfully designed split-bedroom floorplan featuring soaring 10-foot ceilings and an open-concept layout. The spacious living room is centered around a beautiful decorative fireplace, creating a warm and inviting atmosphere, while the oversized sliding glass door fills the home with natural light and showcases breathtaking views of the tree-lined acreage. The kitchen features beautiful cabinetry, ample workspace, and timeless country farmhouse character, making it ideal for both everyday living and entertaining. The secluded primary suite provides a private retreat with dual walk-in closets and an ensuite bathroom complete with a separate walk-in shower. The secondary bedrooms are warm and inviting, each offering comfortable space and walk-in closets.
Step outside onto the covered back porch and relax while enjoying the peaceful sounds and scenic views of quiet country living. Adding even more value, the oversized septic system is designed to accommodate two dwellings, creating endless possibilities for a future primary residence while utilizing the existing home as a guest house, in-law quarters, rental, or multigenerational living space. The oversized garage is designed with a 12-foot garage door and impressive 14-foot ceilings, providing exceptional clearance for larger vehicles while allowing ample space for overhead storage or the addition of a loft, making it as functional as it is spacious. Located just minutes from Highway 30, restaurants and everyday conveniences. Spray foam encapsulated, low energy bills. Whether you're looking for your forever home, an investment opportunity, or a property with room to grow, this one is full of possibilities.
Pending
$434,900
4593 County Road 2624, Caddo Mills, TX 75135
3beds
1,890sqft
:
Get pre-qualified$3,137/mo
Single Family Residence
Built in 2021
2.01 Acres Lot
$424,900 Zestimate®
$230/sqft
$-- HOA
What's special
Timeless country farmhouse characterAmple workspaceBeautiful decorative fireplaceNatural lightThoughtfully designed split-bedroom floorplanDual walk-in closetsKitchen features beautiful cabinetry
- 30 days |
- 726 |
- 48 |
Likely to sell faster than
Zillow last checked:
Listing updated:
Listed by:
Stacie Noble 0711002 469-271-8533,
Coldwell Banker Apex, REALTORS 972-772-9300
Source: NTREIS,MLS#: 21317896
Facts & features
Interior
Bedrooms & bathrooms
- Bedrooms: 3
- Bathrooms: 2
- Full bathrooms: 2
Primary bedroom
- Level: First
- Dimensions: 14 x 16
Bedroom
- Features: Walk-In Closet(s)
- Level: First
- Dimensions: 15 x 14
Bedroom
- Level: First
- Dimensions: 15 x 13
Primary bathroom
- Features: Separate Shower
- Level: First
- Dimensions: 8 x 8
Dining room
- Level: First
- Dimensions: 20 x 11
Other
- Level: First
- Dimensions: 10 x 5
Kitchen
- Features: Built-in Features, Concrete Counters, Eat-in Kitchen, Kitchen Island, Pantry, Walk-In Pantry
- Level: First
- Dimensions: 13 x 11
Living room
- Features: Ceiling Fan(s), Fireplace
- Level: First
- Dimensions: 20 x 16
Appliances
- Included: Gas Range, Microwave
- Laundry: Washer Hookup, Dryer Hookup, ElectricDryer Hookup, Laundry in Utility Room
Features
- Eat-in Kitchen, Kitchen Island, Open Floorplan, Pantry, Walk-In Closet(s)
- Flooring: Vinyl
- Has basement: No
- Number of fireplaces: 1
- Fireplace features: Electric
Interior area
- Total interior livable area: 1,890 sqft
Video & virtual tour
Property
Parking
- Total spaces: 2
- Parking features: Garage Faces Front, Garage
- Attached garage spaces: 2
Features
- Levels: One
- Stories: 1
- Patio & porch: Covered
- Pool features: None
Lot
- Size: 2.01 Acres
- Features: Acreage, Back Yard, Lawn, Landscaped, Many Trees, Few Trees
Details
- Parcel number: 23277
Construction
Type & style
- Home type: SingleFamily
- Architectural style: Detached
- Property subtype: Single Family Residence
- Attached to another structure: Yes
Materials
- Foundation: Slab
- Roof: Composition
Condition
- Year built: 2021
Utilities & green energy
- Water: Public
- Utilities for property: Electricity Available, Water Available
Community & HOA
Community
- Subdivision: Sandy Oaks Sub
HOA
- Has HOA: No
Location
- Region: Caddo Mills
Financial & listing details
- Price per square foot: $230/sqft
- Tax assessed value: $461,130
- Annual tax amount: $8,280
- Date on market: 7/1/2026
- Cumulative days on market: 26 days
- Exclusions: refrigerator
Estimated market value
$424,900
$404,000 - $446,000
$1,921/mo
Price history
| Date | Event | Price |
|---|---|---|
| 7/21/2026 | Pending sale | $434,900$230/sqft |
Source: NTREIS #21317896 Report a problem | ||
| 7/16/2026 | Contingent | $434,900$230/sqft |
Source: NTREIS #21317896 Report a problem | ||
| 7/1/2026 | Listed for sale | $434,900+189.9%$230/sqft |
Source: NTREIS #21317896 Report a problem | ||
| 7/28/2021 | Listing removed | -- |
Source:  RE/MAX International Report a problem RE/MAX International Report a problem | ||
| 6/18/2021 | Pending sale | $150,000$79/sqft |
Source: RE/MAX International #14592155 Report a problem | ||
| 6/4/2021 | Listed for sale | $150,000$79/sqft |
Source: NTREIS #14592155 Report a problem | ||
Public tax history
| Year | Property taxes | Tax assessment |
|---|---|---|
| 2025 | $6,523 +3.4% | $461,130 +8.4% |
| 2024 | $6,310 +11.3% | $425,299 +10% |
| 2023 | $5,668 +38% | $386,635 +66.2% |
| 2022 | $4,106 +171.7% | $232,650 +227% |
| 2021 | $1,511 +260.8% | $71,140 +90.9% |
| 2020 | $419 +13.2% | $37,256 +10% |
| 2019 | $370 +17.7% | $33,869 +10% |
| 2018 | $314 -42.3% | $30,790 -25.1% |
| 2017 | $545 -34% | $41,130 -33.5% |
| 2016 | $825 -31.6% | $61,830 +26.4% |
| 2015 | $1,207 | $48,900 -22.3% |
| 2014 | $1,207 | $62,910 -5% |
| 2013 | -- | $66,230 +0.2% |
| 2012 | -- | $66,100 +0.1% |
| 2011 | -- | $66,010 -4.9% |
| 2010 | -- | $69,400 +1.9% |
| 2009 | -- | $68,130 -28.2% |
| 2008 | -- | $94,940 +53.7% |
| 2007 | -- | $61,787 -29.9% |
| 2006 | -- | $88,170 +60.2% |
| 2005 | -- | $55,047 +6.2% |
| 2004 | -- | $51,810 +16.7% |
| 2002 | -- | $44,390 -27.2% |
| 2001 | -- | $60,950 |
Find assessor info on the county website
Monthly payment
Est. payment
Payment breakdown
Explore the cost of this home by adjusting the details. Changes won't be saved.Climate risks
Neighborhood: 75135
Nearby schools
GreatSchools rating
- 9/10Kathryn Griffis Elementary SchoolGrades: PK-4Distance: 1.5 mi
- 7/10Caddo Mills Middle SchoolGrades: 7-8Distance: 3.6 mi
- 6/10Caddo Mills High SchoolGrades: 9-12Distance: 2.1 mi
Schools provided by the listing agent
- Elementary: Kathryn Griffis
- Middle: Caddomills
- High: Caddomills
- District: Caddo Mills ISD
Source: NTREIS. This data may not be complete. We recommend contacting the local school district to confirm school assignments for this home.
- $508,500-- bd-- ba2.4k sqft4627 County Road 2624, Caddo Mills, TX 75135Off Market
- $299,100-- bd8 ba1.4k sqft4598 County Road 2624, Caddo Mills, TX 75135Off Market
- $468,800-- bd8 ba1.1k sqft4585 County Road 2624, Caddo Mills, TX 75135Off Market
- $311,200-- bd5 ba1.2k sqft4651 County Road 2624, Caddo Mills, TX 75135Off Market
- $307,700-- bd8 ba1.3k sqft4542 County Road 2624, Caddo Mills, TX 75135Off Market
- $293,100-- bd5 ba792 sqft4671 County Road 2624, Caddo Mills, TX 75135Off Market
- $336,200-- bd7 ba1.9k sqft4658 County Road 2624, Caddo Mills, TX 75135Off Market
- $422,7005 bd3 ba2.4k sqft4520 County Road 2624, Caddo mills, TX 75135Off Market
A local agent can set up tours, give advice and negotiate with sellers.
Similar homes
- $450,0003 bd2 ba2.2k sqft2584 County Road 2134, Caddo Mills, TX 75135For Sale
 MLS ID #21269710, Elton Chau. NTREIS
 - $549,0004 bd2 ba2.2k sqft2866 Fm 1903, Caddo Mills, TX 75135For Sale
 MLS ID #21107968, Lori Hawkins. NTREIS
 - $549,0003 bd2 ba2.8k sqft1610 County Road 2712, Caddo Mills, TX 75135For Sale
 MLS ID #21275571, Dee Evans. NTREIS
 - $407,5003 bd2 ba1.6k sqft302 County Road 3320, Greenville, TX 75402For Sale
 MLS ID #21304279, Taylor Pendley. NTREIS
 - $329,0003 bd2 ba1.5k sqft2510 Farr St, Caddo Mills, TX 75135For SaleMLS ID #21306929, Stacie Noble. NTREIS
- $469,0004 bd3 ba2.8k sqft529 Morris Ln, Greenville, TX 75402For SaleMLS ID #21327296, Moussa Mikhel. NTREIS
- $498,9003 bd2 ba1.7k sqft6051 County Road 2297, Quinlan, TX 75474For SaleMLS ID #21319156, Nickie Feddersen. NTREIS
- $435,9003 bd2 ba1.9k sqft204 County Road 1001, Greenville, TX 75401For SaleMLS ID #21317540, Victoria Burke. NTREIS
- $499,9904 bd3 ba2.2k sqft623 N King Rd, Royse City, TX 75189For SaleMLS ID #21341378, Kelvin Buckner. NTREIS
- $499,9003 bd2 ba2.2k sqft4069 Tracy Ln, Greenville, TX 75402For SaleMLS ID #21314798, Patty Turner. NTREIS
- $474,9004 bd2 ba1.6k sqft18580 County Road 949, Rockwall, TX 75087For SaleMLS ID #21277509, Susan Morris. NTREIS
- $490,0003 bd2 ba1.9k sqft2301 County Road 1112, Farmersville, TX 75442For SaleMLS ID #21321495, Stacie Noble. NTREIS
- $285,0003 bd2 ba1.4k sqft3307 County Road 2512, Royse City, TX 75189For SaleMLS ID #21338464, Tanner Milner. NTREIS
- $475,9003 bd2 ba2.5k sqft6560 Private Road 2269, Quinlan, TX 75474For SaleMLS ID #21328441, Rosa Rivera. NTREIS
- $425,0004 bd4 ba2.7k sqft1157 Zajic Dr, Terrell, TX 75160For SaleMLS ID #21320459, Mandy Cole. NTREIS
- $535,0003 bd4 ba2.3k sqft3209 Willow Rd, Celeste, TX 75423New ConstructionMLS ID #21317780, Sandra Rubio. NTREIS
- $459,9004 bd2 ba1.8k sqft813 Zion Hill Cir, Rockwall, TX 75087For SaleMLS ID #21259854, Ronnie Sterling. NTREIS
- $375,0003 bd2 ba1.4k sqft105 Dustin Dr, Fate, TX 75189For SaleMLS ID #21337071, Traci Frazier. NTREIS
- $585,0004 bd3 ba2.7k sqft6276 Pyrenean Oak Ct, Royse City, TX 75189For SaleMLS ID #21321186, Ryan Phillips. NTREIS
- $400,0003 bd2 ba2.6k sqft9902 County Road 2434, Terrell, TX 75160For SaleMLS ID #21226038, Britney Hamilton. NTREIS
