This one-owner, Classic Garrison Colonial, built in 1987, is tucked away on a quiet street, in the much-loved Gardner Park neighborhood. This warm and welcoming home has a great layout w/very generous room sizes. First floor LR has a wall of custom built-ins/bookshelves and opens to the family room with nicely mantled wood-burning fireplace & atrium door to exterior deck.The kitchen has granite counters and oak cabinetry opening to a lovely dining room with a corner china-cabinet. Hardwood flooring in LR, FR, hallway and DR. Full shower bath on main level. Second floor has three large BRs and an updated full (tub and shower) bath that has direct access to primary BR and hall access. Attic and full basement provide ample storage. Newer Navien natural gas heat with continuous hot water. Pretty lot with mature trees and flowering plantings with space for outdoor activities. There are some cosmetics to be done...but so very well warranted. See this one!
For sale
$639,000
46 Abington Ave, Peabody, MA 01960
3beds
1,836sqft
:
Get pre-qualified$3,981/mo
Single Family Residence
Built in 1987
4,996 Square Feet Lot
$641,900 Zestimate®
$348/sqft
$-- HOA
What's special
Warm and welcoming homeOak cabinetrySpace for outdoor activities
- 8 days |
- 1,205 |
- 59 |
Likely to sell faster than
Zillow last checked:
Listing updated:
Listed by:
Kathleen Brown 978-697-5053,
Windhill Realty, LLC 978-356-8922,
Aalin Hubbard 978-360-8292
Source: MLS PIN,MLS#: 73549631
Facts & features
Interior
Bedrooms & bathrooms
- Bedrooms: 3
- Bathrooms: 2
- Full bathrooms: 2
Primary bedroom
- Features: Flooring - Wall to Wall Carpet
- Level: Second
Bedroom 2
- Features: Flooring - Wall to Wall Carpet
- Level: Second
Bedroom 3
- Features: Flooring - Wall to Wall Carpet
- Level: Second
Primary bathroom
- Features: Yes
Bathroom 1
- Features: Bathroom - With Shower Stall
- Level: First
Bathroom 2
- Features: Bathroom - With Tub & Shower
- Level: Second
Dining room
- Features: Flooring - Hardwood
- Level: First
Family room
- Features: Flooring - Hardwood, Slider
- Level: First
Kitchen
- Features: Flooring - Stone/Ceramic Tile, Countertops - Stone/Granite/Solid
- Level: First
Living room
- Features: Flooring - Hardwood
- Level: First
Heating
- Central, Baseboard, Natural Gas
Cooling
- None
Appliances
- Included: Gas Water Heater, Tankless Water Heater, Range, Dishwasher, Refrigerator, Washer, Dryer
- Laundry: In Basement
Features
- Flooring: Tile, Carpet, Hardwood
- Basement: Full,Interior Entry,Bulkhead,Concrete
- Number of fireplaces: 1
- Fireplace features: Family Room
Interior area
- Total structure area: 1,836
- Total interior livable area: 1,836 sqft
- Finished area above ground: 1,836
Property
Parking
- Total spaces: 2
- Parking features: Paved Drive, Off Street
- Uncovered spaces: 2
Features
- Patio & porch: Deck, Deck - Wood
- Exterior features: Deck, Deck - Wood
Lot
- Size: 4,996 Square Feet
- Features: Level
Details
- Parcel number: 2101165
- Zoning: R1A
Construction
Type & style
- Home type: SingleFamily
- Architectural style: Colonial,Garrison
- Property subtype: Single Family Residence
Materials
- Frame
- Foundation: Concrete Perimeter
- Roof: Shingle
Condition
- Year built: 1987
Utilities & green energy
- Electric: 220 Volts, Circuit Breakers
- Sewer: Public Sewer
- Water: Public
- Utilities for property: for Gas Range, for Gas Oven
Community & HOA
Community
- Features: Park, Conservation Area, Highway Access, Private School, Public School
HOA
- Has HOA: No
Location
- Region: Peabody
Financial & listing details
- Price per square foot: $348/sqft
- Tax assessed value: $657,500
- Annual tax amount: $6,226
- Date on market: 7/15/2026
- Listing terms: Contract
- Road surface type: Paved
Estimated market value
$641,900
$610,000 - $674,000
$3,695/mo
Price history
| Date | Event | Price |
|---|---|---|
| 7/14/2026 | Listed for sale | $639,000$348/sqft |
Source: MLS PIN #73549631 Report a problem | ||
Public tax history
| Year | Property taxes | Tax assessment |
|---|---|---|
| 2025 | $5,586 +7.5% | $603,200 +5.8% |
| 2024 | $5,198 -2.4% | $570,000 +1.9% |
| 2023 | $5,325 | $559,400 |
| 2022 | $5,325 +14.2% | $559,400 +25.9% |
| 2021 | $4,662 -2.4% | $444,400 -0.1% |
| 2020 | $4,778 +11% | $444,900 +13.8% |
| 2019 | $4,304 +12.8% | $390,900 +17.4% |
| 2018 | $3,816 -6% | $333,000 -3.5% |
| 2017 | $4,060 +0.3% | $345,200 +1.6% |
| 2016 | $4,048 +1.1% | $339,600 +4.4% |
| 2015 | $4,002 +3.3% | $325,400 +4.1% |
| 2014 | $3,876 +4.9% | $312,600 +1.3% |
| 2013 | $3,696 +1.5% | $308,500 +0.2% |
| 2012 | $3,641 +1.9% | $308,000 -0.2% |
| 2011 | $3,572 +6.7% | $308,500 -3.2% |
| 2010 | $3,347 +8.6% | $318,800 -3.8% |
| 2009 | $3,081 +1.5% | $331,300 -5.3% |
| 2008 | $3,035 +9.8% | $350,000 -1.8% |
| 2007 | $2,765 +3.7% | $356,300 +1.5% |
| 2006 | $2,667 +2.4% | $350,900 +11.8% |
| 2005 | $2,605 +2.6% | $313,900 |
| 2004 | $2,539 +1.1% | $313,900 +18.1% |
| 2003 | $2,511 +24.7% | $265,700 +9.4% |
| 2001 | $2,014 +9.3% | $242,900 +28.3% |
| 1999 | $1,842 | $189,300 |
Find assessor info on the county website
Monthly payment
Est. payment
Payment breakdown
Explore the cost of this home by adjusting the details. Changes won't be saved.Climate risks
Neighborhood: 01960
Nearby schools
GreatSchools rating
- 5/10Thomas Carroll Elementary SchoolGrades: PK-5Distance: 0.6 mi
- 5/10J Henry Higgins Middle SchoolGrades: 6-8Distance: 1.4 mi
- 3/10Peabody Veterans Memorial High SchoolGrades: 9-12Distance: 2.7 mi
- $810,5004 bd2 ba2.2k sqft44 Abington Ave, Peabody, MA 01960Off Market
- $625,5002 bd1 ba768 sqft48 Abington Ave, Peabody, MA 01960Off Market
- $718,4003 bd2 ba1.1k sqft42 Abington Ave, Peabody, MA 01960Off Market

- $688,0003 bd2 ba1.2k sqft59 Abington Ave, Peabody, MA 01960Off Market

- $231,400-- bd-- ba-- sqft63 Abington Ave, Peabody, MA 01960Off Market
- $813,900-- bd-- ba-- sqft63 Abington Ave, Peabody, MA 01960Off Market
- $630,0004 bd2 ba1.5k sqft35 Abington Ave, Peabody, MA 01960Sold
- $692,2003 bd1 ba1.5k sqft65 Abington Ave, Peabody, MA 01960Off Market
A local agent can set up tours, give advice and negotiate with sellers.
A local lender can help you make sure your offer is ready when you are.
Similar homes
- $640,0004 bd2 ba2.1k sqft21 N Shore Ave, Danvers, MA 01923For Sale
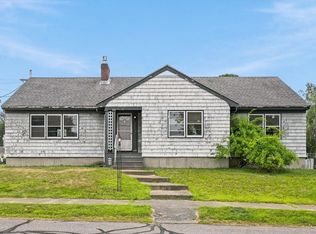 MLS ID #73553007, Katie DiVirgilio, RE/MAX 360. MLS PIN
 - $675,0003 bd3 ba2.2k sqft2 Cashman Rd, Peabody, MA 01960For Sale
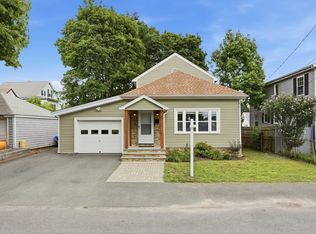 MLS ID #73553988, Allison Peters, Keller Williams Realty-Merrimack. MLS PIN
 - $699,9004 bd2 ba1.9k sqft1 Summit Ter, Peabody, MA 01960For Sale
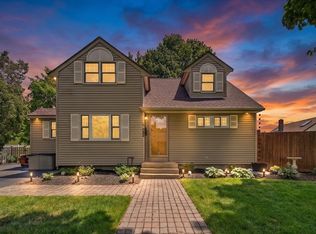 MLS ID #73553754, Shannon McInnis, Lyv Realty. MLS PIN
 - $639,9005 bd3 ba2.1k sqft3 Southwick Rd, Peabody, MA 01960For Sale
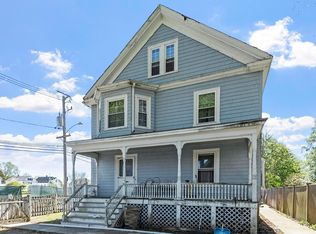 MLS ID #73515396, Richard Powers, Toner Real Estate, LLC. MLS PIN
 - $649,0004 bd1 ba1.7k sqft8 Highland St, Peabody, MA 01960For SaleMLS ID #73528659, Donna Gay, Right Way Realty LLC. MLS PIN
- $889,0003 bd3 ba2.3k sqft8 Emery St, Peabody, MA 01960For SaleMLS ID #73553622, Kathleen Sullivan, RE/MAX Beacon. MLS PIN
- $696,0003 bd2 ba1.9k sqft3 Winnegance Ave, Peabody, MA 01960For SaleMLS ID #73544002, Robert Bennett, Dream Seekers Realty, LLC. MLS PIN
- $719,9004 bd2 ba2.2k sqft3 Fitz Rd, Peabody, MA 01960For SaleMLS ID #73533713, Patricia Nunez, Redfin Corp.. MLS PIN
- $--2 bd1 ba929 sqft111 Foster St APT 510, Peabody, MA 01960AuctionAuction.com 2
- $849,0003 bd3 ba1.7k sqft8 Sparrow Ln, Peabody, MA 01960For SaleMLS ID #73521438, Geli Saroufim, LAER Realty Partners. MLS PIN
- $713,0003 bd2 ba1.3k sqft8 Chase St, Beverly, MA 01915For SaleMLS ID #73553765, Robin Rosa, Coldwell Banker Realty - Salem. MLS PIN
- $749,0003 bd2 ba1.8k sqft90 Water St, Danvers, MA 01923For SaleMLS ID #73506207, Joseph Barnes, Keller Williams Realty Boston-Metro | Back Bay. MLS PIN
- $685,0003 bd2 ba1.9k sqft18 Hardy St, Danvers, MA 01923For SaleMLS ID #73536558, Tracy Salvi, Keller Williams Realty Evolution. MLS PIN
- $750,0004 bd2 ba1.5k sqft44 Paleologos St, Peabody, MA 01960For SaleMLS ID #73538968, Colleen Toner, Toner Real Estate, LLC. MLS PIN
- $920,0005 bd3 ba2k sqft26 Calumet St, Peabody, MA 01960For SaleMLS ID #73552488, Michael Koster, Joe Bean Real Estate. MLS PIN
- $670,0004 bd2 ba1.6k sqft21 Goldsmith Ave, Beverly, MA 01915For SaleMLS ID #73507790, Xiang Li, Keller Williams Realty. MLS PIN
- $699,9004 bd1 ba1.1k sqft21 Bridge St, Beverly, MA 01915For SaleMLS ID #73551323, Sherre Weza, Home & Harbor Real Estate LLC. MLS PIN
- $875,0004 bd2 ba1.5k sqft9 Guild Rd, Beverly, MA 01915For Sale By Owner
- $624,9003 bd2 ba1.5k sqft57 Buffum St #1, Salem, MA 01970For SaleMLS ID #73542057, Waypoint Realty Group, Coldwell Banker Realty - Boston. MLS PIN
- $799,9004 bd2 ba1.7k sqft84 Almeda St, Salem, MA 01970For SaleMLS ID #73550761, Jill Avery, Century 21 North East. MLS PIN
