46 Chester Turnpike is here to check off all of your boxes! This beautifully renovated and move-in-ready home offers the perfect blend of comfort, functionality, and outdoor enjoyment, with many updates and improvements throughout. Enjoy the convenience of public water and sewer, along with central air conditioning for added comfort all Summer long. Step inside where the main level features three bedrooms, a full bathroom, an eat-in kitchen with a wine cooler, a dining area, and a welcoming living room, along with a versatile office or sitting room just off the kitchen. The finished basement offers additional living space perfect for a family room, playroom, home gym, or whatever best suits your needs, with a separate laundry area and extra storage. Outside, enjoy a huge backyard with plenty of room for entertaining, a partially fenced yard, an above-ground pool, a fire pit area, and a newer swingset. A detached two-car garage and ample parking add even more convenience to this home. Tucked away in a quiet yet central location, this home has been thoughtfully updated and is ready for its next owners to move in and enjoy! Open Houses Saturday 10/31 & Sunday 11/1 from 11-1 PM.
Coming soon 10/31
Listed by: RE/MAX Synergy • Alyssa Dupuis • 603-472-3900
$399,900
46 Chester Turnpike, Allenstown, NH 03275
3beds
1,670sqft
Ranch
Built in 1975
0.69 Acres Lot
$438,700 Zestimate®
$239/sqft
$-- HOA
What's special
- 8 hours
- 735
- 75
Zillow last checked:
Listing updated:
Listed by:
Alyssa Dupuis,
RE/MAX Synergy Phone:603-488-6253
Source: PrimeMLS,MLS#: 5115661
Facts & features
Interior
Bedrooms & bathrooms
- Bedrooms: 3
- Bathrooms: 1
- Full bathrooms: 1
Heating
- Propane, Forced Air
Cooling
- Central Air
Appliances
- Included: Dishwasher, Dryer, Microwave, Gas Range, Refrigerator, Washer, Gas Stove, Wine Cooler
- Laundry: Laundry Hook-ups
Features
- Dining Area, Natural Light
- Flooring: Carpet, Vinyl Plank
- Basement: Concrete,Walk-Out Access
Interior area
- Total structure area: 2,237
- Total interior livable area: 1,670 sqft
- Finished area above ground: 1,292
- Finished area below ground: 378
Property
Parking
- Total spaces: 2
- Parking features: Circular Driveway, Paved, Garage, Detached
- Garage spaces: 2
Features
- Levels: One
- Stories: 1
- Exterior features: Playground, Shed
- Has private pool: Yes
- Pool features: Above Ground
- Fencing: Partial
- Frontage length: Road frontage: 150
Lot
- Size: 0.69 Acres
- Features: Landscaped, Level
Details
- Parcel number: ALLEM00107L000002S000000
- Zoning description: OSF
- Special conditions: Standard
Construction
Type & style
- Home type: SingleFamily
- Architectural style: Ranch
- Property subtype: Ranch
Materials
- Vinyl Siding
- Foundation: Concrete
- Roof: Asphalt Shingle
Condition
- New construction: No
- Year built: 1975
Utilities & green energy
- Electric: Circuit Breakers
- Sewer: Public Sewer
- Utilities for property: Cable Available
Community & HOA
Location
- Region: Allenstown
Financial & listing details
- Price per square foot: $239/sqft
- Tax assessed value: $336,600
- Annual tax amount: $8,375
- Date on market: 10/26/2026
Estimated market value
$438,700
$417,000 - $461,000
$2,640/mo
Price history
| Date | Event | Price |
|---|---|---|
| 6/27/2023 | Sold | $395,000+9.8%$237/sqft |
Source:  PrimeMLS #4955326 Report a problem | ||
| 6/6/2023 | Contingent | $359,900$216/sqft |
Source: PrimeMLS #4955326 Report a problem | ||
| 6/1/2023 | Listed for sale | $359,900+227.2%$216/sqft |
Source: PrimeMLS #4955326 Report a problem | ||
| 2/15/2023 | Sold | $110,000$66/sqft |
Source: Public Record Report a problem | ||
Public tax history
| Year | Property taxes | Tax assessment |
|---|---|---|
| 2024 | $8,556 +65.5% | $336,600 +38.1% |
| 2023 | $5,169 -11.7% | $243,800 -18.8% |
| 2022 | $5,852 +6.3% | $300,100 +59.7% |
| 2020 | $5,505 -5.8% | $187,900 |
| 2019 | $5,844 +3.2% | $187,900 |
| 2018 | $5,665 -6.1% | $187,900 |
| 2017 | $6,033 +11.5% | $187,900 +17.6% |
| 2016 | $5,411 +6.6% | $159,800 +3.4% |
| 2015 | $5,076 -5.8% | $154,600 -3.1% |
| 2014 | $5,391 +7.1% | $159,600 |
| 2013 | $5,032 +15.2% | $159,600 +7% |
| 2011 | $4,369 +7% | $149,100 |
| 2010 | $4,082 -15.1% | $149,100 -9.9% |
| 2009 | $4,806 +6.8% | $165,500 |
| 2008 | $4,500 | $165,500 |
Find assessor info on the county website
Monthly payment
Est. payment
Payment breakdown
Explore the cost of this home by adjusting the details. Changes won't be saved.Climate risks
Neighborhood: 03275
Nearby schools
Schools provided by the listing agent
- Elementary: Allenstown Elementary School
- High: Pembroke Academy
- District: Allenstown
Source: PrimeMLS. This data may not be complete. We recommend contacting the local school district to confirm school assignments for this home.


Similar homes
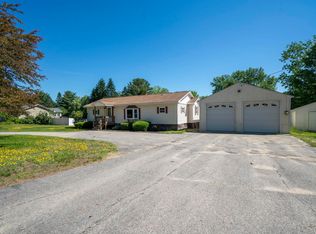
- $--3 bd1 ba2k sqft9 Bunny Ln, Allenstown, NH 03275AuctionServiceLink Auction
- $420,0003 bd1 ba1.1k sqft412 Grandview Road, Pembroke, NH 03275Active
 MLS ID #5115383, Annie Davis. PrimeMLS
- $530,0003 bd2 ba1.7k sqft156 Granite Street, Allenstown, NH 03275Active
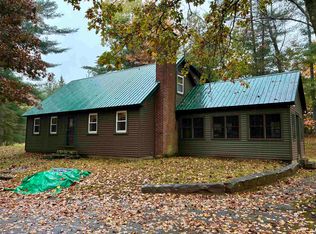 MLS ID #5114464, Joseph Daigle. PrimeMLS
- $390,0002 bd1 ba1.3k sqft153 Buck Street, Pembroke, NH 03275Active
 MLS ID #5113798, Cassie Castle. PrimeMLS
