Discover refined luxury in Daventry Court, Chenal Valley’s newest prestigious neighborhood. Crafted by one of Little Rock’s premier builders, whose legacy spans more than five decades, this exceptional custom residence showcases timeless elegance and uncompromising quality. A gracious foyer opens to a spectacular great room with a coffered ceiling and fireplace, complemented by an inviting formal dining room. The gourmet kitchen features exquisite high-end cabinetry and premium appliances, flowing seamlessly into a private butler’s pantry. The main level offers three beautifully appointed bedrooms, each with a luxurious en-suite bath. The extraordinary owner’s retreat boasts a spa-inspired bath, expansive closets, and direct access to the laundry room and mudroom. Upstairs, a versatile second living area and additional en-suite bedroom provide elevated comfort for guests or family. The expansive, level homesite offers endless possibilities for a resort-style pool, outdoor kitchen, and sophisticated entertaining spaces. A level drive leads to the three-car garage. Completion anticipated in October.
Active
$1,125,000
46 Daventry Dr, Little Rock, AR 72223
4beds
4,549sqft
Single Family Residence
Built in 2026
0.29 Acres Lot
$1,120,900 Zestimate®
$247/sqft
$65/mo HOA
What's special
Three-car garageLuxurious en-suite bathAdditional en-suite bedroomExpansive level homesiteLevel driveExpansive closetsThree beautifully appointed bedrooms
- 37 days
- 209
- 7
Zillow last checked:
Listing updated:
Listed by:
Jon P Underhill 501-590-9099,
Jon Underhill Real Estate 501-868-3444
Source: CARMLS,MLS#: 26039241
Facts & features
Interior
Bedrooms & bathrooms
- Bedrooms: 4
- Bathrooms: 5
- Full bathrooms: 4
- 1/2 bathrooms: 1
Rooms
- Room types: Great Room, Office/Study, Other (see remarks)
Dining room
- Features: Separate Dining Room, Kitchen/Dining Combo, Living/Dining Combo, Breakfast Bar
Appliances
- Included: Built-In Range, Microwave, Gas Range, Dishwasher, Disposal, Refrigerator, Plumbed For Ice Maker, Oven, Tankless Water Heater
- Laundry: Washer Hookup, Electric Dryer Hookup, Laundry Room
Features
- Built-in Features, Ceiling Fan(s), Walk-in Shower, Kit Counter-Quartz, Pantry, Sheet Rock, Primary Bedroom/Main Lv, Guest Bedroom/Main Lv, 3 Bedrooms Same Level
- Flooring: Wood, Tile
- Windows: Insulated Windows, Low Emissivity Windows
- Attic: Attic Vent-Turbo
- Number of fireplaces: 2
- Fireplace features: Insert, Gas Logs Present, Two, Gas Log
Interior area
- Total structure area: 4,549
- Total interior livable area: 4,549 sqft
Property
Parking
- Total spaces: 3
- Parking features: Garage, Three Car
- Has garage: Yes
Features
- Levels: Two
- Stories: 2
- Patio & porch: Patio, Porch
- Exterior features: Rain Gutters
Lot
- Size: 0.29 Acres
- Dimensions: 103' x 130' x 89
- Features: Level, Lawn Sprinkler
Details
- Other equipment: Satellite Dish
Construction
Type & style
- Home type: SingleFamily
- Architectural style: Traditional
- Property subtype: Single Family Residence
Materials
- Brick
- Foundation: Slab
- Roof: Composition,Shingle
Condition
- New construction: Yes
- Year built: 2026
Details
- Builder name: Hartness Construction
Utilities & green energy
- Electric: Elec-Municipal (+Entergy)
- Gas: Gas-Natural
- Sewer: Public Sewer
- Utilities for property: Natural Gas Connected, Cable Connected, Underground Utilities
Community & HOA
Community
- Features: Pool, Playground, Picnic Area, Mandatory Fee, Fitness/Bike Trail
- Subdivision: CHENAL VALLEY - DAVENTRY COURT
HOA
- Has HOA: Yes
- HOA fee: $550 annually
- Second HOA fee: $231 annually
Location
- Region: Little Rock
Financial & listing details
- Price per square foot: $247/sqft
- Date on market: 9/28/2026
- Listing terms: Conventional
- Road surface type: Paved
Estimated market value
$1,120,900
$1.06M - $1.18M
$4,547/mo
Price history
| Date | Event | Price |
|---|---|---|
| 9/28/2026 | Listed for sale | $1,125,000$247/sqft |
Source:  CARMLS #26039241 Report a problem | ||
Public tax history
Tax history is unavailable.
Monthly payment
Est. payment
Payment breakdown
Explore the cost of this home by adjusting the details. Changes won't be saved.Climate risks
Neighborhood: 72223


Similar homes
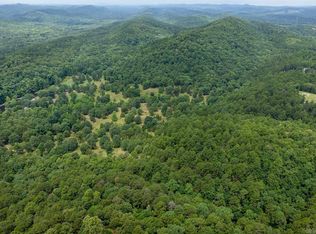
- $1,099,0005 bd6 ba5.2k sqft60 Deauville Cir, Little Rock, AR 72223For Sale
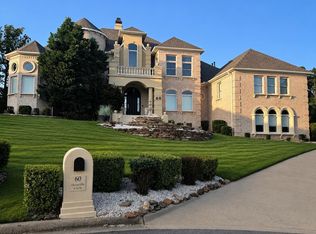
 MLS ID #26029825, Christina Brewster, Keller Williams Realty. CARMLS
- $1,295,0005 bd5 ba5.1k sqft87 Sologne Cir, Little Rock, AR 72223For Sale
 MLS ID #26044441, Debbie Teague, Janet Jones Company. CARMLS
- $1,299,0005 bd6 ba5.3k sqft43 Daventry Dr, Little Rock, AR 72223New Construction
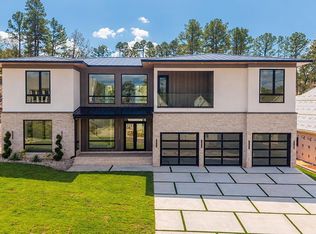 MLS ID #26043973, Courtney Miller, Vylla Home. CARMLS
- $1,160,0003 bd4 ba3.4k sqft115 Bear Den Ct, Little Rock, AR 72223New Construction
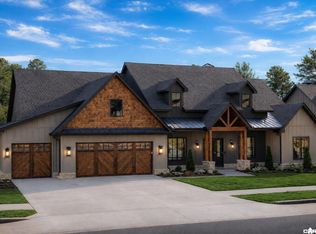 MLS ID #26044303, Nathan Alberius, Collier & Associates. CARMLS
- $1,149,9004 bd4 ba4.5k sqft79 Hallen Ct, Little Rock, AR 72223For SaleMLS ID #26027706, Brandy N Harp, Jon Underhill Real Estate. CARMLS
- $949,0004 bd4 ba5k sqft11 Deauville Cir, Little Rock, AR 72223For SaleMLS ID #26037861, Debbie Teague, Janet Jones Company. CARMLS
- $740,0005 bd5 ba4.2k sqft139 Courts Ln, Little Rock, AR 72223For SaleMLS ID #26044005, Chimeg Davaadorj, CBRPM Group. CARMLS
- $1,059,0005 bd5 ba4.2k sqft3905 Gordon Rd, Little Rock, AR 72223New ConstructionMLS ID #26041574, Taylor Hunt, Blue Tree Realty. CARMLS
- $1,224,9005 bd5 ba4.2k sqft1 Founders Dr, Little Rock, AR 72223For SaleMLS ID #26043623, Jennifer Carter, Baxley-Penfield-Moudy Realtors. CARMLS
- $1,092,0005 bd5 ba4.2k sqft38 Daventry Dr, Little Rock, AR 72223New ConstructionMLS ID #26042435, Emily Pierce, LPT Realty. CARMLS
- $1,150,0006 bd6 ba5k sqft210 Abington Cir, Little Rock, AR 72223New ConstructionMLS ID #26041432, Ashley East, Jon Underhill Real Estate. CARMLS
- $1,300,0004 bd5 ba5.4k sqft28 Accadia Ct, Little Rock, AR 72223For SaleMLS ID #26038689, Kelly McConnell, Jon Underhill Real Estate. CARMLS
- $998,5005 bd5 ba4.4k sqft43 Falstone Dr, Little Rock, AR 72223For SaleMLS ID #26042407, Dana Patterson-Sims, RE501 Partners. CARMLS
- $950,0004 bd4 ba3.6k sqft73 Falstone Dr, Little Rock, AR 72223New ConstructionMLS ID #26041823, Chase Dillon, Dillon Homes and Real Estate. CARMLS
- $1,595,0004 bd6 ba5.1k sqft34 Hallen Ct, Little Rock, AR 72223For SaleMLS ID #26043848, Rebecca E Finney, Keller Williams Realty. CARMLS
- $929,9004 bd4 ba4.2k sqft312 Ensbury Dr, Little Rock, AR 72223For SaleMLS ID #26042600, Keith Hill, Keller Williams Realty. CARMLS
- $1,140,0004 bd3 ba3.5k sqft22920 Denny Rd, Little Rock, AR 72223For SaleMLS ID #26020736, Christopher J Carr, HomeZu By Simple Choice. CARMLS
- $764,5005 bd5 ba4.7k sqft41 Talais Dr, Little Rock, AR 72223For SaleMLS ID #26040702, Debbie Teague, Janet Jones Company. CARMLS
- $924,9005 bd4 ba3.9k sqft404 Ensbury Dr, Little Rock, AR 72223For SaleMLS ID #26041405, Lakynn Harris, Blue Ink Real Estate. CARMLS
- $679,0004 bd4 ba4k sqft54 Marcella Dr, Little Rock, AR 72223For SaleMLS ID #26041497, Debbie Teague, Janet Jones Company. CARMLS
