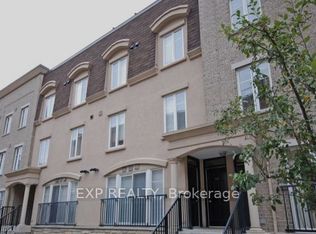
If you know townhomes in Toronto and Liberty village, then you know light is usually a challenge. Rarely do corner units come up because of how these complexes are built. There are only two per block. This is one of those rare times when you have the convenience of townhome living with the light and space that you aren't getting in other townhomes. Come and take a look at this 1185sf two floor, two bedroom, two full bathroom townhome in Liberty village. 413sf Private rooftop terrace. Recently renovated and ready for you to move in and enjoy patio time this summer. Underground parking and locker included. Ensuite Laundry. Central AC. Stainless steel appliances. Black quartz kitchen counter. Laminate flooring throughout. Located in the centre of Liberty village. With all the amenities and convenience it has to offer. Shopping at Metro. Dog parks. Walking the Lake. Walking to Concerts, Soccer games or Trinity Bellwoods. Enter to the Gardiner or hop on the King streetcar. You are lucky to be buying in 2026. $758 per sf plus a free patio is historically a steal. Offers anytime.
For sale
Street View
C$899,000
46 E Liberty St #515, Toronto, ON M6K 3P2
2beds
2baths
Townhouse
Built in ----
-- sqft lot
$-- Zestimate®
C$--/sqft
C$822/mo HOA
What's special
Corner unitTwo bedroomRecently renovatedEnsuite laundryCentral acStainless steel appliancesBlack quartz kitchen counter
- 119 days |
- 31 |
- 2 |
Likely to sell faster than
Zillow last checked:
Listing updated:
Listed by:
ROYAL LEPAGE REAL ESTATE SERVICES LTD.
Source: TRREB,MLS®#: C12890312 Originating MLS®#: Toronto Regional Real Estate Board
Originating MLS®#: Toronto Regional Real Estate BoardFacts & features
Interior
Bedrooms & bathrooms
- Bedrooms: 2
- Bathrooms: 2
Primary bedroom
- Level: Second
- Dimensions: 4.67 x 3.35
Bedroom 2
- Level: Second
- Dimensions: 3.99 x 2.92
Bathroom
- Level: Second
- Dimensions: 1.83 x 3.35
Bathroom
- Level: Main
- Dimensions: 1.75 x 1.83
Dining room
- Level: Main
- Dimensions: 2.44 x 2.31
Kitchen
- Level: Main
- Dimensions: 2.26 x 2.18
Living room
- Level: Main
- Dimensions: 4.67 x 3.96
Other
- Level: Third
- Dimensions: 6.73 x 6.45
Heating
- Forced Air, Gas
Cooling
- Central Air
Appliances
- Laundry: Ensuite
Features
- None
- Basement: None
- Has fireplace: No
Interior area
- Living area range: 1000-1199 null
Property
Parking
- Total spaces: 1
- Parking features: Private
- Has garage: Yes
Features
- Stories: 2
- Exterior features: Terrace Balcony
- Has view: Yes
- View description: Panoramic, City
Details
- Parcel number: 127050058
Construction
Type & style
- Home type: Townhouse
- Property subtype: Townhouse
Materials
- Stucco (Plaster)
Community & HOA
HOA
- Amenities included: BBQs Allowed, Rooftop Deck/Garden, Visitor Parking
- Services included: Common Elements Included, Building Insurance Included, Water Included, Parking Included
- HOA fee: C$822 monthly
- HOA name: TSCC
Location
- Region: Toronto
Financial & listing details
- Annual tax amount: C$4,296
- Date on market: 3/17/2026
ROYAL LEPAGE REAL ESTATE SERVICES LTD.
ROYAL LEPAGE REAL ESTATE SERVICES LTD.
By pressing Contact Agent, you agree that the real estate professional identified above may call/text you about your search, which may involve use of automated means and pre-recorded/artificial voices. You don't need to consent as a condition of buying any property, goods, or services. Message/data rates may apply. You also agree to our Terms of Use. Zillow does not endorse any real estate professionals. We may share information about your recent and future site activity with your agent to help them understand what you're looking for in a home.
Price history
Price history is unavailable.
Public tax history
Tax history is unavailable.
Climate risks
Neighborhood: Niagara
Nearby schools
GreatSchools rating
No schools nearby
We couldn't find any schools near this home.
- C$2,8002 bd1 ba-- sqft46 E Liberty St #512, Toronto, ON M6K3P2For Rent

- C$1,750-- bd1 ba-- sqft46 E Liberty St #521, Toronto, ON M6K3P2For Rent
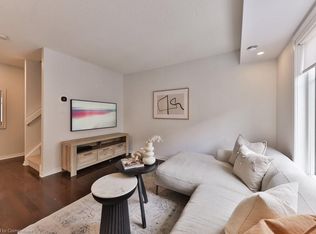
- C$915,0002 bd2 ba1k sqft50 E Liberty St #1127, Toronto, ON M6K3P3Sold

- C$--1 bd1 ba536 sqft15 Solidarity Way #612, Toronto, ON M6K0G8Off Market
- C$--1 bd1 ba555 sqft15 Solidarity Way #205, Toronto, ON M6K0G8Off Market
- C$--1 bd1 ba569 sqft15 Solidarity Way #1003, Toronto, ON M6K0G8Off Market
- C$--1 bd1 ba596 sqft15 Solidarity Way #2001, Toronto, ON M6K0G8Off Market
- C$--1 bd1 ba503 sqft15 Solidarity Way #417, Toronto, ON M6K0G8Off Market
Similar homes
- C$865,0002 bd2 ba-- sqft46 Western Battery Rd #809, Toronto, ON M6K 3P1For Sale
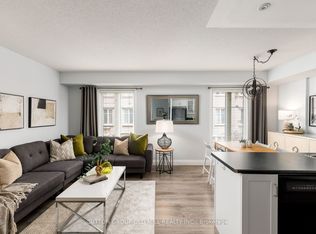 MLS ID #C13159222, SUTTON GROUP OLD MILL REALTY INC.. TRREB
 - C$899,9002 bd2 ba-- sqft12 Sudbury St #610, Toronto, ON M6J 3W7For Sale
 MLS ID #C13418164, RIGHT AT HOME REALTY INC.. TRREB
 - C$849,0002 bd2 ba-- sqft30 Western Battery Rd Unit 333, Toronto, ON M6K 3N9For Sale
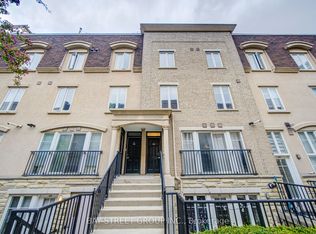 MLS ID #C13459732, BAY STREET GROUP INC.. TRREB
 - C$868,0003 bd2 ba-- sqftBliss Condos, Toronto, ON M6K 3P9For Sale
 MLS ID #C13538300, HOMELIFE/REALTY ONE LTD.. TRREB
 - C$974,8882 bd2 ba-- sqft59 E Liberty St #2207, Toronto, ON M6K 3R1For SaleMLS ID #C13544940, ELITE CAPITAL REALTY INC.. TRREB
- C$924,9003 bd2 ba-- sqft12 Sudbury St #819, Toronto, ON M6J 3W7For SaleMLS ID #C13228288, PROPERTY.CA INC.. TRREB
- C$939,9003 bd2 ba-- sqft12 Sudbury St #2010, Toronto, ON M6J 3W7For SaleMLS ID #C13453844, RE/MAX PROFESSIONALS INC.. TRREB
- C$970,0002 bd3 ba-- sqft889 Adelaide St W #B, Toronto, ON M6J 3T1For SaleMLS ID #C13479074, BOSLEY REAL ESTATE LTD.. TRREB
- C$759,0002 bd1 ba-- sqft12 Sudbury St #605, Toronto, ON M6J 3W7For SaleMLS ID #C13537798, REMAX CONNECT REALTY. TRREB
- C$739,0002 bd2 ba-- sqft50 E Liberty St #1111, Toronto, ON M6K 3P3For SaleMLS ID #C12971054, EXP REALTY. TRREB
- C$609,0002 bd2 ba-- sqft125 Western Battery Rd #1112, Toronto, ON M6K 3R8For SaleMLS ID #C13562558, RIGHT AT HOME REALTY INC.. TRREB
- C$850,0003 bd2 ba-- sqftPlayground, Toronto, ON M6K 0C9For SaleMLS ID #C13490042, RE/MAX WEST REALTY INC.. TRREB
- C$559,0001 bd1 ba-- sqft29 Canniff St #409, Toronto, ON M6K 3M5For SaleMLS ID #C13559878, KELLER WILLIAMS ADVANTAGE REALTY. TRREB
- C$799,0003 bd2 ba-- sqftLiberty Lakeview Towers, Toronto, ON M6K 0A2For SaleMLS ID #C13526184, ROYAL LEPAGE SIGNATURE REALTY. TRREB
- C$840,0003 bd2 ba-- sqft125 Western Battery Rd #1910, Toronto, ON M6K 3R8For SaleMLS ID #C13233582, ROYAL LEPAGE SIGNATURE REALTY. TRREB
- C$799,0002 bd2 ba-- sqft1000 King St W #317, Toronto, ON M6K 3N1For SaleMLS ID #C13211434, AIMHOME REALTY INC.. TRREB
- C$750,0002 bd2 ba-- sqft55 E Liberty St #507, Toronto, ON M6K 3P9For SaleMLS ID #C13427404, RE/MAX METROPOLIS REALTY. TRREB
- C$780,8883 bd2 ba-- sqft125 Western Battery Rd #1402, Toronto, ON M6K 3R8For SaleMLS ID #C13141208, EASY LIST REALTY LTD.. TRREB
- C$810,0004 bd2 ba-- sqftLiberty Central Phase 2, Toronto, ON M6K 0A7For SaleMLS ID #C13251540, RE/MAX REALTRON LUCKY PENNY HOMES REALTY. TRREB
- C$675,0002 bd1 ba-- sqftLiberty Village Townhomes, Toronto, ON M6K 3P1For SaleMLS ID #C12867016, ROYAL LEPAGE SIGNATURE REALTY. TRREB
