Welcome to this well-proportioned, light-filled 3-bedroom, 2-full-bath ranch nestled in one of West Hartford's most sought-after neighborhoods. Offering the ease of single-level living, this inviting home features a comfortably sized eat-in kitchen, a generous living room, and beautiful hardwood floors throughout most of the home. An additional room, perfect for use as a den, home office, or flex space, is ready for your personal vision. The primary bedroom offers a skylight that fills the room with natural light, along with a walk-in closet for added convenience. Lovingly maintained over the years, this home is ready for your finishing touches to make it truly your own. The partially finished lower level provides additional living space with endless possibilities-create a family room, home gym, playroom, or media room to suit your lifestyle-while still offering abundant storage space. Step outside to a private backyard featuring a deck and plenty of open green space, surrounded by mature plantings that create a peaceful setting for relaxing, entertaining, or enjoying the outdoors. Enjoy year-round comfort with central air conditioning and the convenience of being just minutes from West Hartford's vibrant town center, exceptional restaurants, shopping, parks, and recreational amenities. Consistently recognized Subject to Probate Court Approval. Property Being Sold " As-Is"
Accepting backups
$499,000
46 East Maxwell Drive, West Hartford, CT 06107
3beds
1,564sqft
Single Family Residence
Built in 1956
0.25 Acres Lot
$510,200 Zestimate®
$319/sqft
$-- HOA
What's special
- 37 days |
- 709 |
- 19 |
Zillow last checked:
Listing updated:
Listed by:
Gina Cavallo (203)910-4875,
Regency Real Estate, LLC 860-945-9868
Source: Smart MLS,MLS#: 24188576
Facts & features
Interior
Bedrooms & bathrooms
- Bedrooms: 3
- Bathrooms: 2
- Full bathrooms: 2
Rooms
- Room types: Sitting Room
Primary bedroom
- Features: Skylight, Vaulted Ceiling(s), Walk-In Closet(s), Wall/Wall Carpet
- Level: Main
Bedroom
- Features: Hardwood Floor
- Level: Main
Bedroom
- Features: Hardwood Floor
- Level: Main
Bathroom
- Features: Tub w/Shower
- Level: Main
Bathroom
- Features: Stall Shower
- Level: Main
Den
- Features: Wall/Wall Carpet
- Level: Main
Kitchen
- Features: Ceiling Fan(s), Granite Counters, Tile Floor
- Level: Main
Living room
- Features: Hardwood Floor
- Level: Main
Heating
- Hot Water, Oil
Cooling
- Central Air
Appliances
- Included: Oven/Range, Microwave, Range Hood, Refrigerator, Dishwasher, Electric Water Heater, Water Heater
- Laundry: Main Level
Features
- Basement: Full
- Attic: Access Via Hatch
- Has fireplace: No
Interior area
- Total structure area: 1,564
- Total interior livable area: 1,564 sqft
- Finished area above ground: 1,564
Property
Parking
- Total spaces: 1
- Parking features: Attached
- Attached garage spaces: 1
Lot
- Size: 0.25 Acres
- Features: Level
Details
- Parcel number: 1895504
- Zoning: R-10
Construction
Type & style
- Home type: SingleFamily
- Architectural style: Ranch
- Property subtype: Single Family Residence
Materials
- Vinyl Siding
- Foundation: Concrete Perimeter
- Roof: Shingle
Condition
- New construction: No
- Year built: 1956
Utilities & green energy
- Sewer: Public Sewer
- Water: Public
Community & HOA
HOA
- Has HOA: No
Location
- Region: West Hartford
Financial & listing details
- Price per square foot: $319/sqft
- Tax assessed value: $202,440
- Annual tax amount: $9,065
- Date on market: 7/8/2026
Estimated market value
$510,200
$485,000 - $536,000
$3,377/mo
Price history
| Date | Event | Price |
|---|---|---|
| 7/29/2026 | Listed for sale | $499,000$319/sqft |
Source:  Smart MLS #24188576 Report a problem Smart MLS #24188576 Report a problem | ||
| 7/29/2026 | Pending sale | $499,000$319/sqft |
Source: Smart MLS #24188576 Report a problem | ||
| 7/10/2026 | Listed for sale | $499,000+102.8%$319/sqft |
Source: Smart MLS #24188576 Report a problem | ||
| 8/29/2003 | Sold | $246,000+41.5%$157/sqft |
Source: Smart MLS #G318792 Report a problem | ||
| 6/15/1999 | Sold | $173,900$111/sqft |
Source: Public Record Report a problem | ||
Public tax history
| Year | Property taxes | Tax assessment |
|---|---|---|
| 2025 | $9,065 +5.7% | $202,440 |
| 2024 | $8,573 +3.5% | $202,440 |
| 2023 | $8,284 +0.6% | $202,440 |
| 2022 | $8,235 +3.7% | $202,440 +8.2% |
| 2021 | $7,940 +6.3% | $187,180 +4.8% |
| 2020 | $7,467 | $178,640 |
| 2019 | $7,467 +2% | $178,640 |
| 2018 | $7,324 -1% | $178,640 -0.9% |
| 2017 | $7,397 +3.8% | $180,250 -3.1% |
| 2015 | $7,128 +2.5% | $186,060 |
| 2014 | $6,953 +2.9% | $186,060 |
| 2013 | $6,754 +1.5% | $186,060 |
| 2012 | $6,652 -18.6% | $186,060 -10.2% |
| 2011 | $8,172 +2.8% | $207,200 |
| 2010 | $7,952 +4.2% | $207,200 +2% |
| 2009 | $7,628 +1.2% | $203,200 |
| 2008 | $7,537 +40.3% | $203,200 +46.1% |
| 2007 | $5,372 +21.6% | $139,050 +25% |
| 2006 | $4,416 -9.9% | $111,240 |
| 2005 | $4,902 +4.6% | $111,240 |
| 2004 | $4,685 +11.9% | $111,240 +0% |
| 2003 | $4,187 +5.5% | $111,200 0% |
| 2001 | $3,970 +9.1% | $111,240 -8.1% |
| 1998 | $3,639 | $121,110 |
Find assessor info on the county website
Monthly payment
Est. payment
Payment breakdown
Explore the cost of this home by adjusting the details. Changes won't be saved.Climate risks
Neighborhood: 06107
Nearby schools
GreatSchools rating
- 9/10Braeburn SchoolGrades: K-5Distance: 0.6 mi
- 7/10Sedgwick Middle SchoolGrades: 6-8Distance: 1.2 mi
- 9/10Conard High SchoolGrades: 9-12Distance: 2.3 mi
- $449,0003 bd2 ba1.4k sqft48 E Maxwell Dr, West Hartford, CT 06107Pending

- $408,7003 bd2 ba1.2k sqft42 E Maxwell Dr, West Hartford, CT 06107Off Market
- $428,60010,018 sqft35 E Normandy Dr, West Hartford, CT 06107Off Market
- $504,8003 bd2 ba1.4k sqft39 E Normandy Dr, West Hartford, CT 06107Off Market
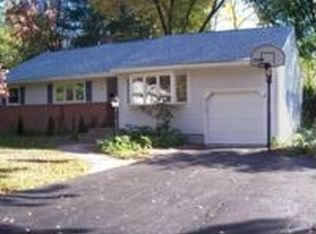
- $554,3004 bd2 ba1.7k sqft33 E Normandy Dr, West Hartford, CT 06107Off Market
- $404,7003 bd2 ba1.2k sqft38 E Maxwell Dr, West Hartford, CT 06107Off Market
- $447,0003 bd1 ba1.2k sqft52 E Maxwell Dr, West Hartford, CT 06107Off Market
- $471,5003 bd2 ba1.4k sqft45 E Maxwell Dr, West Hartford, CT 06107Off Market
A local agent can set up tours, give advice and negotiate with sellers.
Similar homes
- $525,0004 bd2 ba1.8k sqft26 Fernbel Lane, West Hartford, CT 06107For Sale
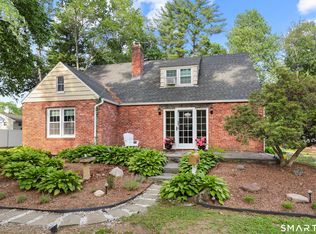
 MLS ID #24179218, Suzanne W. Walsh, William Raveis Real Estate. Smart MLS
 - $495,0004 bd2 ba2.1k sqft2425 Albany Avenue, West Hartford, CT 06117For Sale
 MLS ID #24192627, Bonnie Collins, William Raveis Real Estate. Smart MLS
 - $380,0003 bd2 ba1.7k sqft432 South Main Street, West Hartford, CT 06110For Sale
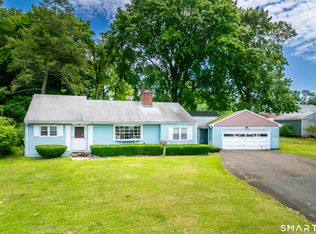 MLS ID #24198621, Jia Wu, JJ HOMES REAL ESTATE, LLC. Smart MLS
 - $399,9994 bd2 ba1.6k sqft34 Selldan Street, West Hartford, CT 06110For Sale
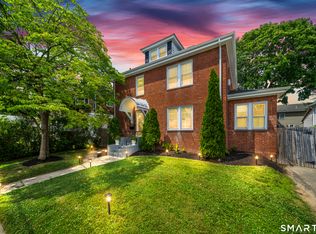 MLS ID #24198476, Ellen Shuff, eXp Realty. Smart MLS
 - $495,0003 bd2 ba2.2k sqft437 Lovely Street, Avon, CT 06001For SaleMLS ID #24186143, Gregory Frey, RE/MAX Prime Realty. Smart MLS
- $399,9004 bd2 ba1.9k sqft43 Sunset Road, Newington, CT 06111For SaleMLS ID #24198464, Reza Abbassi, New Door Realty. Smart MLS
- $450,0003 bd2 ba1.1k sqft38 Lido Road, Farmington, CT 06085For SaleMLS ID #24199234, Amy Mateus, Grace Group Realty LLC. Smart MLS
- $507,0003 bd3 ba2.2k sqft36 Cross Hill Road, Wethersfield, CT 06109For SaleMLS ID #24187593, Michael Albert, RE/MAX RISE. Smart MLS
- $499,9004 bd3 ba1.8k sqft52 Monce Road, Burlington, CT 06013For SaleMLS ID #24184523, Pia G. Ciccone, Berkshire Hathaway NE Prop.. Smart MLS
- $474,9004 bd3 ba2.1k sqft346 Long Hill Road, South Windsor, CT 06074For SaleMLS ID #24190291, Michael D. Long, Roundtree Realty LLC. Smart MLS
- $415,0003 bd3 ba2.1k sqft223 North Street, Windsor Locks, CT 06096For SaleMLS ID #24196887, Sara Tufano, Real Broker CT, LLC. Smart MLS
- $437,9003 bd3 ba2.1k sqft143 Fitzgerald Drive, East Hartford, CT 06118For SaleMLS ID #24197677, Barbara C. Lazzari, William Raveis Real Estate. Smart MLS
- $410,0003 bd2 ba1.8k sqft18 Crestwood Trail, East Hartford, CT 06118For SaleMLS ID #24195819, Andrea Rodriguez, Eagle Eye Realty PLLC. Smart MLS
- $469,9003 bd2 ba1.9k sqft83 Shady Brook Road, New Hartford, CT 06057For SaleMLS ID #24195522, Julie Fedorovich, Dave Jones Realty, LLC. Smart MLS
- $479,9003 bd2 ba1.6k sqft121 Highwood Avenue, Southington, CT 06489For SaleMLS ID #24194496, Seth Nelsen, Realty ONE Group Connect. Smart MLS
- $449,9004 bd3 ba2.1k sqft228 Echo Drive, Vernon, CT 06066For SaleMLS ID #24197596, Emily Braman, Berkshire Hathaway NE Prop.. Smart MLS
- $419,9003 bd2 ba1.6k sqft48 Peter Parley Row, Berlin, CT 06037For SaleMLS ID #24186634, Joe R. Snell, Luxe Realty LLC. Smart MLS
- $399,0003 bd1 ba1.1k sqft168 County Road, Torrington, CT 06790For SaleMLS ID #24196825, Kyle Neumann, Houlihan Lawrence. Smart MLS
- $399,0003 bd2 ba1.4k sqft256 Fairlawn Drive, Torrington, CT 06790For SaleMLS ID #24197976, John Herman, The Buyer's Representative LLC. Smart MLS
- $323,3004 bd2 ba1k sqft144 Wilson Street, Hartford, CT 06106For SaleMLS ID #24197044, Guillermo A. Araujo, Five Stars Realty. Smart MLS
