Move right into this beautifully updated 3bed/2bath ranch located in the highly desirable Braeburn School District! Designed for both everyday living & entertaining, this light filled home features an open concept living & dining room with refinished hardwood floors and an abundance of windows that fill the space with natural light. The updated eat-in kitchen offers granite countertops, stainless steel appliances, and direct access to the recently updated deck, which overlooks the fully fenced (2025)level yard. The spacious primary suite includes a remodeled full bath & walk-in closet, while two additional bedrooms and a second full bath provide plenty of room for family or guests. Need a home office? The private study, complete with French doors, is ideal for remote work or a quiet retreat. The partially finished lower level offers flexible living space for a family room, gym, or playroom, while the unfinished portion provides exceptional storage or future expansion potential. Leased solar panels help reduce electric costs, adding energy efficiency and long term savings. Conveniently located just minutes from West Hartford Center's renowned restaurants, shopping, Fernridge park, and entertainment, this move-in-ready ranch combines comfort, updates and easy one floor living. The location is unbeatable!!! Don't miss this exceptional opportunity! Central A/C added 2024.
Accepting backups
$449,000
48 East Maxwell Drive, West Hartford, CT 06107
3beds
1,473sqft
:
Get pre-qualified$3,204/mo
Single Family Residence
Built in 1956
0.26 Acres Lot
$-- Zestimate®
$305/sqft
$-- HOA
What's special
Spacious primary suiteWalk-in closetRecently updated deckUpdated eat-in kitchenRefinished hardwood floorsTwo additional bedroomsGranite countertops
- 26 days |
- 843 |
- 115 |
Likely to sell faster than
Zillow last checked:
Listing updated:
Listed by:
Fern Fitzgerald (860)810-8104,
Berkshire Hathaway NE Prop. 860-677-7321
Source: Smart MLS,MLS#: 24191158
Facts & features
Interior
Bedrooms & bathrooms
- Bedrooms: 3
- Bathrooms: 2
- Full bathrooms: 2
Primary bedroom
- Features: Ceiling Fan(s), Full Bath, Walk-In Closet(s), Hardwood Floor
- Level: Main
- Area: 150.8 Square Feet
- Dimensions: 11.6 x 13
Bedroom
- Features: Ceiling Fan(s), Hardwood Floor
- Level: Main
- Area: 139.2 Square Feet
- Dimensions: 11.6 x 12
Bedroom
- Features: Ceiling Fan(s), Hardwood Floor
- Level: Main
- Area: 120 Square Feet
- Dimensions: 10 x 12
Dining room
- Features: Combination Liv/Din Rm, Hardwood Floor
- Level: Main
- Area: 238 Square Feet
- Dimensions: 14 x 17
Kitchen
- Features: Remodeled, Granite Counters, Eating Space, Pantry, Tile Floor
- Level: Main
- Area: 187.2 Square Feet
- Dimensions: 12 x 15.6
Living room
- Features: Combination Liv/Din Rm, Hardwood Floor
- Level: Main
- Area: 180.2 Square Feet
- Dimensions: 10.6 x 17
Study
- Features: Vinyl Floor
- Level: Main
- Area: 116.6 Square Feet
- Dimensions: 10.6 x 11
Heating
- Baseboard, Hot Water, Natural Gas
Cooling
- Ceiling Fan(s), Central Air
Appliances
- Included: Electric Range, Microwave, Refrigerator, Dishwasher, Disposal, Washer, Dryer, Gas Water Heater, Water Heater
- Laundry: Lower Level
Features
- Wired for Data
- Windows: Thermopane Windows
- Basement: Full,Storage Space,Partially Finished,Liveable Space
- Attic: Access Via Hatch
- Has fireplace: No
Interior area
- Total structure area: 1,473
- Total interior livable area: 1,473 sqft
- Finished area above ground: 1,473
Video & virtual tour
Property
Parking
- Total spaces: 1
- Parking features: Attached, Garage Door Opener
- Attached garage spaces: 1
Features
- Patio & porch: Deck
- Exterior features: Rain Gutters
- Fencing: Wood,Full,Chain Link
Lot
- Size: 0.26 Acres
- Features: Level
Details
- Parcel number: 1895505
- Zoning: R-10
Construction
Type & style
- Home type: SingleFamily
- Architectural style: Ranch
- Property subtype: Single Family Residence
Materials
- Vinyl Siding
- Foundation: Concrete Perimeter
- Roof: Asphalt
Condition
- New construction: No
- Year built: 1956
Utilities & green energy
- Sewer: Public Sewer
- Water: Public
Green energy
- Energy efficient items: Windows
- Energy generation: Solar
Community & HOA
Community
- Features: Health Club, Library, Medical Facilities, Park, Private School(s), Pool, Shopping/Mall
HOA
- Has HOA: No
Location
- Region: West Hartford
Financial & listing details
- Price per square foot: $305/sqft
- Tax assessed value: $197,540
- Annual tax amount: $8,846
- Date on market: 7/16/2026
Estimated market value
Not available
Estimated sales range
Not available
Not available
Price history
| Date | Event | Price |
|---|---|---|
| 7/21/2026 | Contingent | $449,000$305/sqft |
Source:  Berkshire Hathaway HomeServices New England Properties #24191158 Report a problem Berkshire Hathaway HomeServices New England Properties #24191158 Report a problem | ||
| 7/16/2026 | Listed for sale | $449,000+11.7%$305/sqft |
Source:  Smart MLS #24191158 Report a problem Smart MLS #24191158 Report a problem | ||
| 4/26/2023 | Sold | $402,000+34%$273/sqft |
Source: Smart MLS #170555698 Report a problem | ||
| 3/21/2023 | Contingent | $300,000$204/sqft |
Source: Smart MLS #170555698 Report a problem | ||
| 3/17/2023 | Listed for sale | $300,000+4.2%$204/sqft |
Source: Smart MLS #170555698 Report a problem | ||
| 6/25/2015 | Sold | $288,000+4%$196/sqft |
Source: Smart MLS #G10011429 Report a problem | ||
| 12/12/2011 | Sold | $277,000+15.5%$188/sqft |
Source: Public Record Report a problem | ||
| 11/27/2007 | Sold | $239,900$163/sqft |
Source: Public Record Report a problem | ||
Public tax history
| Year | Property taxes | Tax assessment |
|---|---|---|
| 2025 | $8,846 +8% | $197,540 +2.1% |
| 2024 | $8,194 +3.5% | $193,480 |
| 2023 | $7,917 +0.6% | $193,480 |
| 2022 | $7,871 -0.9% | $193,480 +3.4% |
| 2021 | $7,940 +6.8% | $187,180 +5.2% |
| 2020 | $7,435 | $177,870 |
| 2019 | $7,435 +1.9% | $177,870 |
| 2018 | $7,293 -0.1% | $177,870 |
| 2017 | $7,300 +0% | $177,870 -3.7% |
| 2016 | $7,299 | $184,730 |
Find assessor info on the county website
Monthly payment
Est. payment
Payment breakdown
Explore the cost of this home by adjusting the details. Changes won't be saved.Climate risks
Neighborhood: 06107
Nearby schools
GreatSchools rating
- 9/10Braeburn SchoolGrades: K-5Distance: 0.6 mi
- 7/10Sedgwick Middle SchoolGrades: 6-8Distance: 1.2 mi
- 9/10Conard High SchoolGrades: 9-12Distance: 2.3 mi
Schools provided by the listing agent
- Elementary: Braeburn
- High: Conard
Source: Smart MLS. This data may not be complete. We recommend contacting the local school district to confirm school assignments for this home.
- $499,0003 bd2 ba1.5k sqft46 E Maxwell Dr, West Hartford, CT 06107For Sale
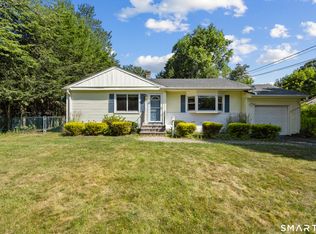
- $449,5003 bd1 ba1.2k sqft52 E Maxwell Dr, West Hartford, CT 06107Off Market
- $547,5003 bd2 ba1.7k sqft5 Rustic Ln, West Hartford, CT 06107Off Market
- $506,4003 bd2 ba1.4k sqft39 E Normandy Dr, West Hartford, CT 06107Off Market
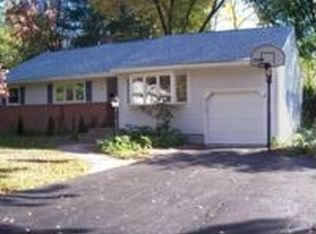
- $412,5003 bd2 ba1.2k sqft42 E Maxwell Dr, West Hartford, CT 06107Off Market
- $428,60010,018 sqft35 E Normandy Dr, West Hartford, CT 06107Off Market
- $487,0003 bd2 ba1.4k sqft49 E Maxwell Dr, West Hartford, CT 06107Off Market
- $458,8003 bd2 ba1.2k sqft53 E Maxwell Dr, West Hartford, CT 06107Off Market
A local agent can set up tours, give advice and negotiate with sellers.
Similar homes
- $525,0004 bd2 ba1.8k sqft26 Fernbel Lane, West Hartford, CT 06107For Sale
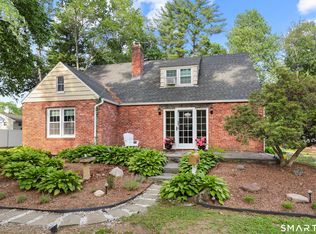
 MLS ID #24179218, Suzanne W. Walsh, William Raveis Real Estate. Smart MLS
 - $499,9003 bd3 ba2.1k sqft282 Tunxis Road, West Hartford, CT 06107For Sale
 MLS ID #24197137, Matthew Thurston, KW Legacy Partners. Smart MLS
 - $399,9994 bd2 ba1.6k sqft34 Selldan Street, West Hartford, CT 06110For Sale
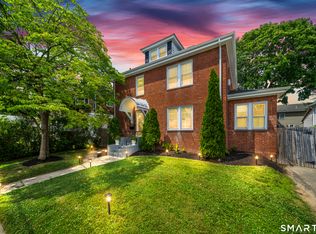 MLS ID #24198476, Ellen Shuff, eXp Realty. Smart MLS
 - $495,0004 bd2 ba2.1k sqft2425 Albany Avenue, West Hartford, CT 06117For Sale
 MLS ID #24192627, Bonnie Collins, William Raveis Real Estate. Smart MLS
 - $470,0004 bd4 ba1.9k sqft25 Toll Gate Road, Wethersfield, CT 06109For SaleMLS ID #24189533, Dawn E. Satagaj, William Raveis Real Estate. Smart MLS
- $449,9004 bd3 ba2.1k sqft228 Echo Drive, Vernon, CT 06066For SaleMLS ID #24197596, Emily Braman, Berkshire Hathaway NE Prop.. Smart MLS
- $399,9003 bd2 ba1.4k sqft30 Wright Road, Wethersfield, CT 06109For SaleMLS ID #24195833, Karen Kline, Coldwell Banker Realty. Smart MLS
- $429,9004 bd2 ba1.7k sqft46 Governors Highway, South Windsor, CT 06074For SaleMLS ID #24195186, James Knurek, Coldwell Banker Realty. Smart MLS
- $439,9004 bd2 ba1.5k sqft24 Orchard Street, Rocky Hill, CT 06067For SaleMLS ID #24194398, Ismael Cuadros, Five Stars Realty. Smart MLS
- $424,9003 bd3 ba1.2k sqft61 Hollister Drive, Rocky Hill, CT 06067For SaleMLS ID #24183872, Anthony Cusano, Berkshire Hathaway NE Prop.. Smart MLS
- $495,0003 bd2 ba2.2k sqft437 Lovely Street, Avon, CT 06001For SaleMLS ID #24186143, Gregory Frey, RE/MAX Prime Realty. Smart MLS
- $415,0003 bd2 ba1.6k sqft46 Toll Gate Road, Rocky Hill, CT 06067For SaleMLS ID #24192787, Joshua Munk, DBA Options Real Estate. Smart MLS
- $389,9003 bd2 ba1.3k sqft38 Linwood Street, Bristol, CT 06010For SaleMLS ID #24197127, Arben Belica, William Raveis Real Estate. Smart MLS
- $474,9004 bd3 ba2.1k sqft346 Long Hill Road, South Windsor, CT 06074For SaleMLS ID #24190291, Michael D. Long, Roundtree Realty LLC. Smart MLS
- $599,9003 bd3 ba2.1k sqft64 Red Top Drive, West Hartford, CT 06110For SaleMLS ID #24189047, Mike Trinh, Naples Realty Group, LLC. Smart MLS
- $549,9003 bd3 ba1.9k sqft751 West Avon Road, Avon, CT 06001For SaleMLS ID #24192455, Kamil Andrukiewicz, New Haus Group LLC. Smart MLS
- $445,0003 bd2 ba1.8k sqft65 Claire Street, Bristol, CT 06010For SaleMLS ID #24191317, Ryan D. Smith, Tier 1 Real Estate. Smart MLS
- $419,9003 bd2 ba1.6k sqft48 Peter Parley Row, Berlin, CT 06037For SaleMLS ID #24186634, Joe R. Snell, Luxe Realty LLC. Smart MLS
- $449,9003 bd2 ba1.7k sqft(Undisclosed Address), Suffield, CT 06078For SaleMLS ID #24193552, Gregory E. Heineman, Trend 2000 Real Estate. Smart MLS
- $420,0003 bd1 ba1.2k sqft107 Bailey Road, Rocky Hill, CT 06067For SaleMLS ID #24196196, Ashley Bowne, KEY Real Estate Services LLC. Smart MLS
