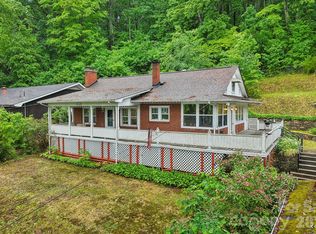
Beautifully updated 3 bed, 2.5 bath home with 2 bonus rooms on a large corner lot in quite neighborhood; walkable to the Farmer's Market and to Waynesville's award-winning main street. Refinished hardwood floors, updated bathrooms, paint, new wood stairs to the front door, large shed with loft, and more. Home converted to natural gas, with new furnace and central air in 2021. Huge unfinished basement: 1 car garage w/room for a workshop, plenty of room for storage or could be finished for added living space, 2 finished bonus rooms currently used as craft rooms. Partially fenced backyard with new gazebo, firepit, and raised garden beds. Beautiful mountain views, space for everyone you love, perfect for entertaining; this home has it all.
Under contract-show
$450,000
46 Flint St, Waynesville, NC 28786
3beds
1,651sqft
:
Get pre-qualified$2,678/mo
Single Family Residence
Built in 1964
0.65 Acres Lot
$440,300 Zestimate®
$273/sqft
$-- HOA
What's special
Beautiful mountain viewsNew gazeboRefinished hardwood floorsPartially fenced backyardRaised garden bedsLarge shed with loftLarge corner lot
- 25 days |
- 671 |
- 31 |
Zillow last checked:
Listing updated:
Listed by:
Tammy Cox 828-550-1389,
Howard Hanna Beverly-Hanks Waynesville
Source: Canopy MLS as distributed by MLS GRID,MLS#: 4399468
Facts & features
Interior
Bedrooms & bathrooms
- Bedrooms: 3
- Bathrooms: 3
- Full bathrooms: 2
- 1/2 bathrooms: 1
- Main level bedrooms: 3
Primary bedroom
- Level: Main
Bedroom s
- Level: Main
Bedroom s
- Level: Main
Bonus room
- Level: Basement
Bonus room
- Level: Basement
Dining room
- Level: Main
Kitchen
- Level: Main
Laundry
- Level: Basement
Living room
- Level: Main
Heating
- Forced Air, Natural Gas
Cooling
- Central Air
Appliances
- Included: Electric Cooktop, Electric Oven, Electric Water Heater, ENERGY STAR Qualified Dishwasher, Refrigerator, Washer/Dryer
- Laundry: In Basement
Features
- Flooring: Carpet, Vinyl, Wood
- Doors: French Doors
- Windows: Insulated Windows
- Basement: Basement Garage Door,Basement Shop,Partially Finished
- Attic: Pull Down Stairs
- Fireplace features: Living Room, Wood Burning
Interior area
- Total structure area: 1,651
- Total interior livable area: 1,651 sqft
- Finished area above ground: 1,651
- Finished area below ground: 0
Property
Parking
- Total spaces: 1
- Parking features: Basement, Attached Garage, Garage Faces Side
- Attached garage spaces: 1
- Details: Upper driveway to carport, lower driveway to garage and shed.
Features
- Levels: One
- Stories: 1
- Patio & porch: Patio
- Fencing: Partial
- Has view: Yes
- View description: Mountain(s)
Lot
- Size: 0.65 Acres
- Features: Corner Lot, Level, Views
Details
- Additional structures: Shed(s)
- Parcel number: 8615149195
- Zoning: RES
- Special conditions: Standard
- Other equipment: Other - See Remarks
Construction
Type & style
- Home type: SingleFamily
- Architectural style: Ranch
- Property subtype: Single Family Residence
Materials
- Brick Full
Condition
- New construction: No
- Year built: 1964
Utilities & green energy
- Sewer: Public Sewer
- Water: City
Green energy
- Energy generation: Solar
Community & HOA
Community
- Security: Smoke Detector(s)
- Subdivision: Hendrixs Park Knoll
Location
- Region: Waynesville
- Elevation: 2500 Feet
Financial & listing details
- Price per square foot: $273/sqft
- Tax assessed value: $214,000
- Annual tax amount: $1,336
- Date on market: 7/3/2026
- Road surface type: Concrete, Paved
Estimated market value
$440,300
$418,000 - $462,000
$2,370/mo
Price history
| Date | Event | Price |
|---|---|---|
| 7/3/2026 | Listed for sale | $450,000+125%$273/sqft |
Source:  Canopy MLS as distributed by MLS GRID #4399468 Report a problem Canopy MLS as distributed by MLS GRID #4399468 Report a problem | ||
| 10/11/2019 | Sold | $200,000$121/sqft |
Source: Canopy MLS as distributed by MLS GRID #3525225 Report a problem | ||
| 7/16/2019 | Pending sale | $200,000$121/sqft |
Source: Beverly-Hanks Waynesville #3525225 Report a problem | ||
| 7/3/2019 | Listed for sale | $200,000$121/sqft |
Source: Beverly-Hanks Waynesville #3525225 Report a problem | ||
Public tax history
| Year | Property taxes | Tax assessment |
|---|---|---|
| 2025 | $1,336 | $214,000 |
| 2024 | $1,336 | $214,000 |
| 2023 | $1,336 +2.5% | $214,000 |
| 2022 | $1,304 | $214,000 |
| 2021 | $1,304 +21.2% | $214,000 +36.6% |
| 2020 | $1,076 -0.5% | $156,700 |
| 2019 | $1,081 | $156,700 |
| 2018 | $1,081 | $156,700 |
| 2017 | $1,081 -9.2% | $156,700 -13.6% |
| 2016 | $1,190 | $181,300 |
| 2015 | $1,190 +10.9% | $181,300 |
| 2014 | $1,073 +19.9% | $181,300 +13% |
| 2010 | $895 +3.7% | $160,500 |
| 2008 | $863 | $160,500 |
| 2007 | -- | $160,500 |
Find assessor info on the county website
Monthly payment
Est. payment
Payment breakdown
Explore the cost of this home by adjusting the details. Changes won't be saved.Climate risks
Neighborhood: 28786
Nearby schools
GreatSchools rating
- 8/10Junaluska ElementaryGrades: K-5Distance: 2.4 mi
- 4/10Waynesville MiddleGrades: 6-8Distance: 0.5 mi
- 7/10Tuscola HighGrades: 9-12Distance: 3.7 mi
Schools provided by the listing agent
- Elementary: Junaluska
- Middle: Waynesville
- High: Tuscola
Source: Canopy MLS as distributed by MLS GRID. This data may not be complete. We recommend contacting the local school district to confirm school assignments for this home.
- $396,3003 bd2 ba1.6k sqft17 Flint St, Waynesville, NC 28786Off Market
- $342,1003 bd2 ba1.4k sqft35 Flint St, Waynesville, NC 28786Off Market
- $522,4003 bd2 ba2.4k sqft14 Flint St, Waynesville, NC 28786Off Market
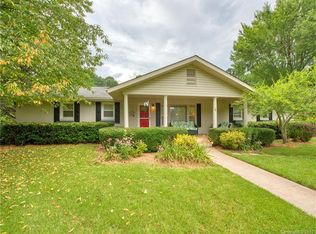
- $475,0003 bd2 ba1.6k sqft130 Azalea Dr, Waynesville, NC 28786Sold

- $408,8003 bd3 ba2k sqft55 Flint St, Waynesville, NC 28786Off Market
- $4,5003 bd2 ba1.7k sqft102 Azalea Dr, Waynesville, NC 28786Sold
- $369,7003 bd2 ba1.8k sqft150 Azalea Dr, Waynesville, NC 28786Off Market
- $306,5003 bd1 ba1.3k sqft44 Melrose St, Waynesville, NC 28786Off Market
A local agent can set up tours, give advice and negotiate with sellers.
A local lender can help you make sure your offer is ready when you are.
Similar homes
- $399,9003 bd3 ba1.5k sqft259 & 253 S Richland St, Waynesville, NC 28786For Sale
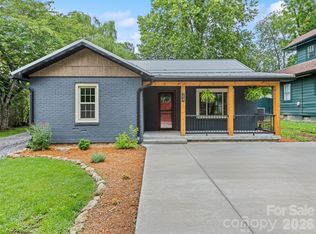
 MLS ID #4392144, Michelle McElroy, Howard Hanna Beverly-Hanks Waynesville. Canopy MLS as distributed by MLS GRID
 - $400,0003 bd3 ba2.1k sqft649 Acres View Dr, Waynesville, NC 28786For Sale
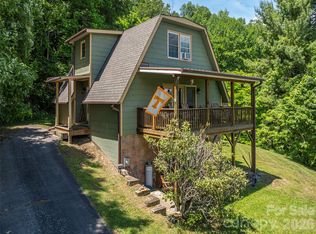 MLS ID #4385384, Darrin Graves, Howard Hanna Beverly-Hanks Waynesville. Canopy MLS as distributed by MLS GRID
 - $375,0004 bd2 ba1.7k sqft50 Rocky Branch Rd, Waynesville, NC 28786For Sale
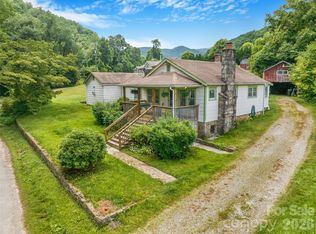 MLS ID #4401479, Jessica Jackson, Town and Mountain Realty. Canopy MLS as distributed by MLS GRID
 - $347,4002 bd2 ba1.3k sqft1157 S Main St, Waynesville, NC 28786For Sale
 MLS ID #4385307, Ed Frisbee, Frisbee Real Estate LLC. Canopy MLS as distributed by MLS GRID
 - $449,0003 bd3 ba1.8k sqft372 Shady Ridge Rd, Waynesville, NC 28785For SaleMLS ID #4393581, Judy Meyers, RE/MAX Executive. Canopy MLS as distributed by MLS GRID
- $525,0003 bd3 ba2.4k sqft44 Green Dr, Waynesville, NC 28785For SaleMLS ID #4401809, Cami Silver, Patton Allen Real Estate LLC. Canopy MLS as distributed by MLS GRID
- $389,5002 bd2 ba1.1k sqft1236 Brown Ave, Waynesville, NC 28786For SaleMLS ID #4392555, Marlyn Dickinson, RE/MAX Executive. Canopy MLS as distributed by MLS GRID
- $545,0003 bd2 ba1.8k sqft96 Tower Ln, Waynesville, NC 28786For SaleMLS ID #4340844, Pamela Williams, Keller Williams Great Smokies. Canopy MLS as distributed by MLS GRID
- $349,0003 bd2 ba1.6k sqft18 & 44 Sierra Point, Waynesville, NC 28786For SaleMLS ID #4333158, Catherine Proben, Howard Hanna Beverly-Hanks Waynesville. Canopy MLS as distributed by MLS GRID
- $469,0003 bd2 ba1.5k sqft64 Turner Br, Maggie Valley, NC 28751For SaleMLS ID #4398264, Jerry Lee Hatley, Jerry Lee Mountain Realty INC. Canopy MLS as distributed by MLS GRID
- $398,0002 bd3 ba1.6k sqft209 Browning Rd, Waynesville, NC 28786For SaleMLS ID #4360694, Marlyn Dickinson, RE/MAX Executive. Canopy MLS as distributed by MLS GRID
- $575,0004 bd3 ba2.3k sqft136 Assembly St, Waynesville, NC 28786For SaleMLS ID #4392822, Tammy Cox, Howard Hanna Beverly-Hanks Waynesville. Canopy MLS as distributed by MLS GRID
- $505,0003 bd2 ba1.9k sqft47 Winghaven Hts, Waynesville, NC 28786For SaleMLS ID #4398121, Chris Fundanish, Howard Hanna Beverly-Hanks Asheville-North. Canopy MLS as distributed by MLS GRID
- $389,0002 bd2 ba989 sqft323 Hawks Crest Dr, Waynesville, NC 28786For SaleMLS ID #4401224, Julie Lapkoff, Howard Hanna Beverly-Hanks Waynesville. Canopy MLS as distributed by MLS GRID
- $459,0003 bd2 ba1.6k sqft2355 Soco Rd, Maggie Valley, NC 28751For SaleMLS ID #4376421, Chelsea Stapleton, Better Homes and Gardens Real Estate Heritage. Canopy MLS as distributed by MLS GRID
- $295,0003 bd1 ba1.2k sqft31 Granite Ln, Waynesville, NC 28786For SaleMLS ID #4388905, Pamela Williams, Keller Williams Great Smokies. Canopy MLS as distributed by MLS GRID
- $600,0003 bd2 ba1.9k sqft523 Brandywine Rd, Waynesville, NC 28786For SaleMLS ID #4363020, Laura Thomas, Howard Hanna Beverly-Hanks Waynesville. Canopy MLS as distributed by MLS GRID
- $629,0003 bd3 ba1.9k sqft371 Falcon Ridge Dr, Waynesville, NC 28786For SaleMLS ID #4337499, Laura Thomas, Howard Hanna Beverly-Hanks Waynesville. Canopy MLS as distributed by MLS GRID
- $474,9003 bd2 ba1.8k sqft97 Paul Holland Rd, Canton, NC 28716For SaleMLS ID #4382350, Savannah Pope, Coldwell Banker Advantage. Canopy MLS as distributed by MLS GRID
- $455,0003 bd2 ba2.1k sqft290 Dogwood Dr, Maggie Valley, NC 28751For SaleMLS ID #4390974, Katie Hermida, Howard Hanna Beverly-Hanks Waynesville. Canopy MLS as distributed by MLS GRID
