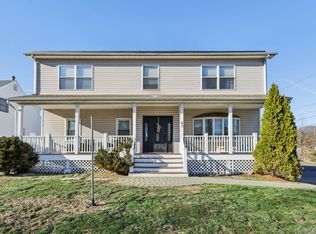
Welcome to this 46 Graney Ct. This 4 bedroom, 2.5 bathroom Cape Cod style home nestled on a quiet street that delivers comfort, convenience, and a few pleasant surprises. With approximately 1,590 square feet of living space, this residence offers a thoughtful layout designed for everyday living and effortless entertaining. Enter the lower level of this home to find a den with 2 closets, basement storage and access to the 1 car garage. The first floor offers an updated kitchen, formal dining room, living room, 1st floor full bathroom and 2 nicely sized bedrooms. The Third floor has a full bathroom and 2 addtional bedrooms. You will discover beautiful hardwood floors hiding beneath the carpet, just waiting to be unveiled and restored to their original glory. The three-season room is a standout feature, providing a sun-drenched retreat perfect for starting or ending your day, or simply watching the seasons change from the comfort of your favorite chair. A whole-house generator ensures peace of mind during unpredictable weather, keeping your family comfortable no matter what Mother Nature has in store. Location truly shines here. Situated within the Nanuet Union Free School District, you are just minutes from the Pearl River train station for easy commuting, ShopRite for all your grocery needs, and a nearby park and ride for additional transit options. Everything you need is practically at your doorstep.
Pending
$699,169
46 Graney Court, Pearl River, NY 10965
4beds
1,590sqft
Single Family Residence, Residential
Built in 1961
0.28 Acres Lot
$-- Zestimate®
$440/sqft
$-- HOA
What's special
Quiet streetBasement storageFormal dining roomUpdated kitchenSun-drenched retreatThree-season room
- 82 days |
- 66 |
- 0 |
Likely to sell faster than
Zillow last checked:
Listing updated:
Listed by:
Weichert Realtors 845-624-1700,
Beth A. Siciliano 845-406-2868
Source: OneKey® MLS as distributed by MLS GRID,MLS#: 993449
Facts & features
Interior
Bedrooms & bathrooms
- Bedrooms: 4
- Bathrooms: 3
- Full bathrooms: 2
- 1/2 bathrooms: 1
Bedroom 1
- Level: First
Bedroom 2
- Level: First
Bedroom 3
- Level: Second
Bedroom 4
- Level: Second
Bathroom 1
- Level: First
Bathroom 2
- Level: Second
Basement
- Level: Lower
Bonus room
- Description: Three Season Room
- Level: First
Den
- Level: Lower
Dining room
- Level: First
Kitchen
- Level: First
Living room
- Level: First
Heating
- Baseboard, Steam
Cooling
- Central Air
Appliances
- Included: Dishwasher, Dryer, Gas Range, Refrigerator, Stainless Steel Appliance(s), Washer, Gas Water Heater
Features
- First Floor Full Bath
- Windows: Bay Window(s)
- Basement: Partial,Storage Space,Unfinished,Walk-Out Access
- Attic: Dormer
- Has fireplace: No
Interior area
- Total structure area: 1,590
- Total interior livable area: 1,590 sqft
Video & virtual tour
Property
Parking
- Total spaces: 6
- Parking features: Driveway, Garage
- Garage spaces: 1
- Has uncovered spaces: Yes
Features
- Levels: Three Or More
- Patio & porch: Covered, Porch
- Exterior features: Garden
Lot
- Size: 0.28 Acres
Details
- Parcel number: 39248906800700030390000000
- Special conditions: None
- Other equipment: Generator
Construction
Type & style
- Home type: SingleFamily
- Architectural style: Cape Cod
- Property subtype: Single Family Residence, Residential
Materials
- Brick, Vinyl Siding
Condition
- Year built: 1961
Utilities & green energy
- Sewer: Public Sewer
- Water: Public
- Utilities for property: Cable Available, Electricity Connected, Natural Gas Connected, Sewer Connected, Water Connected
Community & HOA
HOA
- Has HOA: No
Location
- Region: Pearl River
Financial & listing details
- Price per square foot: $440/sqft
- Tax assessed value: $165,000
- Annual tax amount: $13,760
- Date on market: 5/1/2026
- Cumulative days on market: 75 days
- Listing agreement: Exclusive Right To Sell
- Electric utility on property: Yes
Estimated market value
Not available
Estimated sales range
Not available
Not available
Price history
| Date | Event | Price |
|---|---|---|
| 5/23/2026 | Pending sale | $699,169$440/sqft |
Source:  OneKey® MLS as distributed by MLS GRID #993449 Report a problem OneKey® MLS as distributed by MLS GRID #993449 Report a problem | ||
| 5/1/2026 | Listed for sale | $699,169+159%$440/sqft |
Source: OneKey® MLS as distributed by MLS GRID #993449 Report a problem | ||
| 6/5/2000 | Sold | $270,000$170/sqft |
Source: Public Record Report a problem | ||
Public tax history
| Year | Property taxes | Tax assessment |
|---|---|---|
| 2025 | -- | $165,000 |
| 2024 | -- | $165,000 |
| 2023 | -- | $165,000 |
| 2022 | -- | $165,000 |
| 2021 | -- | $165,000 |
| 2020 | -- | $165,000 |
| 2019 | -- | $165,000 |
| 2018 | -- | $165,000 |
| 2017 | $9,134 | $165,000 |
| 2016 | -- | $165,000 |
| 2015 | -- | $165,000 |
| 2014 | -- | $165,000 |
| 2013 | -- | $165,000 |
| 2012 | -- | $165,000 |
| 2011 | -- | $165,000 |
| 2010 | -- | $165,000 |
| 2009 | -- | $165,000 |
| 2007 | -- | $165,000 |
| 2006 | -- | $165,000 |
| 2005 | -- | $165,000 |
| 2004 | -- | $165,000 |
| 2003 | -- | $165,000 |
| 2002 | -- | $165,000 |
| 2001 | -- | $165,000 |
| 2000 | -- | $165,000 |
Find assessor info on the county website
Monthly payment
Climate risks
Neighborhood: 10965
Nearby schools
GreatSchools rating
- 7/10Highview Elementary SchoolGrades: 3-4Distance: 1.5 mi
- 5/10A Macarthur Barr Middle SchoolGrades: 5-8Distance: 1.9 mi
- 9/10Nanuet Senior High SchoolGrades: 9-12Distance: 1.8 mi
Schools provided by the listing agent
- Elementary: George W Miller Elementary School
- Middle: A Macarthur Barr Middle School
- High: Nanuet Senior High School
Source: OneKey® MLS as distributed by MLS GRID. This data may not be complete. We recommend contacting the local school district to confirm school assignments for this home.
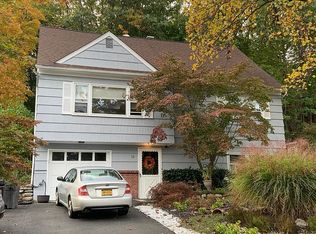
- $704,2004 bd2 ba1.8k sqft50 Graney Ct, Pearl River, NY 10965Off Market
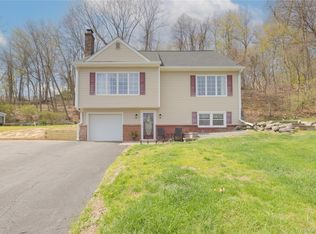
- $699,9004 bd2 ba1.8k sqft40 Graney Ct, Pearl River, NY 10965Pending
- $726,3004 bd3 ba1.5k sqft102 Margaret Keahon Dr, Pearl River, NY 10965Off Market
- $537,0003 bd2 ba1.7k sqft98 Margaret Keahon Dr, Pearl River, NY 10965Sold

- $327,6723 bd2 ba1.1k sqft45 Graney Ct, Pearl River, NY 10965Off Market
- $327,6723 bd2 ba1.1k sqft45 Graney Ct, Pearl River, NY 10965Off Market
- $620,1003 bd1 ba1.1k sqft45 Graney Ct, Pearl River, NY 10965Off Market
- $708,4003 bd2 ba1.6k sqft94 Margaret Keahon Dr, Pearl River, NY 10965Off Market
A local agent can set up tours, give advice and negotiate with sellers.
Similar homes
- $729,0003 bd3 ba1.7k sqft635 Gilbert Avenue, Pearl River, NY 10965For Sale
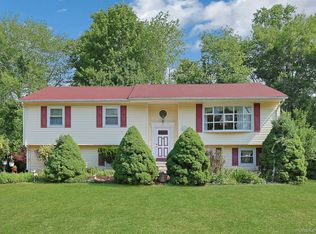
 MLS ID #1017371, Maureen J Sansky, Listing by: Howard Hanna Rand Realty. OneKey® MLS as distributed by MLS GRID
 - $669,0005 bd2 ba1.7k sqft25 Amory Avenue, Pearl River, NY 10965For Sale
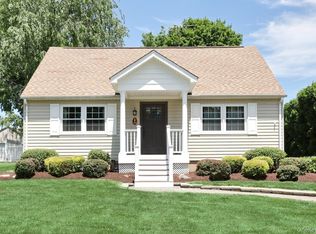 MLS ID #1011048, Kristen Stensgard, Listing by: Keller Williams Valley Realty. OneKey® MLS as distributed by MLS GRID
 - $749,0004 bd4 ba2.2k sqft65 W Washington Avenue, Pearl River, NY 10965For Sale
 MLS ID #969057, Brian C. Metcalf, Listing by: Century 21 Full Service Realty. OneKey® MLS as distributed by MLS GRID
 - $839,0003 bd3 ba1.8k sqft44 Oriole Street, Pearl River, NY 10965For Sale
 MLS ID #1020660, Beth A. Siciliano, Listing by: Weichert Realtors. OneKey® MLS as distributed by MLS GRID
 - $699,0003 bd2 ba1.3k sqft5 Marcus Road, West Nyack, NY 10994For SaleMLS ID #1022028, Rosalie Krantz, Listing by: Howard Hanna Rand Realty. OneKey® MLS as distributed by MLS GRID
- $710,0004 bd3 ba2k sqft150 Schweizer Lane, Bardonia, NY 10954For SaleMLS ID #1010071, Karen A Ciccone, Listing by: Keller Williams Hudson Valley. OneKey® MLS as distributed by MLS GRID
- $725,0004 bd3 ba1.8k sqft42 Briarwood Drive, New City, NY 10956For SaleMLS ID #946593, Linda Fernandez, Listing by: Keller Williams Hudson Valley. OneKey® MLS as distributed by MLS GRID
- $739,0003 bd2 ba1.4k sqft24 Fairview Lane, Orangeburg, NY 10962For SaleMLS ID #1019307, Margaret Brauer, Listing by: eXp Realty. OneKey® MLS as distributed by MLS GRID
- $750,0005 bd2 ba1.6k sqft1 Hilltop Road, New City, NY 10956For SaleMLS ID #1013695, Charnie Guttmann, Listing by: eRealty Advisors, Inc. OneKey® MLS as distributed by MLS GRID
- $499,9002 bd2 ba1.1k sqft211 Old Middletown Road, Pearl River, NY 10965For SaleMLS ID #992311, Beth A. Siciliano, Listing by: Weichert Realtors. OneKey® MLS as distributed by MLS GRID
- $799,9994 bd3 ba2.1k sqft111 Ludvigh Road, Bardonia, NY 10954For SaleMLS ID #1003216, Beth A. Siciliano, Listing by: Weichert Realtors. OneKey® MLS as distributed by MLS GRID
- $725,0003 bd2 ba1.9k sqft70 Mc Kenna Street, Blauvelt, NY 10913For SaleMLS ID #1008562, Allyson M. Sullivan, Listing by: Julia B Fee Sothebys Int. Rlty. OneKey® MLS as distributed by MLS GRID
- $770,0004 bd3 ba2.1k sqft164 Phillips Hill Road, New City, NY 10956For SaleMLS ID #998542, Naomi Streicher, Listing by: Q Home Sales. OneKey® MLS as distributed by MLS GRID
- $749,0004 bd3 ba1.7k sqft1 Scher Drive, New City, NY 10956For SaleMLS ID #1017182, Douglas J Servello, Listing by: Home Sweet Home Properties. OneKey® MLS as distributed by MLS GRID
- $674,9993 bd2 ba1.3k sqft3 Van Wardt Place, Tappan, NY 10983For SaleMLS ID #1015258, Maureen Schroder, Listing by: Keller Williams Valley Realty. OneKey® MLS as distributed by MLS GRID
- $850,0004 bd3 ba1.9k sqft21 Arbor Lane, Bardonia, NY 10954For SaleMLS ID #1019969, Janet M Farsetta, Listing by: Howard Hanna Rand Realty. OneKey® MLS as distributed by MLS GRID
- $599,0004 bd2 ba1.6k sqft103 Old Haverstraw Road, Congers, NY 10920For SaleMLS ID #1019715, Brian C. Metcalf, Listing by: Century 21 Full Service Realty. OneKey® MLS as distributed by MLS GRID
- $799,0003 bd2 ba1.3k sqft2 Augur Road, Airmont, NY 10901For SaleMLS ID #980320, Arlene Sabo, Listing by: Coldwell Banker Realty. OneKey® MLS as distributed by MLS GRID
- $859,0003 bd3 ba1.8k sqft7 Stewart Place, Spring Valley, NY 10977For SaleMLS ID #1017648, Christina Aldorasi Ayoob, Listing by: Howard Hanna Rand Realty. OneKey® MLS as distributed by MLS GRID
- $699,0004 bd2 ba1.6k sqft12 Logwynn Lane, Cortlandt Manor, NY 10567For SaleMLS ID #1018699, Marlena Mucci, Listing by: The Select Team, LLC. OneKey® MLS as distributed by MLS GRID
