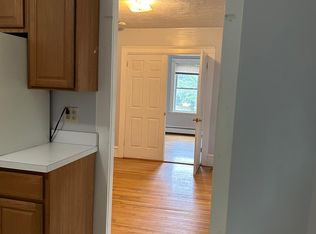
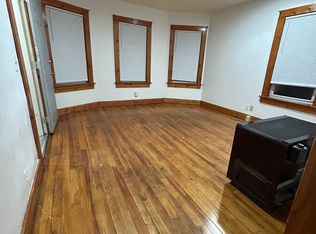
Prime waterfront location directly on Indian Lake with a backyard, it doesn't get better. This townhome style single family home boasts turnkey brand new construction modern style, luxurious finishes and the incredible views you'd be looking for are abundant. Enjoy waterfront views from almost every window in this end-unit. Stunning wide plank white oak engineered wood runs the entirety of the home. You'll love white shaker cabinets, stainless steel appliances and quartz countertops in the spacious kitchen. The bedrooms are gracious with nice sized closets. Be comfortable all year round with heat pump heating and cooling. Morning coffee is just that much sweeter on the back deck right off the main living area. The open floor plan flow makes mornings feel easy here. Cedar impression vinyl siding adds a classic touch paired with low maintenance. An incredible value for an even more incredible lifestyle, come see what it's like to make yourself at home on the lake.
For sale
$599,900
46 Hastings Ave, Worcester, MA 01606
2beds
1,403sqft
Single Family Residence
Built in 2026
5,978 Square Feet Lot
$-- Zestimate®
$428/sqft
$-- HOA
What's special
Luxurious finishesWhite shaker cabinetsStainless steel appliancesOpen floor plan flow
- 18 days
- 895
- 23
Likely to sell faster than
Zillow last checked:
Listing updated:
Listed by:
Lexi Cardoso 401-659-7298,
Residential Properties Ltd. - East Side 401-274-6740
Source: MLS PIN,MLS#: 73591732
Facts & features
Interior
Bedrooms & bathrooms
- Bedrooms: 2
- Bathrooms: 2
- Full bathrooms: 1
- 1/2 bathrooms: 1
Primary bedroom
- Level: Second
Bedroom 2
- Level: Second
Bathroom 2
- Level: Second
Dining room
- Level: First
Kitchen
- Level: First
Living room
- Level: First
Heating
- Heat Pump, Natural Gas
Cooling
- Heat Pump
Appliances
- Included: Tankless Water Heater, Range, Dishwasher, Microwave, Refrigerator
- Laundry: Second Floor, Washer Hookup
Features
- 1/4 Bath
- Flooring: Engineered Hardwood
- Has basement: No
- Has fireplace: No
Interior area
- Total structure area: 1,403
- Total interior livable area: 1,403 sqft
- Finished area above ground: 1,403
- Finished area below ground: 0
Property
Parking
- Total spaces: 3
- Parking features: Attached, Under, Paved Drive, Off Street
- Attached garage spaces: 1
- Uncovered spaces: 2
Features
- Levels: Multi/Split
- Patio & porch: Deck, Deck - Composite, Covered
- Exterior features: Deck, Deck - Composite, Covered Patio/Deck
- Has view: Yes
- View description: Scenic View(s), Water, Lake
- Has water view: Yes
- Water view: Lake,Water
- Waterfront features: Waterfront, Lake, Lake/Pond, Beach Ownership(Public)
Lot
- Size: 5,978 Square Feet
- Features: Corner Lot
Details
- Parcel number: 13/18/0020
- Zoning: 1013
Construction
Type & style
- Home type: SingleFamily
- Architectural style: Other (See Remarks)
- Property subtype: Single Family Residence
- Attached to another structure: Yes
Materials
- Conventional (2x4-2x6)
- Foundation: Concrete Perimeter
- Roof: Shingle
Condition
- Year built: 2026
Utilities & green energy
- Electric: 100 Amp Service
- Sewer: Public Sewer
- Water: Public
- Utilities for property: for Gas Range, Washer Hookup
Green energy
- Energy efficient items: Other (See Remarks)
Community & HOA
Community
- Subdivision: Indian Lake
HOA
- Has HOA: No
Location
- Region: Worcester
Financial & listing details
- Price per square foot: $428/sqft
- Tax assessed value: $599,900
- Annual tax amount: $7,966
- Date on market: 10/16/2026
Estimated market value
Not available
Estimated sales range
Not available
Not available
Price history
| Date | Event | Price |
|---|---|---|
| 10/16/2026 | Listed for sale | $599,900-4.8%$428/sqft |
Source: MLS PIN #73591732 Report a problem | ||
| 7/9/2026 | Listing removed | $630,000$449/sqft |
Source: MLS PIN #73488939 Report a problem | ||
| 6/4/2026 | Price change | $630,000-0.8%$449/sqft |
Source: MLS PIN #73488939 Report a problem | ||
| 5/5/2026 | Price change | $635,000-1.6%$453/sqft |
Source: MLS PIN #73488939 Report a problem | ||
| 4/15/2026 | Price change | $645,000-5.8%$460/sqft |
Source: MLS PIN #73488939 Report a problem | ||
| 3/19/2026 | Listed for sale | $685,000+9.6%$488/sqft |
Source: MLS PIN #73488939 Report a problem | ||
| 12/18/2025 | Listing removed | $625,000$445/sqft |
Source: MLS PIN #73399140 Report a problem | ||
| 8/13/2025 | Price change | $625,000-3.8%$445/sqft |
Source: MLS PIN #73399140 Report a problem | ||
| 7/2/2025 | Listed for sale | $650,000$463/sqft |
Source: MLS PIN #73399140 Report a problem | ||
| 6/26/2025 | Listing removed | $650,000$463/sqft |
Source: MLS PIN #73326896 Report a problem | ||
| 1/16/2025 | Listed for sale | $650,000$463/sqft |
Source: MLS PIN #73326896 Report a problem | ||
Public tax history
Tax history is unavailable.
Monthly payment
Est. payment
Payment breakdown
Explore the cost of this home by adjusting the details. Changes won't be saved.Climate risks
Neighborhood: 01606
Similar homes
- $599,0003 bd3 ba1.7k sqft4 Fatima Ln, Worcester, MA 01606For Sale
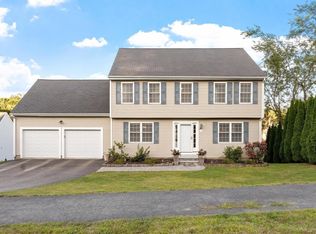 MLS ID #73576368, Linda Sarkisian, Collins & Demac Real Estate. MLS PIN
- $480,0003 bd1 ba1.2k sqft26 Calumet Ave, Worcester, MA 01606For Sale
 MLS ID #73597235, Cynthia Sowa Forgit, Keller Williams Pinnacle Central. MLS PIN
- $445,0004 bd2 ba1.4k sqft223 Beverly Rd, Worcester, MA 01605For Sale
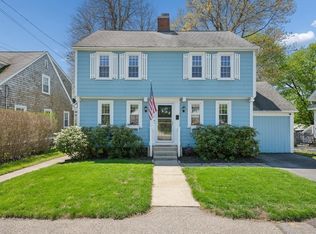 MLS ID #73597214, Katie Bilotta, ERA Key Realty Services - Worcester. MLS PIN
- $558,0003 bd3 ba1.6k sqft37 Moreland Green Dr, Worcester, MA 01609For Sale
 MLS ID #73582565, Sheryl Tessier, OWN IT. MLS PIN
