Welcome Home to 46 Heritage Pointe Circle. Some homes are simply move-in ready. This one is ready for life.
Tucked into a quiet cul-de-sac in the heart of Fenton's sought-after Legacy Pointe subdivision, this move-in ready, beautifully updated 4-bedroom, 4-bath home is zoned for the highly regarded Uthoff Valley Elementary and Rockwood Summit High School — two of the top-rated schools in the Rockwood School District. A neighborhood bus stop right on the corner means an easy, safe commute to school, with no busy street crossings required. Step inside to rich hardwood floors and a thoughtfully designed open-concept layout that flows naturally from room to room. The living room's custom built-ins and bold designer accents create a space that feels curated, not cookie-cutter. The adjoining dining room, wrapped in striking wallpaper beneath a dramatic tray ceiling, sets the stage for everything from casual family dinners to milestone celebrations.
The updated kitchen anchors the home with a generous island and abundant cabinetry, designed for real life — morning coffee rushes, weekend baking projects, and everyone gathering before dinner. Serious cooks will appreciate the premium GE Monogram 36-inch gas cooktop with integrated downdraft vent and GE Monogram double wall oven, paired with a brand-new dishwasher for effortless cleanup. Upstairs, the primary suite is a true retreat — a vaulted ceiling, dedicated sitting area, and ensuite bath create a private escape at the end of the day. The custom walk-in closet is a showpiece in its own right, with dedicated his and hers sides — hers featuring a locking jewelry drawer — plus generous shoe storage on both sides. Three additional bedrooms each feature their own custom-designed walk-in closet systems, offering the kind of thoughtful storage that's rare to find.
The finished lower level offers two distinct spaces designed for the way your family actually lives. A dedicated media room with surround sound is perfect for movie nights or watching the big game, while an entertainer's lounge — anchored by a custom wet bar with integrated wine cooler — sets the scene for game nights, holiday gatherings, or simply unwinding after a long day.
Outside, privacy is the headline. Unlike many homes in the area, 46 Heritage Pointe backs to no rear neighbors, creating a true sense of seclusion rarely found this close to the heart of Fenton. New 8-foot Andersen sliding doors open onto a spacious covered deck, perfect for dining and lounging rain or shine. Just steps away, an outdoor kitchen with a kamado-style grill makes weekend cookouts effortless, while a hot tub and beautifully landscaped patio with a soothing water feature round out the entertaining space. Beyond the patio, an expansive, fully fenced backyard offers plenty of room for kids to run, play, or for a future swing set or trampoline. Major systems have been thoughtfully maintained, including a new roof, new upstairs HVAC system, a new washer and dryer, and a whole-home surge protector. The 3-car garage includes a dedicated EV charger, ready for your electric vehicle from day one.
An exceptional value in Legacy Pointe. With premium finishes, true outdoor privacy, and a level of craftsmanship rarely found in the neighborhood, 46 Heritage Pointe offers a compelling opportunity in one of Fenton's most desirable communities. This move-in ready home is more than a house — it's where your family's next chapter begins.
Pending
Listed by: Coldwell Banker Realty - Gundaker • Sue G Martin
Price cut: $20K (6/24)
$765,000
46 Heritage Pointe Cir, Fenton, MO 63026
4beds
4,776sqft
:
Get pre-qualified$5,150/mo
Single Family Residence
Built in 2006
8,712 Square Feet Lot
$-- Zestimate®
$160/sqft
$54/mo HOA
What's special
Thoughtfully designed open-concept layoutBold designer accentsBrand-new dishwasherHot tubRich hardwood floors
- 51 days |
- 849 |
- 15 |
Zillow last checked:
Listing updated:
Listed by:
Sue G Martin 636-795-3400,
Coldwell Banker Realty - Gundaker
Source: MARIS,MLS#: 26022408 Originating MLS: St. Louis Association of REALTORS
Originating MLS: St. Louis Association of REALTORSFacts & features
Interior
Bedrooms & bathrooms
- Bedrooms: 4
- Bathrooms: 4
- Full bathrooms: 3
- 1/2 bathrooms: 1
- Main level bathrooms: 1
Primary bedroom
- Features: Floor Covering: Carpeting
- Level: Upper
- Area: 368
- Dimensions: 23x16
Bedroom 2
- Features: Floor Covering: Carpeting
- Level: Upper
- Area: 182
- Dimensions: 14x13
Bedroom 3
- Features: Floor Covering: Carpeting
- Level: Upper
- Area: 165
- Dimensions: 15x11
Bedroom 4
- Features: Floor Covering: Carpeting
- Level: Upper
- Area: 180
- Dimensions: 15x12
Breakfast room
- Features: Floor Covering: Luxury Vinyl Tile
- Level: Main
- Area: 210
- Dimensions: 15x14
Dining room
- Features: Floor Covering: Wood
- Level: Main
- Area: 192
- Dimensions: 16x12
Family room
- Features: Floor Covering: Luxury Vinyl Plank
- Level: Lower
- Area: 560
- Dimensions: 28x20
Kitchen
- Features: Floor Covering: Luxury Vinyl Tile
- Level: Main
- Area: 240
- Dimensions: 16x15
Laundry
- Features: Floor Covering: Luxury Vinyl Tile
- Level: Main
- Area: 63
- Dimensions: 9x7
Living room
- Features: Floor Covering: Wood
- Level: Main
- Area: 150
- Dimensions: 15x10
Loft
- Features: Floor Covering: Wood
- Level: Upper
- Area: 176
- Dimensions: 16x11
Office
- Features: Floor Covering: Luxury Vinyl Plank
- Level: Main
- Area: 70
- Dimensions: 10x7
Recreation room
- Features: Floor Covering: Luxury Vinyl Plank
- Level: Lower
- Area: 588
- Dimensions: 28x21
Heating
- Forced Air, Natural Gas, Zoned
Cooling
- Central Air, Zoned
Appliances
- Included: Stainless Steel Appliance(s), Dishwasher, Disposal, Microwave, Built-In Gas Range, Refrigerator, Gas Water Heater
- Laundry: Electric Dryer Hookup, Laundry Room, Main Level, Washer Hookup
Features
- Breakfast Bar, Breakfast Room, Custom Cabinetry, Double Vanity, Entrance Foyer, Kitchen Island, Separate Dining, Separate Shower, Soaking Tub, Solid Surface Countertop(s), Walk-In Closet(s), Walk-In Pantry, Wet Bar, Wired for Sound
- Flooring: Carpet, Luxury Vinyl, Wood
- Doors: Panel Door(s), Pocket Door(s), Sliding Doors
- Windows: Plantation Shutters, Screens, Tilt-In Windows, Window Treatments
- Basement: Concrete,Partially Finished,Full,Sleeping Area,Sump Pump
- Number of fireplaces: 1
- Fireplace features: Great Room, Wood Burning
Interior area
- Total structure area: 4,776
- Total interior livable area: 4,776 sqft
- Finished area above ground: 3,576
- Finished area below ground: 1,200
Video & virtual tour
Property
Parking
- Total spaces: 3
- Parking features: Garage - Attached
- Attached garage spaces: 3
Features
- Levels: Two
- Patio & porch: Covered, Deck, Front Porch, Patio
- Exterior features: Barbecue, Fire Pit, Lighting, Other, Outdoor Kitchen, Private Yard
- Fencing: Fenced,Gate,Vinyl
Lot
- Size: 8,712 Square Feet
- Features: Back Yard, Front Yard, Landscaped, Level, Sprinklers In Front, Sprinklers In Rear
Details
- Parcel number: 27P520254
- Special conditions: Standard
Construction
Type & style
- Home type: SingleFamily
- Architectural style: Traditional
- Property subtype: Single Family Residence
Materials
- Brick Veneer, Concrete, Vinyl Siding
- Foundation: Concrete Perimeter
- Roof: Architectural Shingle
Condition
- Year built: 2006
Utilities & green energy
- Electric: Ameren
- Sewer: Public Sewer
- Water: Public
- Utilities for property: Cable Connected, Electricity Connected, Natural Gas Connected, Phone Available, Sewer Connected, Underground Utilities, Water Connected
Community & HOA
Community
- Features: Sidewalks, Street Lights, Suburban
- Subdivision: Commons At Legacy Pointe The
HOA
- Has HOA: Yes
- Amenities included: Association Management, Common Ground
- Services included: Common Area Maintenance
- HOA fee: $650 annually
- HOA name: Legacy Pointe
Location
- Region: Fenton
Financial & listing details
- Price per square foot: $160/sqft
- Tax assessed value: $648,000
- Annual tax amount: $8,946
- Date on market: 6/4/2026
- Cumulative days on market: 51 days
- Listing terms: Cash,Conventional
- Ownership: Private
- Electric utility on property: Yes
- Road surface type: Concrete
Estimated market value
Not available
Estimated sales range
Not available
Not available
Price history
| Date | Event | Price |
|---|---|---|
| 7/4/2026 | Pending sale | $765,000$160/sqft |
Source:  MARIS #26022408 Report a problem MARIS #26022408 Report a problem | ||
| 7/3/2026 | Contingent | $765,000$160/sqft |
Source: MARIS #26022408 Report a problem | ||
| 6/24/2026 | Price change | $765,000-2.5%$160/sqft |
Source: MARIS #26022408 Report a problem | ||
| 6/4/2026 | Listed for sale | $785,000$164/sqft |
Source: MARIS #26022408 Report a problem | ||
| 5/18/2006 | Sold | -- |
Source: Public Record Report a problem | ||
Public tax history
| Year | Property taxes | Tax assessment |
|---|---|---|
| 2025 | $8,946 +5.5% | $123,120 +7.9% |
| 2024 | $8,483 +0.1% | $114,150 |
| 2023 | $8,475 +18.7% | $114,150 +27.4% |
| 2022 | $7,141 +0.8% | $89,590 |
| 2021 | $7,086 +4.9% | $89,590 +9.1% |
| 2020 | $6,754 -6.9% | $82,080 |
| 2019 | $7,258 | $82,080 -2.8% |
| 2018 | $7,258 | $84,420 -6.2% |
| 2017 | $7,258 -5.4% | $90,030 +26.1% |
| 2016 | $7,676 +27.3% | $71,370 +1.6% |
| 2015 | $6,031 | $70,270 +3.5% |
| 2014 | $6,031 +4.6% | $67,890 |
| 2013 | $5,764 | $67,890 -11% |
| 2012 | -- | $76,250 |
| 2011 | -- | $76,250 -1.4% |
| 2010 | $5,576 +6.2% | $77,330 |
| 2009 | $5,251 -14.2% | $77,330 -13.5% |
| 2008 | $6,117 +412.2% | $89,360 |
| 2007 | $1,194 | $89,360 +454% |
| 2006 | $1,194 -1.4% | $16,130 |
| 2005 | $1,212 | $16,130 |
Find assessor info on the county website
Monthly payment
Est. payment
Payment breakdown
Explore the cost of this home by adjusting the details. Changes won't be saved.Climate risks
Neighborhood: 63026
Nearby schools
GreatSchools rating
- 7/10Uthoff Valley Elementary SchoolGrades: K-5Distance: 0.7 mi
- 6/10Rockwood South Middle SchoolGrades: 6-8Distance: 1.8 mi
- 8/10Rockwood Summit Sr. High SchoolGrades: 9-12Distance: 1.4 mi
Schools provided by the listing agent
- Elementary: Uthoff Valley Elem.
- Middle: Rockwood South Middle
- High: Rockwood Summit Sr. High
Source: MARIS. This data may not be complete. We recommend contacting the local school district to confirm school assignments for this home.
- $649,6004 bd3 ba3k sqft42 Heritage Pointe Cir, Fenton, MO 63026Off Market
- $521,0003 bd2 ba2.1k sqft50 Heritage Pointe Cir, Fenton, MO 63026Off Market
- $667,0004 bd3 ba3.1k sqft54 Heritage Pointe Cir, Fenton, MO 63026Off Market

- $--4 bd3 ba4.4k sqft38 Heritage Pointe Cir, Fenton, MO 63026Sold

- $762,5004 bd4 ba3.8k sqft24 Royal Forest Way, Fenton, MO 63026Off Market
- $575,1003 bd2 ba2.1k sqft41 Heritage Pointe Cir, Fenton, MO 63026Off Market
- $614,5004 bd2 ba2.8k sqft23 Royal Forest Way, Fenton, MO 63026Off Market
- $699,9004 bd4 ba3.1k sqft1420 Fenway Dr, Fenton, MO 63026For Sale
A local agent can set up tours, give advice and negotiate with sellers.
A local lender can help you make sure your offer is ready when you are.
Similar homes
- $779,0005 bd6 ba5.3k sqft335 Summit Rd, Fenton, MO 63026For Sale

 MLS ID #26038559, Liz Fendler, Paradigm Realty. MARIS
 - $649,9004 bd3 ba3.2k sqft2088 Avalon Ridge Cir, Fenton, MO 63026For Sale
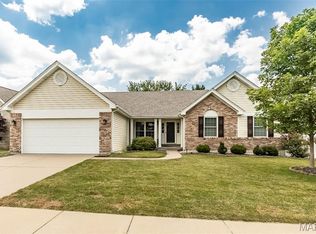 MLS ID #26044514, Sue G Martin, Coldwell Banker Realty - Gundaker. MARIS
 - $699,9904 bd5 ba4.6k sqft1446 Hawkins Meadow Dr, Fenton, MO 63026For Sale
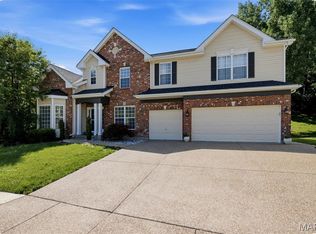 MLS ID #26043081, Stefan P Kelly, Garcia Properties. MARIS
 - $699,0004 bd4 ba3.6k sqft735 River Hills Dr, Fenton, MO 63026For Sale
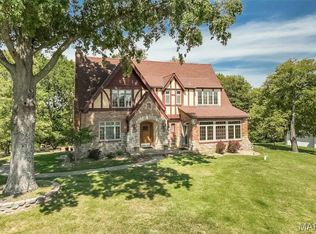 MLS ID #26022772, Colleen M Lawler, Coldwell Banker Realty - Gundaker West Regional. MARIS
 - $649,0005 bd4 ba3.2k sqft790 Villa Gran Way, Fenton, MO 63026For SaleMLS ID #26019132, Kim A Anderson, Berkshire Hathaway HomeServices Select Properties. MARIS
- $825,0003 bd4 ba3k sqft827 Summit Bluff Ct, Fenton, MO 63026For SaleMLS ID #26030153, Susan J Raimondo, Keller Williams Realty St. Louis. MARIS
- $749,9005 bd4 ba3.9k sqft2259 Sycamore Dr, Chesterfield, MO 63017For SaleMLS ID #26045110, Ashley Grier, Realty One Group Dominion. MARIS
- $750,0004 bd4 ba3.8k sqft15673 Coventry Farm Dr, Chesterfield, MO 63017For SaleMLS ID #26046855, Susie O Johnson, Compass Realty Group. MARIS
- $795,0005 bd6 ba4.7k sqft17591 Thunder Mountain Rd, Eureka, MO 63025For SaleMLS ID #26024353, Heather A Donley, EXP Realty, LLC. MARIS
- $739,9005 bd4 ba4.9k sqft14901 Jockey Club Dr, Chesterfield, MO 63017For SaleMLS ID #26034383, Saad M Sukhera, Sukhera Realty. MARIS
- $725,0004 bd3 ba3k sqft9443 Oakwood Manor Ln, Saint Louis, MO 63126For SaleMLS ID #26015348, Mark & Neil Gellman, EXP Realty, LLC. MARIS
- $875,0006 bd6 ba5.4k sqft11 Orchard Trace Ln, Grover, MO 63040For SaleMLS ID #26047057, Erin Kruse, Worth Clark Realty. MARIS
- $775,0004 bd3 ba2.8k sqft12405 Montsouris Dr, Saint Louis, MO 63141For SaleMLS ID #26039350, Mark & Neil Gellman, EXP Realty, LLC. MARIS
- $675,0004 bd3 ba2.8k sqft2024 Meadowbrook Way Dr, Chesterfield, MO 63017For SaleMLS ID #26037392, Ann Banker, Coldwell Banker Realty - Gundaker. MARIS
- $599,0004 bd3 ba3.7k sqft1346 Westbrooke Meadows Ln, Ballwin, MO 63021For SaleMLS ID #26034148, Maria Strizhevskaya, Coldwell Banker Realty - Gundaker West Regional. MARIS
- $725,0005 bd4 ba4.6k sqft16611 Highland Summit Dr, Ballwin, MO 63011For SaleMLS ID #26041591, Mallory M Heilig, Main Key Realty LLC. MARIS
- $849,0004 bd5 ba4.7k sqft884 Village Brook Ct, Ballwin, MO 63021For SaleMLS ID #26034913, Laura J Sanders, Compass Realty Group. MARIS
- $650,0004 bd4 ba3.7k sqft1526 Candish Ln, Chesterfield, MO 63017For SaleMLS ID #26045901, Dave Townsend, RE/MAX Results. MARIS
- $549,9004 bd4 ba3.3k sqft567 Brook Meadow Dr, Ballwin, MO 63021For SaleMLS ID #26037018, Jessie A Humphreys, Keller Williams Chesterfield. MARIS
- $800,0005 bd5 ba4k sqft15920 Picardy Crest Ct, Chesterfield, MO 63017For SaleMLS ID #26040690, Mark & Neil Gellman, EXP Realty, LLC. MARIS
