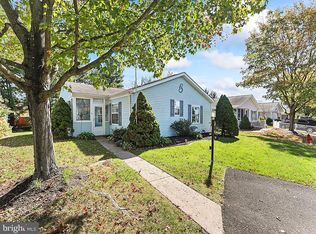
GREAT VALUE – BEST PRICE IN THE NEIGHBORHOOD! Don't miss this affordable 2-bedroom, 2-bath home in the 55+ community Buckingham Springs. Situated on a great lot backing to mature trees for privacy. A pretty brick walkway leads from the front patio along the side of the home to the storage shed. The enclosed front porch welcomes you into the bright living room with hardwood floors and fresh paint. The kitchen features stainless steel dishwasher and refrigerator, electric cooking, and a breakfast counter that opens to the dining room. The freshly painted dining room includes a built-in hutch for extra storage. The sunroom offers lots of windows and a ceiling fan, making it a great place to relax and enjoy the backyard views. The primary bedroom offers double closets, a ceiling fan, and a private bath with a double vanity, soaking tub with jets, separate stall shower, and toilet. A second bedroom, a full hall bath and a separate laundry room with an outside entrance complete the living space. Outside, you'll find a front patio, a storage shed, parking for two cars, and a peaceful setting. Community center/clubhouse includes fitness, pool and much more. Also included are trash, sewer and common area maintenance.
Pending
Price cut: $15K (8/18)
$210,000
46 Juniper Cir, New Hope, PA 18938
2beds
--sqft
Manufactured Home
Built in 1993
-- sqft lot
$204,200 Zestimate®
$--/sqft
$-- HOA
What's special
Backyard viewsFresh paintStorage shedPretty brick walkwayFull hall bathElectric cookingPeaceful setting
- 51 days
- 489
- 13
Zillow last checked:
Listing updated:
Listed by:
Amy Emery 215-275-5259,
BHHS Fox & Roach-Doylestown 2153481700
Source: Bright MLS,MLS#: PABU2127676
Facts & features
Interior
Bedrooms & bathrooms
- Bedrooms: 2
- Bathrooms: 2
- Full bathrooms: 2
- Main level bathrooms: 2
- Main level bedrooms: 2
Rooms
- Room types: Living Room, Dining Room, Primary Bedroom, Bedroom 2, Kitchen, Sun/Florida Room, Primary Bathroom, Full Bath
Primary bedroom
- Level: Main
- Area: 168 Square Feet
- Dimensions: 12 X 14
Bedroom 2
- Level: Main
- Area: 120 Square Feet
- Dimensions: 12 X 10
Primary bathroom
- Level: Main
Dining room
- Level: Main
- Area: 132 Square Feet
- Dimensions: 12 X 11
Other
- Level: Main
Kitchen
- Level: Main
- Area: 121 Square Feet
- Dimensions: 11 X 11
Living room
- Features: Flooring - HardWood
- Level: Main
- Area: 252 Square Feet
- Dimensions: 12 X 21
Other
- Level: Main
- Area: 132 Square Feet
- Dimensions: 12 X 11
Heating
- Heat Pump, Electric
Cooling
- Central Air, Electric
Appliances
- Included: Electric Water Heater
- Laundry: Main Level
Features
- Has basement: No
- Has fireplace: No
Interior area
- Total structure area: 0
- Finished area above ground: 0
- Finished area below ground: 0
Property
Parking
- Total spaces: 2
- Parking features: Off Street
Accessibility
- Accessibility features: None
Features
- Levels: One
- Stories: 1
- Patio & porch: Patio
- Pool features: Community
Details
- Additional structures: Above Grade, Below Grade
- Parcel number: 06018083 0220
- Lease amount: $840
- Zoning: MOBIL HOME - LAND LEASE
- Special conditions: Standard
Construction
Type & style
- Home type: MobileManufactured
- Architectural style: Ranch/Rambler
- Property subtype: Manufactured Home
Condition
- New construction: No
- Year built: 1993
Utilities & green energy
- Sewer: Public Sewer
- Water: Community
Community & HOA
Community
- Senior community: Yes
- Subdivision: Buckingham Springs
HOA
- Has HOA: No
- Amenities included: Community Center, Clubhouse, Fitness Center, Pool
- Services included: Common Area Maintenance, Sewer, Trash
Location
- Region: New Hope
- Municipality: BUCKINGHAM TWP
Financial & listing details
- Tax assessed value: $16,000
- Annual tax amount: $2,895
- Date on market: 7/30/2026
- Listing agreement: Exclusive Right To Sell
- Inclusions: Washer, Dryer And Refrigerator All In As Is Condition.
- Ownership: Land Lease
Estimated market value
$204,200
$194,000 - $214,000
Not available
Price history
| Date | Event | Price |
|---|---|---|
| 9/17/2026 | Pending sale | $210,000 |
Source:  Bright MLS #PABU2127676 Report a problem Bright MLS #PABU2127676 Report a problem | ||
| 9/2/2026 | Contingent | $210,000 |
Source: Bright MLS #PABU2127676 Report a problem | ||
| 8/31/2026 | Listed for sale | $210,000 |
Source: Bright MLS #PABU2127676 Report a problem | ||
| 8/24/2026 | Contingent | $210,000 |
Source: Bright MLS #PABU2127676 Report a problem | ||
| 8/18/2026 | Price change | $210,000-6.7% |
Source: Bright MLS #PABU2127676 Report a problem | ||
| 7/30/2026 | Listed for sale | $225,000 |
Source: Bright MLS #PABU2127676 Report a problem | ||
Public tax history
| Year | Property taxes | Tax assessment |
|---|---|---|
| 2025 | $2,728 +0.4% | $16,000 |
| 2024 | $2,716 +7.9% | $16,000 |
| 2023 | $2,517 +1.2% | $16,000 |
| 2022 | $2,487 +1.2% | $16,000 |
| 2021 | $2,457 | $16,000 |
| 2020 | $2,457 +0.7% | $16,000 |
| 2018 | $2,441 | $16,000 |
| 2017 | -- | $16,000 |
| 2016 | -- | $16,000 |
| 2015 | -- | $16,000 |
| 2014 | -- | $16,000 |
| 2013 | -- | $16,000 |
| 2012 | -- | $16,000 |
| 2011 | -- | $16,000 |
| 2010 | -- | $16,000 |
| 2009 | -- | $16,000 |
| 2008 | -- | $16,000 |
| 2007 | -- | $16,000 |
| 2006 | -- | $16,000 |
| 2005 | -- | $16,000 +300% |
| 2004 | -- | $4,000 |
| 2003 | -- | $4,000 |
| 2002 | -- | $4,000 |
| 2000 | -- | $4,000 |
Find assessor info on the county website
Monthly payment
Climate risks
Neighborhood: 18938
Nearby schools
Schools provided by the listing agent
- District: Central Bucks
Source: Bright MLS. This data may not be complete. We recommend contacting the local school district to confirm school assignments for this home.
Similar homes
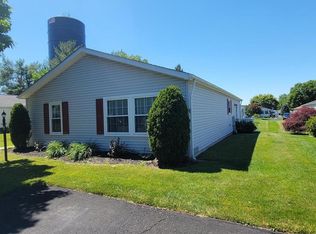
- $250,0002 bd2 ba-- sqft75 Juniper Cir, New Hope, PA 18938For Sale
 MLS ID #PABU2125630, Joseph Rey, RE/MAX One Realty. Bright MLS
 - $296,0002 bd2 ba1.3k sqftNone Available, New Hope, PA 18938For Sale
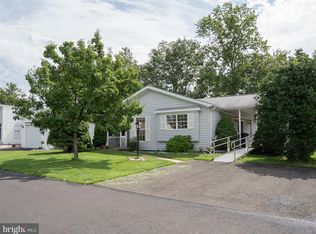 MLS ID #PABU2130642, Brendan Markle, Opus Elite Real Estate. Bright MLS
 - $275,0002 bd2 ba1.3k sqft143 Raven Ct, New Hope, PA 18938For Sale
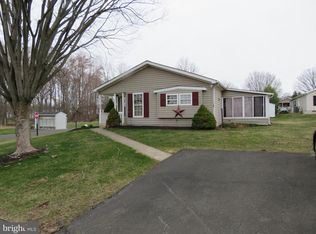 MLS ID #PABU2116232, Jan Sutton, Keller Williams Real Estate-Doylestown. Bright MLS
 - $250,0002 bd2 ba1.5k sqft22 Wisteria Ct, New Hope, PA 18938For Sale
 MLS ID #PABU2112150, Jan Sutton, Keller Williams Real Estate-Doylestown. Bright MLS
 - $305,0002 bd2 ba-- sqft246 Thrush Cir, New Hope, PA 18938For SaleMLS ID #PABU2117898, Nancy Cassidy, Keller Williams Real Estate-Langhorne. Bright MLS
- $315,0002 bd2 ba1.5k sqft342 Spring Meadow Cir, New Hope, PA 18938For SaleMLS ID #PABU2124674, Jan Sutton, Keller Williams Real Estate-Doylestown. Bright MLS
- $219,9002 bd2 ba1.3k sqft10 Coventry Pl, Souderton, PA 18964For SaleMLS ID #PAMC2194316, Kathy McGuriman, Compass RE. Bright MLS
- $299,0002 bd2 ba1.7k sqft368 Countryside Cir, New Hope, PA 18938For SaleMLS ID #PABU2118386, Jan Sutton, Keller Williams Real Estate-Doylestown. Bright MLS
- $175,0003 bd2 ba1.5k sqft156 Vaux Dr, Doylestown, PA 18901For SaleMLS ID #PABU2120546, Lauren Cronmiller, Keller Williams Real Estate-Doylestown. Bright MLS
- $179,9004 bd2 ba1.6k sqft278 Lake Ln, Doylestown, PA 18901For SaleMLS ID #PABU2128710, Wayne Clerkin, ABC Home Realty, LLC. Bright MLS
- $184,9002 bd2 ba1.2k sqft10 Juniper Ct W, Harleysville, PA 19438For SaleMLS ID #PAMC2188632, Bernadette Robinson, Keller Williams Real Estate-Blue Bell. Bright MLS
- $179,9002 bd2 ba1.2k sqft2002 Perilli Dr, Telford, PA 18969For SaleMLS ID #PABU2130830, Andrew Sundell, RE/MAX Centre Realtors. Bright MLS
- $219,9003 bd2 ba-- sqft1065 Pine Cir, Telford, PA 18969For SaleMLS ID #PABU2127616, Charles Alderfer, RE/MAX Reliance. Bright MLS
- $195,0003 bd1 ba1.1k sqft55 Summer St #D, Trenton, NJ 08618For SaleMLS ID #NJME2083350, Roland Pott, Pott Real Estate, LLC. Bright MLS
- $315,0002 bd2 ba1.4k sqft39 River Bank Dr, Roebling, NJ 08554For Sale
 MLS ID #2703280R, ROBERT DEKANSKI. All Jersey MLS
 - $164,9973 bd2 ba1.3k sqft1014 Cherrywood Ct, North Wales, PA 19454For SaleMLS ID #PAMC2186706, Joe Colon, Coldwell Banker Realty. Bright MLS
- $190,0002 bd1 ba824 sqft46 Central Ave, Morrisville, PA 19067For SaleMLS ID #PABU2131246, Vinny Rizzi, Robin Kemmerer Associates Inc. Bright MLS
- $174,0002 bd2 ba1.3k sqft12 Longwood Ct W, Harleysville, PA 19438For SaleMLS ID #PAMC2182934, Scott Farnan, BHHS Fox & Roach - Hockessin. Bright MLS
- $210,0002 bd1 ba992 sqft55204 Delaire Landing Rd, Philadelphia, PA 19114For SaleMLS ID #PAPH2652246, Kenny Oberholtzer, Keller Williams Real Estate-Langhorne. Bright MLS
- $240,0002 bd2 ba970 sqftTimber Creek, Lansdale, PA 19446For SaleMLS ID #PAMC2192856, Cynthia Chubb, RE/MAX Associates-Wilmington. Bright MLS
