Welcome to Woodside! This extraordinarily maintained home shows like new, featuring updated style on a premium lot. Enjoy beautiful flooring, fresh paint, modern lighting, updated fixtures, stylish hardware, and quartz countertops throughout. Offers four bedrooms, including a primary suite with a custom walk-in shower. The updated eat-in kitchen adjoins a spacious family room with a fireplace, sliders to the deck, and seamless flow into the formal living and dining rooms. Step outside to a stunning, private wooded backyard complete with a new deck and fire pit. Additional high-value updates include replacement windows (2025), hot water tank (2024), Lennox high-efficiency HVAC, pristine exterior maintenance, and beautiful landscaping. The lower level includes a 20'x11' rec room, laundry, and ample storage. Ideally located with fast access to schools and I-71!
Pending
$359,900
46 Kimberwick Rd, Mansfield, OH 44904
4beds
2,289sqft
Single Family Residence
Built in 1989
0.41 Acres Lot
$-- Zestimate®
$157/sqft
$-- HOA
What's special
Modern lightingBeautiful landscapingStylish hardwareFour bedroomsFire pitPristine exterior maintenanceNew deck
- 33 days
- 330
- 0
Zillow last checked:
Listing updated:
Listed by:
Timothy Hester 4197568383,
Haring Realty, Inc.
Source: MAR,MLS#: 20100902
Facts & features
Interior
Bedrooms & bathrooms
- Bedrooms: 4
- Bathrooms: 3
- Full bathrooms: 2
- 1/2 bathrooms: 1
Rooms
- Room types: Dining Room, Family Room, Living Room, Recreation Room
Primary bedroom
- Level: Upper
- Area: 255
- Dimensions: 17 x 15
Bedroom 2
- Level: Upper
- Area: 144
- Dimensions: 12 x 12
Bedroom 3
- Level: Upper
- Area: 165
- Dimensions: 15 x 11
Bedroom 4
- Level: Upper
- Area: 100
- Dimensions: 10 x 10
Dining room
- Level: Main
- Area: 130
- Dimensions: 13 x 10
Family room
- Level: Main
- Area: 294
- Dimensions: 21 x 14
Kitchen
- Level: Main
- Area: 195
- Dimensions: 15 x 13
Living room
- Level: Main
- Area: 180
- Dimensions: 15 x 12
Heating
- Forced Air, Natural Gas
Cooling
- Central Air
Appliances
- Included: Dishwasher, Disposal, Dryer, Electric Range, Gas Water Heater, Refrigerator, Washer, Water Softener Owned
Features
- Shower/Tub, Shower Stall, Walk-In Closet(s), Eat-in Kitchen, Entrance Foyer, Primary Bedroom with Bath
- Flooring: Carpet
- Windows: Double Pane Windows, Vinyl, Wood Frames
- Basement: Partially Finished,Sump Pump
- Number of fireplaces: 1
- Fireplace features: Family Room, Wood Burning
Interior area
- Total structure area: 2,289
- Total interior livable area: 2,289 sqft
- Finished area above ground: 2,025
- Finished area below ground: 264
Property
Parking
- Total spaces: 6
- Parking features: Attached, Garage, Garage Door Opener, Concrete
- Has attached garage: Yes
- Has uncovered spaces: Yes
Features
- Stories: 2
- Patio & porch: Deck
- Exterior features: None
Lot
- Size: 0.41 Acres
- Dimensions: 0.4132
- Features: Curbs, Lawn, Few Trees, Sidewalks, City Lot
Details
- Additional structures: None
- Parcel number: 0482712518073
- Other equipment: Radon Mitigation System
Construction
Type & style
- Home type: SingleFamily
- Property subtype: Single Family Residence
Materials
- Cedar, Shingle Siding
- Roof: Composition
Condition
- Year built: 1989
Utilities & green energy
- Sewer: Public Sewer
- Water: Public
- Utilities for property: Cable Available
Community & HOA
Community
- Security: Smoke Detector(s)
Location
- Region: Mansfield
Financial & listing details
- Price per square foot: $157/sqft
- Tax assessed value: $251,150
- Annual tax amount: $4,290
- Date on market: 9/22/2026
- Listing terms: Cash,Conventional,FHA,VA Loan
- Exclusions: None
Estimated market value
Not available
Estimated sales range
Not available
$2,223/mo
Price history
| Date | Event | Price |
|---|---|---|
| 9/22/2026 | Pending sale | $359,900$157/sqft |
Source:  MAR #20100902 Report a problem | ||
| 9/22/2026 | Listed for sale | $359,900+153.5%$157/sqft |
Source: MAR #20100902 Report a problem | ||
| 4/19/2010 | Sold | $142,000+16.4%$62/sqft |
Source: Public Record Report a problem | ||
| 11/23/2009 | Sold | $122,000-15.3%$53/sqft |
Source: MAR #9010970 Report a problem | ||
| 10/12/2009 | Listed for sale | $144,000+28.6%$63/sqft |
Source: foreclosure.com Report a problem | ||
| 8/18/2009 | Sold | $112,000-40.1%$49/sqft |
Source: Public Record Report a problem | ||
| 9/15/2006 | Sold | $187,000+20.6%$82/sqft |
Source: MAR #601452 Report a problem | ||
| 3/19/1998 | Sold | $155,000$68/sqft |
Source: Public Record Report a problem | ||
Public tax history
| Year | Property taxes | Tax assessment |
|---|---|---|
| 2025 | $4,692 -2.3% | $87,910 |
| 2024 | $4,801 +0.6% | $87,910 |
| 2023 | $4,773 +17.9% | $87,910 +38.6% |
| 2022 | $4,047 -0.3% | $63,420 |
| 2021 | $4,060 -0.1% | $63,420 |
| 2020 | $4,062 +10.1% | $63,420 +20.4% |
| 2019 | $3,690 +15.2% | $52,690 |
| 2018 | $3,204 +1% | $52,690 |
| 2017 | $3,173 +3.8% | $52,690 +6% |
| 2016 | $3,058 +0.5% | $49,700 |
| 2015 | $3,044 +3% | $49,700 |
| 2014 | $2,957 +6.3% | $49,700 |
| 2012 | $2,782 | $49,700 |
| 2011 | -- | $49,700 -14.1% |
| 2010 | $2,701 +72.8% | $57,850 |
| 2009 | $1,562 -42.2% | $57,850 |
| 2008 | $2,701 +2.6% | $57,850 +0% |
| 2006 | $2,634 | $57,848 |
Find assessor info on the county website
Monthly payment
Est. payment
Payment breakdown
Explore the cost of this home by adjusting the details. Changes won't be saved.Climate risks
Neighborhood: 44904
Nearby schools
Schools provided by the listing agent
- District: Lexington Local Schools
Source: MAR. This data may not be complete. We recommend contacting the local school district to confirm school assignments for this home.

Similar homes
- $369,9003 bd4 ba2.2k sqft175 Highridge Ct W, Lexington, OH 44904For Sale
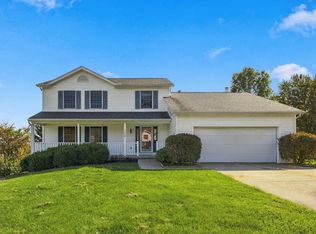 MLS ID #20101224, Jill A. Haring. MAR
- $355,0004 bd4 ba3k sqft65 Otterbein Dr, Lexington, OH 44904For Sale
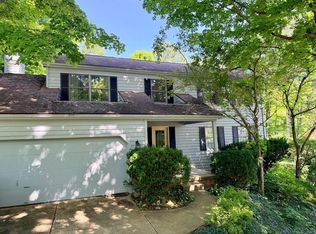 MLS ID #20100104, Megan Whatman. MAR
- $369,0003 bd3 ba2.4k sqft419 Cedarwood Dr, Lexington, OH 44904For Sale
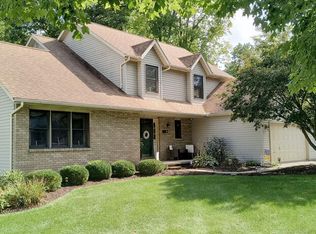 MLS ID #20100970, Adam Gongwer. MAR
- $319,9003 bd3 ba2.2k sqft151 Dartmouth Dr, Lexington, OH 44904For Sale
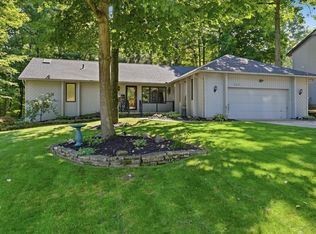 MLS ID #20100735, John Pavlansky. MAR
- $329,9006 bd4 ba2.5k sqft751 Vicksburg Dr, Lexington, OH 44904For Sale
 MLS ID #226013722, Martina Culbertson, Howard Hanna Real Estate Svcs. Columbus and Central Ohio Regional MLS
- $475,0004 bd4 ba3.1k sqft3045 Lakeview Dr, Mansfield, OH 44904For SaleMLS ID #226024334, Glenn C Moog, Keller Williams Capital Ptnrs. Columbus and Central Ohio Regional MLS
