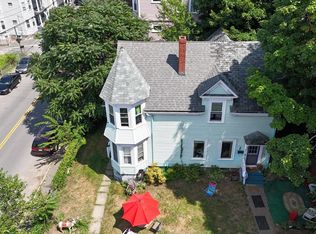
Welcome home to this beautifully maintained 3-bedroom, 2-bath single-family home offering a perfect blend of classic charm and modern updates. Step inside to find gleaming hardwood flooring throughout, recessed lighting, and a bright, inviting layout. The updated kitchen features white shaker cabinets, quartz countertops, stainless steel appliances, and plenty of cabinet and counter space. A modern gas fireplace and mini-split system provides efficient heating and cooling for year-round comfort. Upstairs, you’ll find three generously sized bedrooms, including a spacious primary bedroom with its own private master bathroom and walk in closet. The finished attic provides valuable additional living space, perfect for a home office, playroom, guest area, or bonus room. Additional features include vinyl windows, a freshly paved driveway, and a welcoming farmer’s porch that adds plenty of curb appeal. Out back, enjoy a spacious deck ideal for entertaining, grilling, or relaxing outdoors. With updated finishes, flexible living space, and plenty of character, this home is ready for its next owner!
Under contract
$649,900
46 Lamoille Ave, Haverhill, MA 01835
3beds
2,054sqft
Single Family Residence
Built in 1910
5,663 Square Feet Lot
$660,400 Zestimate®
$316/sqft
$-- HOA
What's special
Modern gas fireplaceUpdated kitchenFreshly paved drivewayPrivate master bathroomSpacious primary bedroomThree generously sized bedroomsUpdated finishes
- 16 days
- 704
- 51
Zillow last checked:
Listing updated:
Listed by:
Emmanuel Garcia 603-506-9938,
Elia Realty Group, Inc 978-241-9723
Source: MLS PIN,MLS#: 73584650
Facts & features
Interior
Bedrooms & bathrooms
- Bedrooms: 3
- Bathrooms: 2
- Full bathrooms: 2
Primary bedroom
- Features: Bathroom - Full, Closet, Flooring - Wall to Wall Carpet, Lighting - Overhead
- Level: Second
Bedroom 2
- Features: Closet, Flooring - Wall to Wall Carpet, Lighting - Overhead
- Level: Second
Bedroom 3
- Features: Closet, Flooring - Wall to Wall Carpet
- Level: Second
Bathroom 1
- Features: Bathroom - Full, Bathroom - Tiled With Shower Stall, Flooring - Stone/Ceramic Tile, Countertops - Stone/Granite/Solid, Remodeled, Lighting - Overhead
- Level: Second
Bathroom 2
- Features: Bathroom - Full, Bathroom - Tiled With Tub & Shower, Flooring - Stone/Ceramic Tile, Countertops - Stone/Granite/Solid, Remodeled, Lighting - Overhead
- Level: Second
Dining room
- Features: Flooring - Hardwood, Lighting - Overhead
- Level: Main,First
Kitchen
- Features: Flooring - Hardwood, Balcony / Deck, Countertops - Stone/Granite/Solid, Kitchen Island, Cabinets - Upgraded, Recessed Lighting, Remodeled, Stainless Steel Appliances, Lighting - Overhead
- Level: Main,First
Living room
- Features: Ceiling Fan(s), Flooring - Hardwood, Open Floorplan, Lighting - Overhead
- Level: Main,First
Heating
- Baseboard, Electric Baseboard, Natural Gas
Cooling
- Window Unit(s), Ductless
Appliances
- Included: Gas Water Heater, Range, Dishwasher, Microwave, Refrigerator, Wine Refrigerator
- Laundry: In Basement, Electric Dryer Hookup
Features
- Recessed Lighting, Bonus Room
- Flooring: Tile, Carpet, Hardwood, Flooring - Wall to Wall Carpet
- Has basement: No
- Number of fireplaces: 1
- Fireplace features: Living Room
Interior area
- Total structure area: 2,054
- Total interior livable area: 2,054 sqft
- Finished area above ground: 2,054
Property
Parking
- Total spaces: 4
- Parking features: Paved Drive, Off Street
- Uncovered spaces: 4
Features
- Patio & porch: Porch, Deck - Vinyl
- Exterior features: Porch, Deck - Vinyl, Rain Gutters, Storage
Lot
- Size: 5,663 Square Feet
- Features: Cleared, Level
Details
- Parcel number: M:0726 B:0004 L:0020,1937398
- Zoning: N/A
Construction
Type & style
- Home type: SingleFamily
- Architectural style: Colonial
- Property subtype: Single Family Residence
Materials
- Frame
- Foundation: Stone
- Roof: Shingle
Condition
- Year built: 1910
Utilities & green energy
- Electric: Circuit Breakers, 200+ Amp Service
- Sewer: Public Sewer
- Water: Public
- Utilities for property: for Gas Range, for Electric Dryer
Community & HOA
Community
- Features: Public Transportation, Shopping, Tennis Court(s), Park, Walk/Jog Trails, Golf, Medical Facility, Laundromat, Bike Path, Highway Access, House of Worship, Private School, Public School, University
HOA
- Has HOA: No
Location
- Region: Haverhill
Financial & listing details
- Price per square foot: $316/sqft
- Tax assessed value: $489,000
- Annual tax amount: $5,188
- Date on market: 9/29/2026
Estimated market value
$660,400
$627,000 - $693,000
$3,419/mo
Price history
| Date | Event | Price |
|---|---|---|
| 10/7/2026 | Contingent | $649,900$316/sqft |
Source: MLS PIN #73584650 Report a problem | ||
| 9/30/2026 | Listed for sale | $649,900+136.3%$316/sqft |
Source: MLS PIN #73584650 Report a problem | ||
| 11/3/2017 | Sold | $275,000-3.5%$134/sqft |
Source: Public Record Report a problem | ||
| 9/27/2017 | Price change | $285,000-3.4%$139/sqft |
Source: Coco, Early & Associates The Olivares and Molina Division #72227457 Report a problem | ||
| 9/19/2017 | Pending sale | $295,000$144/sqft |
Source: Coco, Early & Associates The Olivares and Molina Division #72227457 Report a problem | ||
| 9/13/2017 | Listed for sale | $295,000+156.5%$144/sqft |
Source: Coco, Early & Associates The Olivares and Molina Division #72227457 Report a problem | ||
| 10/27/1993 | Sold | $115,000+224.3%$56/sqft |
Source: Public Record Report a problem | ||
| 1/16/1987 | Sold | $35,462$17/sqft |
Source: Public Record Report a problem | ||
Public tax history
| Year | Property taxes | Tax assessment |
|---|---|---|
| 2025 | $5,238 +8.6% | $489,100 +7.9% |
| 2024 | $4,822 +3.3% | $453,200 +8.2% |
| 2023 | $4,670 | $418,800 |
| 2022 | $4,670 +8.1% | $418,800 +30.3% |
| 2021 | $4,321 +1.3% | $321,500 +2.5% |
| 2020 | $4,266 -2.5% | $313,700 |
| 2019 | $4,376 +8.2% | $313,700 +10.6% |
| 2018 | $4,044 +6.7% | $283,600 +12.2% |
| 2017 | $3,789 +1% | $252,800 +3.5% |
| 2016 | $3,752 +5.3% | $244,300 +5.2% |
| 2015 | $3,564 +1.6% | $232,200 +6.5% |
| 2014 | $3,509 +2.8% | $218,100 |
| 2013 | $3,413 +1.7% | $218,100 -4% |
| 2012 | $3,355 +1.9% | $227,300 -3.8% |
| 2011 | $3,293 +5.1% | $236,400 -3.7% |
| 2010 | $3,134 +1.9% | $245,600 -8.6% |
| 2009 | $3,075 +3.5% | $268,600 -4.9% |
| 2008 | $2,970 +1.9% | $282,300 -0.1% |
| 2007 | $2,915 +0% | $282,500 +2.2% |
| 2006 | $2,914 +6.6% | $276,500 +8.3% |
| 2005 | $2,733 +4% | $255,200 +26.1% |
| 2004 | $2,627 +4.4% | $202,400 +6.8% |
| 2003 | $2,516 +8.6% | $189,600 +37% |
| 2001 | $2,317 +10.5% | $138,400 +9.1% |
| 1999 | $2,097 | $126,800 |
Find assessor info on the county website
Monthly payment
Est. payment
Payment breakdown
Explore the cost of this home by adjusting the details. Changes won't be saved.Climate risks
Neighborhood: 01835

Similar homes
- $599,9003 bd2 ba2k sqft40 S Warren St, Haverhill, MA 01835For Sale
 MLS ID #73590032, Michelle Conceicao, Coldwell Banker Realty - Haverhill. MLS PIN
 - $648,5003 bd2 ba2.3k sqft140 S Elm St, Haverhill, MA 01835For Sale
 MLS ID #73562601, Viviane Ortis, Debella Realty Corp. MLS PIN
 - $560,0004 bd2 ba1.7k sqft76 Haseltine St, Haverhill, MA 01835For Sale
 MLS ID #73584519, Sarah MacBurnie, Ocean's Edge Real Estate. MLS PIN
 - $579,0004 bd3 ba1.8k sqft20 Lexington Ave, Haverhill, MA 01835For Sale
 MLS ID #73585161, Scott Pare, Berkshire Hathaway HomeServices Verani Realty Haverhill. MLS PIN
