Welcome to 46 Riness Drive - a thoughtfully designed and meticulously maintained original-owner home offering an exceptional blend of beautiful updates, generous living space, and a backyard oasis in the quaint community of Dorchester. Built by Randy Kerr in 2011, this 2+2 bedroom, 3 full bath, all-brick bungalow sits on a 62' x 130' lot and offers roughly 4000 sq ft of living space. Main floor features a gorgeous open-concept design, including a spacious living room anchored by a gas fireplace; stunning kitchen with granite countertops, commercial grade Wolf gas stove, tons of cabinetry, and a huge walk-in pantry for all your storage needs; primary bedroom retreat with updated ensuite (2025) that boasts in-floor heating, soaker tub, walk-in shower, and double vanity; a custom-built walk-in closet with convenient access to main floor laundry; a second bedroom with with 3-pc cheater ensuite and large walk-in closet; and the showstopper of this main floor - a 419 sq ft 4-season sun room with vaulted ceilings, gas fireplace for those chilly days, and wall-to-wall windows that bring the outdoors inside. The backyard is your summer oasis, featuring an on-ground heated salt water pool, hot tub, PVC decking, and a variety of lounge areas all tucked into a full-fenced yard with mature trees that offer exceptional privacy. The lower level has two additional bedrooms, full 4 pc bathroom, large family room, wet bar, exercise area, and extensive storage - offering plenty of room for family, visiting guests, and all your entertainment needs. Additional features include oversized 24' x 25' double car garage with EV charger (2026), driveway parking for 5 vehicles, white oak hardwood flooring throughout main level, central vacuum, gas hookups for dryer and BBQ, and a water softener (2023). All of this in a family-friendly community that offers incredible trails, parks, shopping, recreation and the 401 just minutes from your front door.
For sale
C$989,900
46 Riness Dr, Thames Centre, ON N0L 1G3
4beds
3baths
Single Family Residence
Built in ----
8,054 Square Feet Lot
$-- Zestimate®
C$--/sqft
C$-- HOA
What's special
Backyard oasisAll-brick bungalowGorgeous open-concept designTons of cabinetryHuge walk-in pantrySoaker tubWalk-in shower
- 4 days
- 3
- 0
Zillow last checked:
Listing updated:
Listed by:
THRIVE REALTY GROUP INC.
Source: TRREB,MLS®#: X13746232 Originating MLS®#: London and St. Thomas Association of REALTORS
Originating MLS®#: London and St. Thomas Association of REALTORSFacts & features
Interior
Bedrooms & bathrooms
- Bedrooms: 4
- Bathrooms: 3
Primary bedroom
- Level: Main
- Dimensions: 3.72 x 4.12
Bedroom 2
- Level: Main
- Dimensions: 3.81 x 3.66
Bedroom 3
- Level: Basement
- Dimensions: 3.96 x 3.69
Bedroom 4
- Level: Basement
- Dimensions: 4.27 x 4.52
Bathroom
- Level: Main
- Dimensions: 2.29 x 1.89
Bathroom
- Level: Basement
- Dimensions: 2.47 x 3.48
Bathroom
- Level: Main
- Dimensions: 3.05 x 2.69
Other
- Level: Basement
- Dimensions: 1.89 x 1.83
Dining room
- Level: Main
- Dimensions: 3.81 x 3.81
Exercise room
- Level: Basement
- Dimensions: 3.96 x 2.11
Foyer
- Level: Main
- Dimensions: 2.13 x 2.44
Kitchen
- Level: Main
- Dimensions: 3.66 x 3.81
Laundry
- Level: Main
- Dimensions: 1.98 x 3.29
Living room
- Level: Main
- Dimensions: 5.49 x 5.18
Other
- Level: Basement
- Dimensions: 3.2 x 2.34
Other
- Level: Main
- Dimensions: 4.33 x 1.77
Pantry
- Level: Main
- Dimensions: 2.13 x 1.98
Recreation
- Level: Basement
- Dimensions: 5.28 x 10.7
Other
- Level: Basement
- Dimensions: 4.09 x 2.2
Sunroom
- Level: Main
- Dimensions: 5.28 x 7.07
Utility room
- Level: Basement
- Dimensions: 3.96 x 3.12
Heating
- Forced Air, Gas
Cooling
- Central Air
Appliances
- Included: Water Heater Owned, Water Softener
Features
- Workbench, ERV/HRV
- Basement: Finished,Full
- Has fireplace: Yes
- Fireplace features: Natural Gas
Interior area
- Living area range: 2000-2500 null
Video & virtual tour
Property
Parking
- Total spaces: 7
- Parking features: Private Double
- Has garage: Yes
Features
- Has private pool: Yes
- Pool features: Salt Water, On Ground
Lot
- Size: 8,054 Square Feet
- Features: Rectangular Lot
Details
- Additional structures: Shed
- Parcel number: 081820589
- Other equipment: Sump Pump
Construction
Type & style
- Home type: SingleFamily
- Architectural style: Bungalow
- Property subtype: Single Family Residence
Materials
- Brick, Wood
- Foundation: Poured Concrete
- Roof: Asphalt Shingle
Details
- Builder name: Kerr Developments
Utilities & green energy
- Sewer: Sewer
Community & HOA
Location
- Region: Thames Centre
Financial & listing details
- Annual tax amount: C$4,961
- Date on market: 9/4/2026
Price history
Price history is unavailable.
Public tax history
Tax history is unavailable.
Climate risks
Neighborhood: Dorchester
Nearby schools
GreatSchools rating
No schools nearby
We couldn't find any schools near this home.


Similar homes
- C$849,9003 bd3 ba-- sqft43 Mapleridge Cres, Thames Centre, ON N0L 1G3For Sale
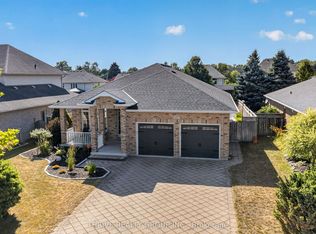 MLS ID #X13611660, THRIVE REALTY GROUP INC.. TRREB
 - C$760,0004 bd2 ba-- sqft189 Huntington Cres, Thames Centre, ON N0L 1G3For Sale
 MLS ID #X13531608, ROYAL LEPAGE TRILAND REALTY. TRREB
 - C$979,0005 bd3 ba-- sqft200 Boardwalk Way, Thames Centre, ON N0L 1G2For Sale
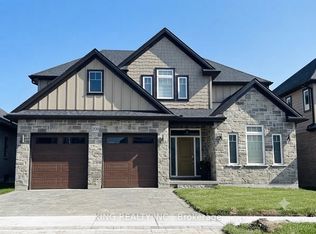 MLS ID #X13522554, KING REALTY INC.. TRREB
 - C$939,0004 bd4 ba2.5k sqft187 Boardwalk Way, Thames Centre, ON N0L 1G2For Sale
 MLS ID #40836740, Kavi Sharma, Salesperson, SAVE MAX REAL ESTATE INC. ITSO
