New-construction in Wellesley’s coveted Peirce Estates. Masterfully envisioned by one of Wellesley's premier builders, 46 Royalston Road is a showcase of scale, sophistication, and exceptional craftsmanship. Six ensuite bedrooms and 6 full/3 half baths are complemented by a luminous kitchen and family room, formal living and dining rooms, and a richly appointed library. The remarkable lower level offers a fitness room, bar area, and can accommodate a golf simulator upon request. A 3-car garage and curated finishes enhance daily living. Outdoors, a custom pavilion with powered screens and an outdoor kitchen sets the stage for unforgettable entertaining, with a backyard large enough to accommodate a pool or sport court. Delivering in mid 2026, this rare opportunity offers privacy, presence, and a caliber of design seldom available. Customizations are welcome.
Pending
$8,495,000
46 Royalston Rd, Wellesley, MA 02481
6beds
9,365sqft
Single Family Residence
Built in 2025
0.89 Acres Lot
$8,331,800 Zestimate®
$907/sqft
$-- HOA
What's special
Curated finishesFamily roomFitness roomRemarkable lower levelBar areaRichly appointed libraryOutdoor kitchen
- 99 days
- 78
- 1
Zillow last checked:
Listing updated:
Listed by:
Jake Farrell 617-759-7596,
Keller Williams Realty 781-449-1400,
Connor Gillen 617-909-2794
Source: MLS PIN,MLS#: 73531440
Facts & features
Interior
Bedrooms & bathrooms
- Bedrooms: 6
- Bathrooms: 9
- Full bathrooms: 6
- 1/2 bathrooms: 3
Primary bedroom
- Features: Bathroom - Full, Bathroom - Double Vanity/Sink, Walk-In Closet(s), Closet/Cabinets - Custom Built, Flooring - Hardwood, Recessed Lighting
- Level: Second
- Area: 320
- Dimensions: 16 x 20
Bedroom 2
- Features: Bathroom - Full, Walk-In Closet(s), Flooring - Hardwood, Recessed Lighting
- Level: Second
- Area: 240
- Dimensions: 16 x 15
Bedroom 3
- Features: Bathroom - Full, Walk-In Closet(s), Flooring - Hardwood, Recessed Lighting
- Level: Second
- Area: 240
- Dimensions: 16 x 15
Bedroom 4
- Features: Bathroom - Full, Walk-In Closet(s), Flooring - Hardwood, Recessed Lighting
- Level: Second
- Area: 221
- Dimensions: 17 x 13
Bedroom 5
- Features: Bathroom - Full, Walk-In Closet(s), Flooring - Hardwood, Recessed Lighting
- Level: Second
- Area: 221
- Dimensions: 17 x 13
Bathroom 1
- Features: Bathroom - Half
- Level: First
Bathroom 2
- Features: Bathroom - Half
- Level: First
Bathroom 3
- Features: Bathroom - Full
- Level: Second
Dining room
- Features: Flooring - Hardwood, Recessed Lighting
- Level: Main,First
- Area: 272
- Dimensions: 16 x 17
Family room
- Features: Flooring - Hardwood, Recessed Lighting
- Level: Main,First
- Area: 380
- Dimensions: 20 x 19
Kitchen
- Features: Flooring - Wood, Dining Area, Pantry, Countertops - Stone/Granite/Solid, Kitchen Island, Breakfast Bar / Nook, Cabinets - Upgraded, Open Floorplan, Recessed Lighting, Stainless Steel Appliances, Wine Chiller
- Level: Main,First
- Area: 437
- Dimensions: 23 x 19
Living room
- Features: Flooring - Hardwood, Wet Bar, Recessed Lighting
- Level: Main,First
- Area: 304
- Dimensions: 16 x 19
Heating
- Forced Air
Cooling
- Central Air
Appliances
- Included: Electric Water Heater, Range, Oven, Dishwasher, Disposal, Microwave, Refrigerator, Freezer, Wine Refrigerator
- Laundry: Electric Dryer Hookup, Second Floor, Washer Hookup
Features
- Bathroom - Full, Walk-In Closet(s), Recessed Lighting, Wet bar, Bedroom, Exercise Room, Play Room, Bathroom, Library, Wet Bar
- Flooring: Tile, Vinyl, Hardwood, Flooring - Hardwood, Flooring - Vinyl
- Basement: Full
- Number of fireplaces: 3
- Fireplace features: Family Room, Living Room
Interior area
- Total structure area: 9,365
- Total interior livable area: 9,365 sqft
- Finished area above ground: 7,165
- Finished area below ground: 2,200
Property
Parking
- Total spaces: 13
- Parking features: Attached, Garage Door Opener, Paved Drive, Paved
- Attached garage spaces: 3
- Uncovered spaces: 10
Features
- Patio & porch: Patio, Covered
- Exterior features: Patio, Covered Patio/Deck, Rain Gutters, Professional Landscaping, Sprinkler System
Lot
- Size: 0.89 Acres
- Features: Level
Details
- Parcel number: 262448
- Zoning: SR30
Construction
Type & style
- Home type: SingleFamily
- Architectural style: Colonial
- Property subtype: Single Family Residence
Materials
- Frame
- Foundation: Concrete Perimeter
- Roof: Shingle
Condition
- Year built: 2025
Utilities & green energy
- Sewer: Public Sewer
- Water: Public
- Utilities for property: for Electric Range, for Electric Oven, for Electric Dryer, Washer Hookup
Community & HOA
Community
- Features: Shopping, Pool, Tennis Court(s), Park, Walk/Jog Trails, Golf, Highway Access, Private School, Public School, T-Station, University
- Subdivision: Peirce Estates
HOA
- Has HOA: No
Location
- Region: Wellesley
Financial & listing details
- Price per square foot: $907/sqft
- Tax assessed value: $999,999
- Annual tax amount: $9,999
- Date on market: 6/7/2026
Estimated market value
$8,331,800
$7.92M - $8.75M
$4,946/mo
Price history
| Date | Event | Price |
|---|---|---|
| 6/15/2026 | Pending sale | $8,495,000$907/sqft |
Source: MLS PIN #73531440 Report a problem | ||
| 6/11/2026 | Contingent | $8,495,000$907/sqft |
Source: MLS PIN #73531440 Report a problem | ||
| 6/7/2026 | Listed for sale | $8,495,000$907/sqft |
Source: MLS PIN #73531440 Report a problem | ||
| 1/5/2026 | Listing removed | $8,495,000$907/sqft |
Source: MLS PIN #73455604 Report a problem | ||
| 11/17/2025 | Listed for sale | $8,495,000$907/sqft |
Source: MLS PIN #73455604 Report a problem | ||
Public tax history
| Year | Property taxes | Tax assessment |
|---|---|---|
| 2025 | $20,139 -0.8% | $1,959,000 +0.5% |
| 2024 | $20,300 +5.6% | $1,950,000 +16.1% |
| 2023 | $19,225 +15.6% | $1,679,000 +17.9% |
| 2022 | $16,632 -0.6% | $1,424,000 |
| 2021 | $16,732 +1.6% | $1,424,000 |
| 2020 | $16,461 -0.1% | $1,424,000 |
| 2019 | $16,476 +25.8% | $1,424,000 +29.9% |
| 2018 | $13,097 +1.5% | $1,096,000 +0.2% |
| 2017 | $12,898 +1.6% | $1,094,000 +2% |
| 2016 | $12,694 +2.1% | $1,073,000 -0.3% |
| 2015 | $12,439 +15.8% | $1,076,000 +15.6% |
| 2014 | $10,744 +5.6% | $931,000 +5.1% |
| 2012 | $10,171 +2.2% | $886,000 +1.7% |
| 2011 | $9,956 +0.4% | $871,000 -7.9% |
| 2010 | $9,914 -1.9% | $946,000 -11.3% |
| 2009 | $10,104 -3.3% | $1,067,000 -6.2% |
| 2008 | $10,447 +2.4% | $1,138,000 -1% |
| 2007 | $10,201 +6.6% | $1,150,000 |
| 2006 | $9,568 +4.1% | $1,150,000 +5.1% |
| 2005 | $9,190 -2% | $1,094,000 -0.1% |
| 2004 | $9,373 +8.8% | $1,095,000 +3.2% |
| 2003 | $8,615 +14.2% | $1,061,000 +14% |
| 2002 | $7,541 +61% | $931,000 +96% |
| 1999 | $4,684 | $475,000 |
Find assessor info on the county website
Monthly payment
Est. payment
Payment breakdown
Explore the cost of this home by adjusting the details. Changes won't be saved.Climate risks
Neighborhood: 02481
Nearby schools
Schools provided by the listing agent
- Elementary: Bates
- Middle: Wms
- High: Whs
Source: MLS PIN. This data may not be complete. We recommend contacting the local school district to confirm school assignments for this home.
Similar homes
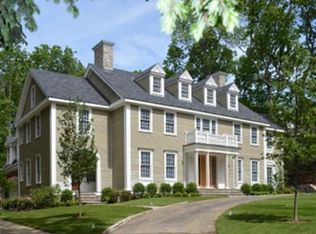
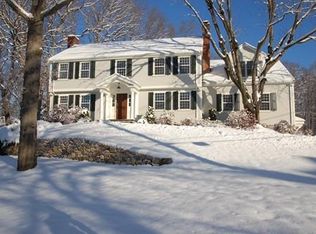
- $4,995,0006 bd6 ba7.7k sqft43 Monadnock Rd, Wellesley, MA 02481For Sale
 MLS ID #73545332, Melissa Dailey, Coldwell Banker Realty - Wellesley. MLS PIN
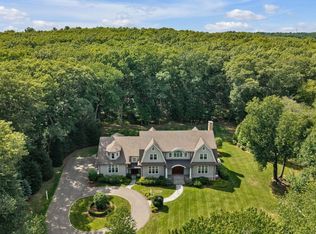
 - $6,695,0006 bd8 ba9.5k sqft250 Country Dr, Weston, MA 02493For Sale
 MLS ID #73572991, Rosemary McCready, Compass. MLS PIN
 - $6,498,0006 bd9 ba9.8k sqft370 Grove St, Needham, MA 02492For Sale
 MLS ID #73575446, Kandi Pitrus, Berkshire Hathaway HomeServices Commonwealth Real Estate. MLS PIN
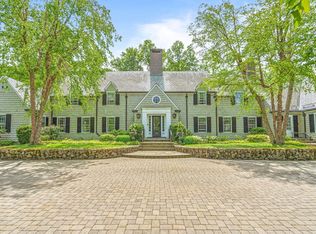
 - $4,895,0007 bd7 ba7.2k sqft200 Cliff Rd, Wellesley, MA 02481For Sale
 MLS ID #73376559, Donahue Maley and Burns Team, Compass. MLS PIN
