Come add your personal touch to this exceptional new Colonial in a prime Needham location, close to top- rated schools. This new construction offers the opportunity to customize finishes and truly make it your own. The first floor features an open layout with a designer kitchen, a living room fireplace, a formal dining room, a home office/en-suite guest bedroom, a walk-in pantry, and a bar area. The second floor offers a spacious primary suite with a walk-in closet and a luxury bath with a soaking tub, along with three additional en-suite bedrooms. with buil-out closets. The lower level includes an entertainment/ family room, gym/playroom- perfect for movie nights or gatherings- and an additional en-suite guest bedroom. The attic provides flexible bonus space for multiple uses. Enjoy abundant natural light throughout, along with a private, fenced backyard with patio. Scheduled for completion in August 2026.
Pending
$3,098,000
46 Rybury Hillway, Needham, MA 02492
6beds
6,515sqft
Single Family Residence
Built in 2026
10,000 Square Feet Lot
$3,034,000 Zestimate®
$476/sqft
$-- HOA
What's special
Open layoutFormal dining roomBar areaSpacious primary suiteAdditional en-suite guest bedroomThree additional en-suite bedroomsWalk-in pantry
- 46 days
- 47
- 0
Zillow last checked:
Listing updated:
Listed by:
Alex Kuzakovsky 617-922-3511,
Luna Luxury Realty 617-922-3511,
Anna Romanovsky 617-615-7915
Source: MLS PIN,MLS#: 73511255
Facts & features
Interior
Bedrooms & bathrooms
- Bedrooms: 6
- Bathrooms: 7
- Full bathrooms: 6
- 1/2 bathrooms: 1
Primary bedroom
- Features: Bathroom - Full, Walk-In Closet(s), Flooring - Hardwood, Double Vanity
- Level: Second
Bedroom 2
- Features: Bathroom - Full, Closet, Flooring - Hardwood
- Level: Second
Bedroom 3
- Features: Bathroom - Full, Closet, Flooring - Hardwood
- Level: Second
Bedroom 4
- Features: Bathroom - Full, Closet, Flooring - Hardwood
- Level: Second
Bedroom 5
- Features: Bathroom - Full, Closet
- Level: Basement
Primary bathroom
- Features: Yes
Dining room
- Features: Flooring - Hardwood, Wet Bar, Open Floorplan
- Level: Main,First
Family room
- Level: Basement
Kitchen
- Features: Flooring - Hardwood, Dining Area, Pantry, Countertops - Stone/Granite/Solid, Kitchen Island, Breakfast Bar / Nook, Open Floorplan
- Level: Main,First
Living room
- Features: Flooring - Hardwood, Open Floorplan
- Level: Main,First
Office
- Features: Bathroom - Full, Closet, Flooring - Hardwood
- Level: Main
Heating
- Central, Forced Air
Cooling
- Central Air
Appliances
- Included: Range, Oven, Dishwasher, Disposal, Trash Compactor, Microwave, Refrigerator, Freezer
- Laundry: Second Floor, Washer Hookup
Features
- Bathroom - Full, Closet, Exercise Room, Home Office, Loft, Play Room
- Flooring: Wood, Flooring - Hardwood
- Windows: Screens
- Basement: Full,Finished
- Number of fireplaces: 1
- Fireplace features: Living Room
Interior area
- Total structure area: 6,515
- Total interior livable area: 6,515 sqft
- Finished area above ground: 4,770
- Finished area below ground: 1,745
Property
Parking
- Total spaces: 4
- Parking features: Attached, Off Street
- Attached garage spaces: 2
- Uncovered spaces: 2
Features
- Patio & porch: Patio, Covered
- Exterior features: Patio, Covered Patio/Deck, Sprinkler System, Screens, Fenced Yard
- Fencing: Fenced
Lot
- Size: 10,000 Square Feet
- Features: Easements
Details
- Parcel number: 137792
- Zoning: 999
Construction
Type & style
- Home type: SingleFamily
- Architectural style: Colonial
- Property subtype: Single Family Residence
Materials
- Frame
- Foundation: Concrete Perimeter
- Roof: Shingle
Condition
- Year built: 2026
Utilities & green energy
- Sewer: Public Sewer
- Water: Public
- Utilities for property: for Electric Range, for Electric Oven, Washer Hookup
Community & HOA
Community
- Features: Public Transportation, Shopping, Pool, Park, Walk/Jog Trails, Medical Facility, Bike Path, Highway Access, House of Worship, Private School, Public School, T-Station
HOA
- Has HOA: No
Location
- Region: Needham
Financial & listing details
- Price per square foot: $476/sqft
- Tax assessed value: $999
- Annual tax amount: $999
- Date on market: 8/8/2026
Estimated market value
$3,034,000
$2.88M - $3.19M
Not available
Price history
| Date | Event | Price |
|---|---|---|
| 5/24/2026 | Pending sale | $3,098,000$476/sqft |
Source: MLS PIN #73511255 Report a problem | ||
| 5/10/2026 | Contingent | $3,098,000$476/sqft |
Source: MLS PIN #73511255 Report a problem | ||
| 5/1/2026 | Listed for sale | $3,098,000$476/sqft |
Source: MLS PIN #73511255 Report a problem | ||
Public tax history
| Year | Property taxes | Tax assessment |
|---|---|---|
| 2025 | $10,283 +6.6% | $970,100 +26% |
| 2024 | $9,642 -2% | $770,100 +2.1% |
| 2023 | $9,835 +8% | $754,200 +10.7% |
| 2022 | $9,110 +2.6% | $681,400 |
| 2021 | $8,879 +4.1% | $681,400 -0.2% |
| 2020 | $8,527 +8.6% | $682,700 +7.7% |
| 2019 | $7,853 +4.3% | $633,800 |
| 2018 | $7,530 +3.2% | $633,800 +3.3% |
| 2017 | $7,293 +3% | $613,400 |
| 2016 | $7,079 | $613,400 |
Find assessor info on the county website
Monthly payment
Est. payment
Payment breakdown
Explore the cost of this home by adjusting the details. Changes won't be saved.Climate risks
Neighborhood: 02492
Nearby schools
Schools provided by the listing agent
- Elementary: Broadmeadow Elementary
- Middle: Pollard
- High: Needham Highschool
Source: MLS PIN. This data may not be complete. We recommend contacting the local school district to confirm school assignments for this home.

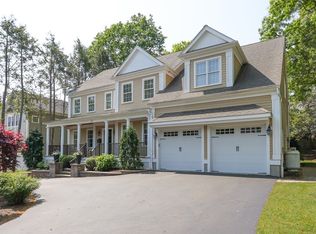
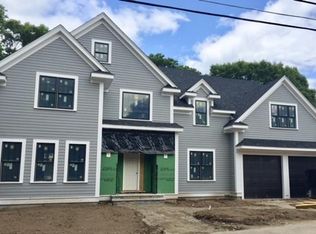
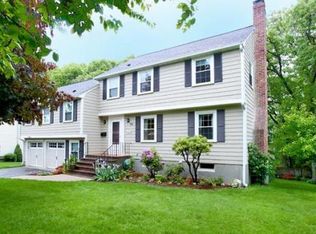
Similar homes
- $2,789,0006 bd7 ba6k sqft373 High Rock St, Needham, MA 02492For Sale
 MLS ID #73579607, Ned Mahoney, eXp Realty LLC - Corporate Office. MLS PIN
 - $3,100,0005 bd5 ba5.6k sqft74 Gary Rd, Needham, MA 02494For Sale
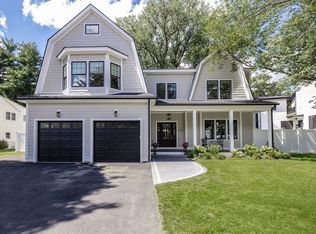 MLS ID #73579302, Lena Voloshin, LV Group Real Estate. MLS PIN
 - $2,995,0006 bd6 ba7k sqft211 High Rock St, Needham, MA 02492For Sale
 MLS ID #73540441, Adam Stivaletta, The Agency Boston. MLS PIN
 - $2,989,0005 bd6 ba5k sqft9 Morley St, Needham, MA 02492For Sale
 MLS ID #73527036, Jill Finkelstein & Associates, Compass. MLS PIN
