NO HOA!!!! This is a must see !! Everything in this house has been renovated !!! ROOF 2026! NEW FLOORING !!! NEW COUNTERTOPS NEW CABINETS KITCHEN AND BATHROOMS !!! NEW APPLIANCES !! NEW TOILETS NEW PAINT EXTERIOR AND INTERIOR !!! Fully renovated and move-in ready! This charming 3-bedroom, 2-bath ranch offers an open-concept floor plan with luxury vinyl flooring, crown molding, and stylish modern finishes throughout. The updated kitchen features quartz countertops, white shaker cabinetry, subway tile backsplash, and stainless steel appliances. Spacious living area with a beautiful stone-accent electric fireplace. Enjoy a private fenced backyard with a large deck, mature trees, and plenty of room for entertaining. Additional highlights include a 2-car garage. Long driveway, and dedicated laundry room. Conveniently located near Downtown Lawrenceville, shopping, dining, parks, and major commuter routes. A true turnkey opportunity
Active under contract
Price cut: $5K (6/23)
$330,000
46 Stone Wood Ln, Lawrenceville, GA 30046
3beds
1,628sqft
:
Get pre-qualified$2,096/mo
Single Family Residence, Residential
Built in 1985
0.46 Acres Lot
$329,400 Zestimate®
$203/sqft
$-- HOA
What's special
Stylish modern finishes throughoutBeautiful stone-accent electric fireplacePrivate fenced backyardLarge deckCrown moldingUpdated kitchenOpen-concept floor plan
- 54 days |
- 513 |
- 49 |
Likely to sell faster than
Zillow last checked:
Listing updated:
Listed by:
Jennifer Huseinovic,
Keller Williams Realty Atlanta Partners 678-693-0714
Source: FMLS GA,MLS#: 7786666
Facts & features
Interior
Bedrooms & bathrooms
- Bedrooms: 3
- Bathrooms: 2
- Full bathrooms: 2
- Main level bathrooms: 2
- Main level bedrooms: 3
Rooms
- Room types: Laundry
Primary bedroom
- Features: Master on Main
- Level: Master on Main
Bedroom
- Features: Master on Main
Primary bathroom
- Features: Other
Dining room
- Features: Great Room
Kitchen
- Features: Cabinets White, Stone Counters
Heating
- Forced Air
Cooling
- Central Air
Appliances
- Included: Dishwasher
- Laundry: In Hall
Features
- Crown Molding, Other
- Flooring: Luxury Vinyl, Hardwood, Tile
- Windows: None
- Basement: None
- Number of fireplaces: 1
- Fireplace features: Masonry
- Common walls with other units/homes: No Common Walls
Interior area
- Total structure area: 1,628
- Total interior livable area: 1,628 sqft
- Finished area above ground: 1,228
- Finished area below ground: 0
Property
Parking
- Total spaces: 6
- Parking features: Garage
- Garage spaces: 2
Accessibility
- Accessibility features: Accessible Entrance
Features
- Levels: One
- Stories: 1
- Patio & porch: Front Porch, Breezeway, Covered
- Exterior features: Balcony
- Pool features: None
- Spa features: None
- Fencing: Back Yard
- Has view: Yes
- View description: Neighborhood
- Waterfront features: None
- Body of water: None
Lot
- Size: 0.46 Acres
- Features: Cleared, Level
Details
- Additional structures: None
- Parcel number: R5150 205
- Other equipment: None
- Horse amenities: None
Construction
Type & style
- Home type: SingleFamily
- Architectural style: Ranch
- Property subtype: Single Family Residence, Residential
Materials
- Wood Siding
- Foundation: Slab
- Roof: Asbestos Shingle,Other
Condition
- Resale
- New construction: No
- Year built: 1985
Utilities & green energy
- Electric: 220 Volts
- Sewer: Public Sewer
- Water: Public
- Utilities for property: Electricity Available, Cable Available, Phone Available, Water Available
Green energy
- Energy efficient items: None
- Energy generation: None
Community & HOA
Community
- Features: None
- Security: None
- Subdivision: Bf Waverly Woods
HOA
- Has HOA: No
Location
- Region: Lawrenceville
Financial & listing details
- Price per square foot: $203/sqft
- Tax assessed value: $280,100
- Annual tax amount: $419
- Date on market: 6/11/2026
- Cumulative days on market: 44 days
- Listing terms: Other
- Electric utility on property: Yes
- Road surface type: Asphalt
Estimated market value
$329,400
$313,000 - $346,000
$2,088/mo
Price history
| Date | Event | Price |
|---|---|---|
| 7/15/2026 | Pending sale | $330,000$203/sqft |
Source:  GAMLS #10783646 Report a problem GAMLS #10783646 Report a problem | ||
| 6/23/2026 | Price change | $330,000-1.5%$203/sqft |
Source: GAMLS #10783646 Report a problem | ||
| 6/11/2026 | Listed for sale | $335,000-4.3%$206/sqft |
Source: GAMLS #10783646 Report a problem | ||
| 5/22/2026 | Listing removed | $350,000$215/sqft |
Source: GAMLS #10706075 Report a problem | ||
| 4/16/2026 | Price change | $350,000-2.8%$215/sqft |
Source: GAMLS #10706075 Report a problem | ||
| 3/7/2026 | Listed for sale | $360,000-2.7%$221/sqft |
Source:  FMLS GA #7731030 Report a problem FMLS GA #7731030 Report a problem | ||
| 3/5/2026 | Listing removed | $370,000$227/sqft |
Source: GAMLS #10669937 Report a problem | ||
| 2/2/2026 | Price change | $370,000-2.6%$227/sqft |
Source: GAMLS #10669937 Report a problem | ||
| 1/9/2026 | Listed for sale | $380,000+52%$233/sqft |
Source: FMLS GA #7701677 Report a problem | ||
| 9/19/2025 | Sold | $250,000+88.4%$154/sqft |
Source: Public Record Report a problem | ||
| 7/2/2007 | Sold | $132,700+31.4%$82/sqft |
Source: Public Record Report a problem | ||
| 8/3/2006 | Sold | $101,000-12.5%$62/sqft |
Source: Public Record Report a problem | ||
| 2/24/2006 | Sold | $115,368+5.8%$71/sqft |
Source: Public Record Report a problem | ||
| 2/4/2003 | Sold | $109,000$67/sqft |
Source: Public Record Report a problem | ||
Public tax history
| Year | Property taxes | Tax assessment |
|---|---|---|
| 2025 | $419 | $112,040 +8.6% |
| 2024 | $419 +51.8% | $103,160 |
| 2023 | $276 | $103,160 +18.4% |
| 2022 | -- | $87,160 +29.3% |
| 2021 | -- | $67,400 +10.5% |
| 2020 | -- | $61,000 +5% |
| 2019 | -- | $58,080 +9.8% |
| 2018 | -- | $52,920 +24.8% |
| 2016 | $313 | $42,400 +24.6% |
| 2015 | $313 | $34,040 |
| 2014 | $313 | $34,040 +64.6% |
| 2013 | -- | $20,680 +21.4% |
| 2012 | -- | $17,040 -52.8% |
| 2011 | -- | $36,080 -28.4% |
| 2010 | -- | $50,400 |
| 2009 | -- | $50,400 +8.7% |
| 2007 | -- | $46,360 |
| 2006 | -- | $46,360 |
| 2005 | -- | $46,360 |
| 2004 | $1,121 -26.4% | $46,360 |
| 2003 | $1,523 +31.7% | $46,360 +27.8% |
| 2002 | $1,156 +38.9% | $36,280 |
| 2001 | $832 | $36,280 |
Find assessor info on the county website
Monthly payment
Est. payment
Payment breakdown
Explore the cost of this home by adjusting the details. Changes won't be saved.Climate risks
Neighborhood: 30046
Nearby schools
GreatSchools rating
- 5/10Simonton Elementary SchoolGrades: PK-5Distance: 0.9 mi
- 8/10Jordan Middle SchoolGrades: 6-8Distance: 2.6 mi
- 4/10Central Gwinnett High SchoolGrades: 9-12Distance: 2.7 mi
Schools provided by the listing agent
- Elementary: Simonton
- Middle: Jordan
- High: Central Gwinnett
Source: FMLS GA. This data may not be complete. We recommend contacting the local school district to confirm school assignments for this home.
- $295,6003 bd2 ba1.3k sqft56 Stone Wood Ln, Lawrenceville, GA 30046Off Market
- $316,0003 bd2 ba1.4k sqft36 Stone Wood Ln, Lawrenceville, GA 30046Off Market
- $312,4003 bd2 ba1.3k sqft66 Stone Wood Ln, Lawrenceville, GA 30046Off Market
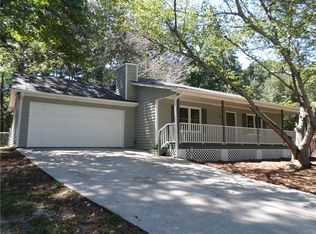
- $358,7004 bd3 ba1.9k sqft45 Stone Wood Ln, Lawrenceville, GA 30046Off Market

- $296,4003 bd2 ba1.2k sqft26 Stone Wood Ln, Lawrenceville, GA 30046Off Market
- $377,3003 bd3 ba1.8k sqft1106 Crabapple Cv, Lawrenceville, GA 30046Off Market
- $305,3004 bd2 ba1.2k sqft55 Stone Wood Ln, Lawrenceville, GA 30046Off Market
- $318,5003 bd2 ba1.5k sqft35 Stone Wood Ln, Lawrenceville, GA 30046Off Market
A local agent can set up tours, give advice and negotiate with sellers.
Similar homes
- $355,0003 bd2 ba1.7k sqft105 Stone Wood Ln, Lawrenceville, GA 30046Active

 MLS ID #10773722, Jan Harwood, Georgia Dreams Realty. GAMLS
 - $319,9903 bd2 ba1.6k sqft360 Hemlock Dr, Lawrenceville, GA 30046Active
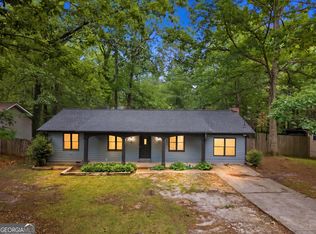 MLS ID #10761312, Carlos Parra Mejias, Virtual Properties Realty.com. GAMLS
 - $325,0003 bd2 ba1.3k sqft1805 Tribble Ridge Dr, Lawrenceville, GA 30045Active
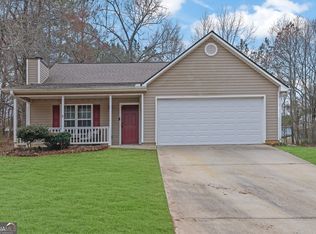 MLS ID #10796806, Josh Pipes, U1 Realty. GAMLS
 - $349,9003 bd3 ba1.5k sqft620 Allens Landing Dr, Lawrenceville, GA 30045Active
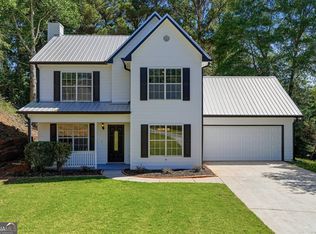 MLS ID #10767211, Yolanda Henderson, Henderson & Associates Realty. GAMLS
 - $350,0003 bd2 ba1.8k sqft3613 Vinyard Way, Lawrenceville, GA 30044ActiveMLS ID #10815374, Tara Winslow, Keller Williams Realty. GAMLS
- $365,0003 bd3 ba1.9k sqft861 Madison View Ln, Lawrenceville, GA 30045For Sale
 MLS ID #7787535, Melvin Besares, BHGRE Metro Brokers. FMLS GA
 - $339,0003 bd2 ba1.3k sqft923 Bay Berry Ln, Lawrenceville, GA 30043ActiveMLS ID #10783390, Lanier Ward, Bolst, Inc.. GAMLS
- $375,0004 bd4 ba2.3k sqft123 Grayland Hills Ct, Lawrenceville, GA 30046ActiveMLS ID #10773301, Wanda R Langley, Seed Faith Realty. GAMLS
- $349,9003 bd2 ba1.4k sqft453 Edwards Ct, Lawrenceville, GA 30044ActiveMLS ID #10791922, Mohammad Zakir Sikder, Chapman Hall Realtors Professionals. GAMLS
- $350,0004 bd3 ba2k sqft1931 Rocky Mill Ln, Lawrenceville, GA 30044ActiveMLS ID #10804058, Mark Spain, Mark Spain Real Estate. GAMLS
- $325,0003 bd2 ba1.3k sqft1850 Coachman Cv, Snellville, GA 30078ActiveMLS ID #10802223, Mark Spain, Mark Spain Real Estate. GAMLS
- $320,0003 bd2 ba1.5k sqft1637 Summit Creek Way, Loganville, GA 30052ActiveMLS ID #10817012, Chad C Draper, The Eulalia Group Real Estate. GAMLS
- $310,0003 bd2 ba1.2k sqft1250 Westwood Ct, Grayson, GA 30017Active Under ContractMLS ID #10755971, Jamelia Jones, Managed Realty. GAMLS
- $340,0003 bd2 ba1.9k sqft2681 Kings Cir, Lawrenceville, GA 30044ActiveMLS ID #10733913, Mark Spain, Mark Spain Real Estate. GAMLS
- $340,0004 bd3 ba1.6k sqft3124 Stanford Cir, Lawrenceville, GA 30044ActiveMLS ID #10804021, Shawn Robinson, HomeSmart. GAMLS
- $349,0003 bd2 ba1.6k sqft685 Hunters Creek Ln, Lawrenceville, GA 30043ActiveMLS ID #10773190, Jingru Sui, Keller Williams Realty Atl. Partners. GAMLS
- $353,0003 bd2 ba1.7k sqft721 Belmont Rdg, Lawrenceville, GA 30043ActiveMLS ID #10782373, Tanya Pickens, Opendoor Brokerage. GAMLS
- $285,0003 bd2 ba1.1k sqft2071 Walden Park Pl, Snellville, GA 30078ActiveMLS ID #10816187, Brad Echols, Extol Realty. GAMLS
- $385,0004 bd3 ba2.2k sqft52 Omega Dr, Lawrenceville, GA 30044ActiveMLS ID #10815755, Mark Spain, Mark Spain Real Estate. GAMLS
- $329,9003 bd2 ba1.4k sqft3050 Mill Cir, Monroe, GA 30655ActiveMLS ID #10815059, Susan Farrow, Conner Smith Realty, Inc.. GAMLS
