
This lovely home is designed for the comfort and warmth of southern living with inspired finishes for an elevated every day. Located just minutes outside of downtown Travelers Rest, this home is just under 3000 sqft and has 4 bedrooms, 3.5 bathrooms, 9ft ceilings, and a primary suite on the main level and second floor. The open concept has an expansive kitchen, large scullery with working area, and two-story dining room. The cabinetry in the kitchen is bespoke and a beautiful curved, white oak fluted island is the beautiful centerpiece of the kitchen. The dining room has a bespoke built in dry bar and storage that brings character, convenience and an Italian flare to entertaining. The living room having a full tile fireplace anchoring the space. The main area has a large format corner slider designed to make a seamless indoor-outdoor space opening to a large, covered outdoor patio alongside the house with a beautiful yard and space to roam. This home is full of thoughtful design details throughout the home. The large format windows flood the living space with natural light. The home has custom black-out window treatments in the bedrooms and a private sauna. High-end residential aluminum thermally- broken windows and sliding doors have been chosen for efficiency and there is Thermowood cladding on the exterior a durable, sustainable and low-maintenance patented Finnish technology for embracing natural materials in your everyday life. These are just a few of the thoughtfully selected materials that contribute to a quality, durable home—intentionally designed for the perfect blend of everyday living, spaciousness, and convenience, all while being just minutes from the vibrant downtown life of Travelers Rest.
For sale
$949,000
460 Enoree Rd, Travelers Rest, SC 29690
4beds
2,948sqft
Single Family Residence, Residential
Built in 2025
0.68 Acres Lot
$925,700 Zestimate®
$322/sqft
$-- HOA
What's special
Private saunaExpansive kitchenLarge covered outdoor patioTwo-story dining roomOpen concept
- 26 days
- 1,193
- 107
Zillow last checked:
Listing updated:
Listed by:
Mia Johansson 864-914-1789,
Wilson Associates
Source: Greater Greenville AOR,MLS#: 1601392
Facts & features
Interior
Bedrooms & bathrooms
- Bedrooms: 4
- Bathrooms: 4
- Full bathrooms: 3
- 1/2 bathrooms: 1
- Main level bathrooms: 1
- Main level bedrooms: 1
Rooms
- Room types: Laundry, Loft
Primary bedroom
- Area: 192
- Dimensions: 16 x 12
Bedroom 2
- Area: 192
- Dimensions: 16 x 12
Bedroom 3
- Area: 156
- Dimensions: 13 x 12
Bedroom 4
- Area: 168
- Dimensions: 14 x 12
Primary bathroom
- Features: Double Sink, Full Bath, Shower Only, Walk-In Closet(s)
- Level: Second,Main
Dining room
- Area: 154
- Dimensions: 14 x 11
Kitchen
- Area: 231
- Dimensions: 21 x 11
Living room
- Area: 272
- Dimensions: 17 x 16
Heating
- Electric, Forced Air, Propane
Cooling
- Central Air, Electric
Appliances
- Included: Dishwasher, Disposal, Dryer, Free-Standing Gas Range, Refrigerator, Washer, Gas Oven, Wine Cooler, Microwave, Range Hood, Gas Water Heater, Tankless Water Heater
- Laundry: Sink, 1st Floor, Walk-in, Washer Hookup, Laundry Room
Features
- High Ceilings, Vaulted Ceiling(s), Ceiling Smooth, Open Floorplan, Sauna, Walk-In Closet(s), Countertops – Quartz, Dual Primary Bedrooms, Pantry, Radon System
- Flooring: Ceramic Tile, Wood
- Windows: Window Treatments
- Basement: None
- Attic: Pull Down Stairs,Storage
- Has fireplace: Yes
- Fireplace features: Gas Log, Ventless
Interior area
- Total interior livable area: 2,948 sqft
Video & virtual tour
Property
Parking
- Total spaces: 2
- Parking features: Attached, Garage Door Opener, Key Pad Entry, Driveway, Parking Pad, Concrete
- Attached garage spaces: 2
- Has uncovered spaces: Yes
Features
- Levels: Two
- Stories: 2
- Patio & porch: Deck, Front Porch
- Exterior features: Under Ground Irrigation
Lot
- Size: 0.68 Acres
- Features: Sloped, Few Trees, Sprklr In Grnd-Full Yard, 1/2 - Acre
- Topography: Level
Details
- Parcel number: 0500010102919
Construction
Type & style
- Home type: SingleFamily
- Architectural style: Contemporary
- Property subtype: Single Family Residence, Residential
Materials
- Concrete, Wood Siding
- Foundation: Slab
- Roof: Architectural
Condition
- Year built: 2025
Utilities & green energy
- Sewer: Septic Tank
- Water: Public
- Utilities for property: Underground Utilities
Community & HOA
Community
- Features: None
- Security: Smoke Detector(s)
- Subdivision: None
HOA
- Has HOA: No
- Services included: None
Location
- Region: Travelers Rest
Financial & listing details
- Price per square foot: $322/sqft
- Tax assessed value: $773,460
- Annual tax amount: $3,604
- Date on market: 8/19/2026
Estimated market value
$925,700
$879,000 - $972,000
$3,088/mo
Price history
| Date | Event | Price |
|---|---|---|
| 8/19/2026 | Listed for sale | $949,000+425%$322/sqft |
Source:  Greater Greenville AOR #1601392 Report a problem Greater Greenville AOR #1601392 Report a problem | ||
| 2/22/2024 | Sold | $180,748+102%$61/sqft |
Source: Public Record Report a problem | ||
| 5/7/2021 | Listing removed | -- |
Source: Owner Report a problem | ||
| 12/28/2020 | Listed for sale | $89,500$30/sqft |
Source: Owner Report a problem | ||
Public tax history
| Year | Property taxes | Tax assessment |
|---|---|---|
| 2025 | $3,604 +692.8% | $602,600 +2578.2% |
| 2024 | $455 +4.9% | $22,500 |
| 2023 | $433 | $22,500 |
Find assessor info on the county website
Monthly payment
Est. payment
Payment breakdown
Explore the cost of this home by adjusting the details. Changes won't be saved.Climate risks
Neighborhood: 29690
Nearby schools
Schools provided by the listing agent
- Elementary: Gateway
- Middle: Northwest
- High: Travelers Rest
Source: Greater Greenville AOR. This data may not be complete. We recommend contacting the local school district to confirm school assignments for this home.
Similar homes
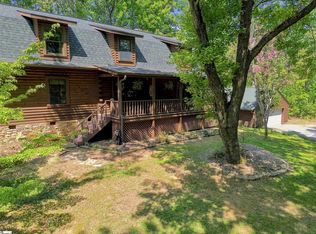
- $879,0004 bd4 ba4.1k sqft87 Robertson Rd, Travelers Rest, SC 29690For Sale
 MLS ID #1603516, Mark Foster, Keller Williams DRIVE. Greater Greenville AOR
 - $959,0005 bd4 ba2.8k sqft50 Pleasant Valley Trl, Travelers Rest, SC 29690For Sale
 MLS ID #1602563, Maggie Joyner Foody, BHHS C Dan Joyner - Midtown. Greater Greenville AOR
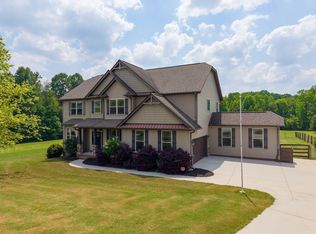
 - $1,025,0005 bd3 ba3.3k sqft26 Fancy Ln, Travelers Rest, SC 29690For Sale
 MLS ID #339685, Britt Brandt, Real Home International. SAR as distributed by MLS GRID
 - $875,0004 bd4 ba3k sqft331 Pine Log Ford Rd, Travelers Rest, SC 29690New Construction
 MLS ID #340336, Anthony Weston, EXP Realty LLC. SAR as distributed by MLS GRID
