In-town Glen Ellyn living at its best! The Legacy is a highly sought townhome community, combining modern design and an exceptional location. With 9ft ceilings throughout, this beautifully appointed south-facing corner unit offers an open concept main level featuring rich hardwood flooring and sun-filled rooms. The pretty fireplace focal point and designer lighting sets the stage for the living room with wall of windows overlooking Pennsylvania Avenue. The adjacent dining room offers space for a full set of furniture and is open to the crisp, white cook's kitchen offering custom cabinetry, center island seating, pantry, Viking range and Newer Viking Fridge and microwave (2019). Just off the kitchen and sitting room is the private terrace with gas grill providing the perfect setting for morning coffee or dining al fresco. A convenient powder room completes the main the level. Upstairs, the spacious primary suite offers a walk-in closet with custom organizers and a spa-inspired bath with dual vanities, a jetted soaking tub and a separate shower. The generously sized second bedroom features its own private bath, providing comfort and privacy for guests or family. The lower level with endless flexibility as a home office, fitness studio, media room, or additional lounge space is bright and light. Above it all, the private 38x22 rooftop deck creates the ultimate outdoor retreat, offering picturesque views of Glen Ellyn. Additional features include HVAC with 3 separate zones, an attached 2.5 car garage, storage area and an unbeatable walkable location just steps from the Metra, restaurants, boutique shopping, library, movie theater, Prairie Path and top-rated Glen Ellyn schools. **Home may be conveyed furnished if the new buyer desires**
Pending
$885,000
460 Pennsylvania Ave APT C, Glen Ellyn, IL 60137
2beds
2,234sqft
:
Get pre-qualified$6,583/mo
Townhouse, Single Family Residence
Built in 2010
-- sqft lot
$-- Zestimate®
$396/sqft
$588/mo HOA
What's special
Pretty fireplace focal pointCenter island seatingDesigner lightingRich hardwood flooringOpen concept main levelSun-filled roomsCustom cabinetry
- --
- on Zillow |
- 817
- views |
- 20
- saves |
Likely to sell faster than
Zillow last checked:
Listing updated:
Listed by:
Maureen Rooney, CSC 630-917-5708,
Keller Williams Premiere Properties,
Jane Hootman 630-272-1474,
Keller Williams Premiere Properties
Source: MRED as distributed by MLS GRID,MLS#: 12697397
Facts & features
Interior
Bedrooms & bathrooms
- Bedrooms: 2
- Bathrooms: 3
- Full bathrooms: 2
- 1/2 bathrooms: 1
Rooms
- Room types: Walk In Closet, Recreation Room, Deck, Balcony/Porch/Lanai, Sitting Room, Foyer
Primary bedroom
- Features: Flooring (Carpet), Window Treatments (Shades), Bathroom (Full, Double Sink, Whirlpool & Sep Shwr)
- Level: Second
- Area: 224 Square Feet
- Dimensions: 16X14
Bedroom 2
- Features: Flooring (Carpet), Window Treatments (Blinds)
- Level: Second
- Area: 168 Square Feet
- Dimensions: 14X12
Balcony porch lanai
- Level: Main
- Area: 336 Square Feet
- Dimensions: 24X14
Deck
- Level: Third
- Area: 836 Square Feet
- Dimensions: 38X22
Dining room
- Features: Flooring (Hardwood), Window Treatments (Curtains/Drapes)
- Level: Main
- Area: 180 Square Feet
- Dimensions: 15X12
Family room
- Features: Flooring (Carpet), Window Treatments (Blinds)
- Level: Lower
- Area: 300 Square Feet
- Dimensions: 20X15
Foyer
- Features: Flooring (Hardwood)
- Level: Main
- Area: 56 Square Feet
- Dimensions: 08X07
Kitchen
- Features: Kitchen (Island, Pantry-Closet, Custom Cabinetry, Granite Counters, Updated Kitchen), Flooring (Hardwood), Window Treatments (Shades)
- Level: Main
- Area: 156 Square Feet
- Dimensions: 13X12
Laundry
- Features: Flooring (Ceramic Tile)
- Level: Lower
- Area: 63 Square Feet
- Dimensions: 09X07
Living room
- Features: Flooring (Hardwood), Window Treatments (Curtains/Drapes)
- Level: Main
- Area: 210 Square Feet
- Dimensions: 15X14
Recreation room
- Features: Flooring (Carpet), Window Treatments (Blinds)
- Level: Lower
- Area: 300 Square Feet
- Dimensions: 20X15
Sitting room
- Features: Flooring (Hardwood), Window Treatments (Shades)
- Level: Main
- Area: 132 Square Feet
- Dimensions: 12X11
Walk in closet
- Features: Flooring (Carpet)
- Level: Second
- Area: 80 Square Feet
- Dimensions: 10X8
Heating
- Natural Gas, Forced Air, Zoned
Cooling
- Central Air
Appliances
- Included: Range, Microwave, Dishwasher, High End Refrigerator, Washer, Dryer, Disposal, Stainless Steel Appliance(s), Humidifier, Gas Water Heater
- Laundry: Gas Dryer Hookup, In Unit, Sink
Features
- Walk-In Closet(s)
- Flooring: Hardwood
- Basement: Finished,9 ft + pour,Storage Space,Daylight
- Number of fireplaces: 1
- Fireplace features: Gas Starter, Heatilator, Living Room
Interior area
- Total structure area: 0
- Total interior livable area: 2,234 sqft
Property
Parking
- Total spaces: 2
- Parking features: Garage Door Opener, Garage, Yes, Garage Owned, Attached
- Attached garage spaces: 2
- Has uncovered spaces: Yes
Accessibility
- Accessibility features: No Disability Access
Features
- Patio & porch: Deck, Patio
Lot
- Features: Common Grounds, Corner Lot
Details
- Parcel number: 0511338003
- Special conditions: None
- Other equipment: Ceiling Fan(s)
Construction
Type & style
- Home type: Townhouse
- Property subtype: Townhouse, Single Family Residence
Materials
- Brick
- Roof: Rubber
Condition
- New construction: No
- Year built: 2010
Utilities & green energy
- Electric: Circuit Breakers
- Sewer: Public Sewer
- Water: Lake Michigan
Community & HOA
Community
- Security: Carbon Monoxide Detector(s)
HOA
- Has HOA: Yes
- Services included: Water, Insurance, Lawn Care, Scavenger, Snow Removal
- HOA fee: $588 monthly
Location
- Region: Glen Ellyn
Financial & listing details
- Price per square foot: $396/sqft
- Tax assessed value: $241,225
- Annual tax amount: $17,874
- Date on market: 7/8/2026
- Ownership: Condo
Estimated market value
Not available
Estimated sales range
Not available
Not available
Price history
| Date | Event | Price |
|---|---|---|
| 2/20/2026 | Listing removed | $7,400$3/sqft |
Source: MRED as distributed by MLS GRID #12489372 Report a problem | ||
| 10/6/2025 | Listed for rent | $7,400$3/sqft |
Source: MRED as distributed by MLS GRID #12489372 Report a problem | ||
| 5/27/2025 | Listing removed | $959,999$430/sqft |
Source:  MRED as distributed by MLS GRID #12300792 Report a problem MRED as distributed by MLS GRID #12300792 Report a problem | ||
| 2/28/2025 | Listed for sale | $959,999-3.5%$430/sqft |
Source: MRED as distributed by MLS GRID #12300792 Report a problem | ||
| 2/27/2025 | Listing removed | $995,000$445/sqft |
Source: MRED as distributed by MLS GRID #12277921 Report a problem | ||
| 1/27/2025 | Listed for sale | $995,000+59.2%$445/sqft |
Source: MRED as distributed by MLS GRID #12277921 Report a problem | ||
| 1/24/2020 | Sold | $625,000-2.3%$280/sqft |
Source: MRED as distributed by MLS GRID #10511898 Report a problem | ||
| 1/7/2020 | Pending sale | $640,000$286/sqft |
Source: Coldwell Banker Residential Brokerage - West DuPage #10511898 Report a problem | ||
| 1/7/2020 | Listed for sale | $640,000$286/sqft |
Source: Coldwell Banker Residential #10511898 Report a problem | ||
| 10/15/2019 | Pending sale | $640,000$286/sqft |
Source: Coldwell Banker Residential Brokerage - West DuPage #10511898 Report a problem | ||
| 9/9/2019 | Listed for sale | $640,000+20.8%$286/sqft |
Source: Coldwell Banker Residential #10511898 Report a problem | ||
| 12/24/2009 | Sold | $530,000$237/sqft |
Source: Agent Provided Report a problem | ||
Public tax history
| Year | Property taxes | Tax assessment |
|---|---|---|
| 2024 | $17,234 +4.2% | $241,225 +8.6% |
| 2023 | $16,531 -0.7% | $222,040 -0.2% |
| 2022 | $16,655 +3.9% | $222,440 +2.4% |
| 2021 | $16,033 +4.9% | $217,160 +0.9% |
| 2020 | $15,283 +2.3% | $215,140 +2.7% |
| 2019 | $14,946 +22.1% | $209,460 +22.2% |
| 2018 | $12,243 +1.5% | $171,340 +3.8% |
| 2017 | $12,063 -1.3% | $165,020 +4.2% |
| 2016 | $12,227 +0.2% | $158,430 +4.8% |
| 2015 | $12,201 +7.7% | $151,140 +11.2% |
| 2014 | $11,326 +2.7% | $135,860 -0.3% |
| 2013 | $11,027 +2.9% | $136,270 -4.1% |
| 2012 | $10,721 +7.2% | $142,100 -6.4% |
| 2011 | $9,999 +6.6% | $151,770 |
| 2010 | $9,375 +500.3% | $151,770 +479.3% |
| 2009 | $1,562 -0.1% | $26,200 |
| 2008 | $1,563 | $26,200 |
Find assessor info on the county website
Monthly payment
Est. payment
Payment breakdown
Explore the cost of this home by adjusting the details. Changes won't be saved.Climate risks
Neighborhood: 60137
Nearby schools
GreatSchools rating
- 8/10Forest Glen Elementary SchoolGrades: PK-5Distance: 0.8 mi
- 10/10Hadley Junior High SchoolGrades: 6-8Distance: 0.7 mi
- 7/10Glenbard West High SchoolGrades: 9-12Distance: 0.5 mi
Schools provided by the listing agent
- Elementary: Forest Glen Elementary School
- Middle: Hadley Junior High School
- High: Glenbard West High School
- District: 41
Source: MRED as distributed by MLS GRID. This data may not be complete. We recommend contacting the local school district to confirm school assignments for this home.
- $1,087,5003 bd4 ba2.6k sqft468 Pennsylvania Ave APT G, Glen Ellyn, IL 60137Sold
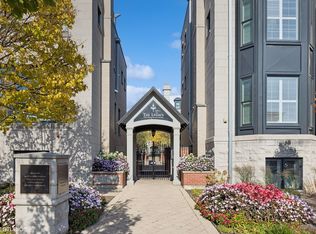
- $1,399,200-- bd3 ba2.6k sqft460 Pennsylvania Ave APT A, Glen Ellyn, IL 60137Off Market
- $887,8002 bd4 ba2.2k sqft464 Pennsylvania Ave #24, Glen Ellyn, IL 60137Off Market
- $1,464,4003 bd4 ba3.8k sqft468 Pennsylvania Ave APT D, Glen Ellyn, IL 60137Off Market
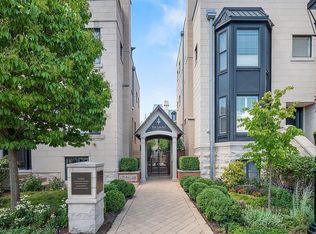
- $1,022,0002 bd4 ba2.8k sqft460 Pennsylvania Ave #2, Glen Ellyn, IL 60137Off Market
- $913,3002 bd3 ba1.9k sqft468 Pennsylvania Ave APT H, Glen Ellyn, IL 60137Off Market
- $1,099,400-- bd3 ba2.7k sqft470 Pennsylvania Ave APT B, Glen Ellyn, IL 60137Off Market
- $1,346,8003 bd3 ba3.2k sqft462A Pennsylvania Ave UNIT 29, Glen Ellyn, IL 60137Off Market
- $976,6003 bd4 ba2k sqft466A Pennsylvania Ave #22, Glen Ellyn, IL 60137Off Market
A local agent can set up tours, give advice and negotiate with sellers.
A local lender can help you make sure your offer is ready when you are.
Similar homes
- $750,0003 bd3 ba1.9k sqft469 Duane St, Glen Ellyn, IL 60137New
 MLS ID #12686534, Julie Brown, CSC,SRS, Baird & Warner Fox Valley - Geneva. MRED as distributed by MLS GRID
 - $824,9004 bd3 ba3k sqft5709 Lenox Rd, Lisle, IL 60532New
 MLS ID #12721849, Julie Kaczor, ABR, Baird & Warner. MRED as distributed by MLS GRID
 - $779,0003 bd4 ba2.4k sqft1636 Castle Lawn Ct, Naperville, IL 60565New
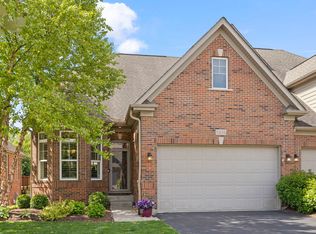 MLS ID #12723083, Kim Preusch, CSC, @properties Christies International Real Estate. MRED as distributed by MLS GRID
 - $600,0003 bd2 ba1.6k sqft810 N Summit St, Wheaton, IL 60187New
 MLS ID #12716852, Brandon Blankenship, Keller Williams Premiere Properties. MRED as distributed by MLS GRID
 - $950,0004 bd4 ba3.1k sqft1514 Fargo Blvd, Geneva, IL 60134NewMLS ID #12724874, Tamara O'Connor, CRS,GRI, Premier Living Properties. MRED as distributed by MLS GRID
- $850,0004 bd3 ba2.8k sqft627 Rock Spring Rd, Naperville, IL 60565NewMLS ID #12681502, Kathy McKinney, Baird & Warner. MRED as distributed by MLS GRID
- $649,9002 bd3 ba2.1k sqft3903 Ridge Pointe Dr, Geneva, IL 60134NewMLS ID #12725051, Matthew Kombrink, GRI,SFR, One Source Realty. MRED as distributed by MLS GRID
- $865,0004 bd4 ba3.1k sqft27W118 Cove Ln, Warrenville, IL 60555ActiveMLS ID #12713454, Maureen Rooney, CSC, Keller Williams Premiere Properties. MRED as distributed by MLS GRID
- $674,9003 bd4 ba2k sqft231 N West St #0, Wheaton, IL 60187ActiveMLS ID #12720641, Holley Kedzior, Compass. MRED as distributed by MLS GRID
- $829,9005 bd4 ba2.6k sqft27W173 Galusha Ave, Warrenville, IL 60555ActiveMLS ID #12662943, Frances Lundin, ABR, Coldwell Banker Realty. MRED as distributed by MLS GRID
- $700,0003 bd3 ba2.3k sqft641 Bourbon Ct, Naperville, IL 60565NewMLS ID #12711317, Keith McMahon, CNC, Compass. MRED as distributed by MLS GRID
- $580,0003 bd3 ba2.4k sqft1712 Borman Pl, Downers Grove, IL 60516NewMLS ID #12722809, Jill Petranek, Coldwell Banker Realty. MRED as distributed by MLS GRID
- $609,9003 bd3 ba2.1k sqft638 Riverbank Dr, Geneva, IL 60134NewMLS ID #12725579, Cathy Peters, ABR, Keller Williams Innovate - Aurora. MRED as distributed by MLS GRID
- $799,0003 bd4 ba2.7k sqft1491 Cress Creek Ct, Naperville, IL 60563ActiveMLS ID #12700334, Mark C Fischer, Redfin Corporation. MRED as distributed by MLS GRID
- $949,0005 bd4 ba2.8k sqft6402 Indianhead Ct, Indian Head Park, IL 60525NewMLS ID #12699016, Tracy Anderson, CSC, Compass. MRED as distributed by MLS GRID
- $999,9934 bd3 ba3.1k sqft353 Western Ave, Clarendon Hills, IL 60514NewMLS ID #12726918, Mike McCurry, Compass. MRED as distributed by MLS GRID
- $998,0005 bd4 ba2.7k sqft19W115 17th Pl, Lombard, IL 60148ActiveMLS ID #12681878, Jeffrey Sklar, Beycome Brokerage Realty LLC. MRED as distributed by MLS GRID
- $699,9005 bd3 ba3.1k sqft433 S Euclid Ave, Villa Park, IL 60181ActiveMLS ID #12719890, Sheila Zisk, HomeSmart Connect LLC. MRED as distributed by MLS GRID
- $724,9004 bd3 ba1.9k sqft1737 Clyde Dr, Naperville, IL 60565NewMLS ID #12721993, Karen Wehrli, CSC, Baird & Warner. MRED as distributed by MLS GRID
- $614,9003 bd3 ba2.9k sqft112 N Bristol Dr, Bloomingdale, IL 60108NewMLS ID #12715348, Megan Gemp, @properties Christie's International Real Estate. MRED as distributed by MLS GRID
