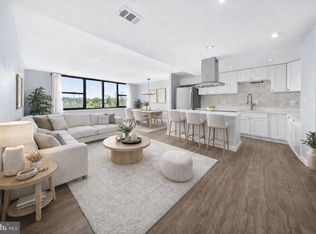

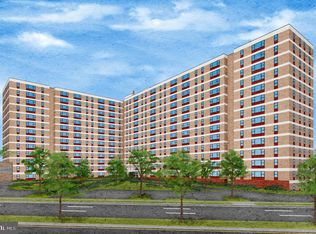
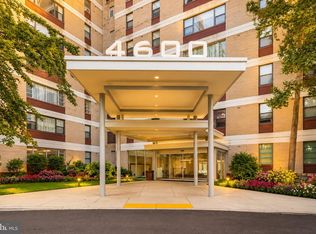
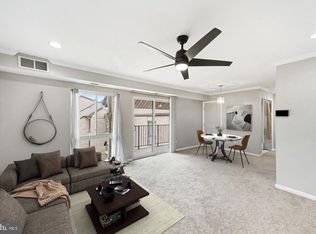
Don’t miss this spacious and light-filled 1-bedroom, 1-bath condo located on the 11th floor in a convenient Alexandria location. The unit is ideally situated near the elevator and laundry room and offers plenty of storage, including a large walk-in bedroom closet, an additional walk-in hall closet, and a separate storage unit. The location is hard to beat! Foxchase Shopping Center is directly across the street with a 24-hour Harris Teeter, and Aldi, CVS, Walgreens, restaurants, shopping, and other everyday conveniences are all nearby. The property also offers direct access to Holmes Run Park and Trail, with Ben Brenman Park just down the street. Metro and DASH bus stops are right in front of the building, with easy access to the King Street–Old Town and Van Dorn Street Metro stations, I-395, Old Town Alexandria, and Washington, DC. The future Inova Alexandria Hospital campus, anticipated to open in 2028, is also less than 1.5 miles away. The building features 24-hour security and numerous amenities, including an outdoor swimming pool, fitness center, and game/party room. The lobby has recently been renovated, and the building is currently undergoing exterior updates. As an added bonus, the condo fee includes ALL utilities, including internet service.
For sale
$199,900
4600 Duke St APT 1112, Alexandria, VA 22304
1beds
850sqft
Condominium
Built in 1967
-- sqft lot
$-- Zestimate®
$235/sqft
$751/mo HOA
What's special
Large walk-in bedroom closetOutdoor swimming poolAdditional walk-in hall closet
- 4 days
- 121
- 11
Zillow last checked:
Listing updated:
Listed by:
Arada Suwandee Grantz 703-863-8842,
KW United 7035331500
Source: Bright MLS,MLS#: VAAX2066018
Facts & features
Interior
Bedrooms & bathrooms
- Bedrooms: 1
- Bathrooms: 1
- Full bathrooms: 1
- Main level bathrooms: 1
- Main level bedrooms: 1
Rooms
- Room types: Living Room, Dining Room, Kitchen, Bedroom 1
Bedroom 1
- Level: Main
- Area: 180 Square Feet
- Dimensions: 15 X 12
Dining room
- Level: Main
- Area: 128 Square Feet
- Dimensions: 16 X 8
Kitchen
- Level: Main
- Area: 70 Square Feet
- Dimensions: 10 X 7
Living room
- Level: Main
- Area: 160 Square Feet
- Dimensions: 20 X 8
Heating
- Forced Air, Natural Gas
Cooling
- Central Air, Electric
Appliances
- Included: Gas Water Heater
Features
- Has basement: No
- Has fireplace: No
Interior area
- Total structure area: 850
- Total interior livable area: 850 sqft
- Finished area above ground: 850
Property
Parking
- Parking features: Parking Lot
Accessibility
- Accessibility features: Accessible Elevator Installed
Features
- Levels: One
- Stories: 1
- Pool features: Community
Details
- Additional structures: Above Grade
- Parcel number: 50081600
- Zoning: RC
- Special conditions: Standard
Construction
Type & style
- Home type: Condo
- Architectural style: Other
- Property subtype: Condominium
- Attached to another structure: Yes
Materials
- Brick, Concrete, Combination
Condition
- New construction: No
- Year built: 1967
Utilities & green energy
- Sewer: Public Sewer
- Water: Public
Community & HOA
Community
- Condo and coop fee: $751 monthly
- Subdivision: 4600 Duke
HOA
- Has HOA: No
- Amenities included: Bike Trail, Clubhouse, Common Grounds, Community Center, Elevator(s), Fitness Center, Game Room, Laundry, Party Room, Pool, Reserved/Assigned Parking, Security
- Services included: Air Conditioning, Common Area Maintenance, Electricity, Maintenance Structure, Gas, Heat, Internet, Management, Pool(s), Security, Sewer, Snow Removal, Trash, Taxes, Water
Location
- Region: Alexandria
Financial & listing details
- Price per square foot: $235/sqft
- Tax assessed value: $215,156
- Annual tax amount: $2,540
- Date on market: 9/3/2026
- Listing agreement: Exclusive Right To Sell
- Ownership: Condominium
Estimated market value
Not available
Estimated sales range
Not available
Not available
Price history
| Date | Event | Price |
|---|---|---|
| 9/3/2026 | Listed for sale | $199,900+2%$235/sqft |
Source:  Bright MLS #VAAX2066018 Report a problem Bright MLS #VAAX2066018 Report a problem | ||
| 9/19/2025 | Listing removed | $1,900$2/sqft |
Source: Zillow Rentals Report a problem | ||
| 7/24/2025 | Listed for rent | $1,900+11.8%$2/sqft |
Source: Zillow Rentals Report a problem | ||
| 9/17/2024 | Listing removed | $1,700$2/sqft |
Source: Zillow Rentals Report a problem | ||
| 7/13/2023 | Listing removed | -- |
Source: Zillow Rentals Report a problem | ||
| 6/11/2023 | Price change | $1,700-5.6%$2/sqft |
Source: Zillow Rentals Report a problem | ||
| 5/25/2023 | Price change | $1,800+2.9%$2/sqft |
Source: Zillow Rentals Report a problem | ||
| 5/20/2023 | Listed for rent | $1,750$2/sqft |
Source: Zillow Rentals Report a problem | ||
| 4/17/2023 | Sold | $196,000-3.9%$231/sqft |
Source: Bright MLS #VAAX2021862 Report a problem | ||
| 4/6/2023 | Pending sale | $204,000$240/sqft |
Source: Bright MLS #VAAX2021862 Report a problem | ||
| 3/23/2023 | Listed for sale | $204,000+50%$240/sqft |
Source: Bright MLS #VAAX2021862 Report a problem | ||
| 5/14/2018 | Sold | $136,000-32%$160/sqft |
Source: Public Record Report a problem | ||
| 10/5/2005 | Sold | $199,999+236.1%$235/sqft |
Source: Public Record Report a problem | ||
| 6/4/1996 | Sold | $59,500$70/sqft |
Source: Public Record Report a problem | ||
Public tax history
| Year | Property taxes | Tax assessment |
|---|---|---|
| 2026 | $2,442 +3% | $215,156 +3% |
| 2025 | $2,371 | $208,889 |
| 2024 | $2,371 +11% | $208,889 +8.6% |
| 2023 | $2,135 +5% | $192,338 +5% |
| 2022 | $2,033 +4.4% | $183,179 +8.2% |
| 2021 | $1,948 | $169,294 +16.4% |
| 2020 | -- | $145,454 +6.9% |
| 2019 | -- | $136,128 +6% |
| 2018 | $1,179 -8.5% | $128,423 |
| 2017 | $1,288 | $128,423 +4% |
| 2016 | $1,288 | $123,484 |
| 2015 | $1,288 +8.1% | $123,484 +8.1% |
| 2014 | $1,191 +5.2% | $114,210 -1.4% |
| 2013 | $1,132 -2% | $115,787 -2% |
| 2012 | $1,155 | $118,101 |
| 2011 | $1,155 | $118,101 |
| 2010 | $1,155 -22.8% | $118,101 -28.8% |
| 2009 | $1,497 -6% | $165,772 -12.1% |
| 2008 | $1,593 -6.6% | $188,509 -8.2% |
| 2007 | $1,705 +7.1% | $205,455 +5.2% |
| 2006 | $1,592 +13.3% | $195,300 +48.7% |
| 2005 | $1,405 +39.1% | $131,300 +39.1% |
| 2004 | $1,010 +27.2% | $94,400 +27.2% |
| 2003 | $794 +30.4% | $74,200 +30.4% |
| 2002 | $609 +23.4% | $56,900 +23.4% |
| 2001 | $493 | $46,100 |
Find assessor info on the county website
Monthly payment
Est. payment
Payment breakdown
Explore the cost of this home by adjusting the details. Changes won't be saved.Climate risks
Neighborhood: Seminary Hill
Nearby schools
Schools provided by the listing agent
- Elementary: Patrick Henry
- Middle: Francis C Hammond
- High: Alexandria City
- District: Alexandria City Public Schools
Source: Bright MLS. This data may not be complete. We recommend contacting the local school district to confirm school assignments for this home.

Similar homes
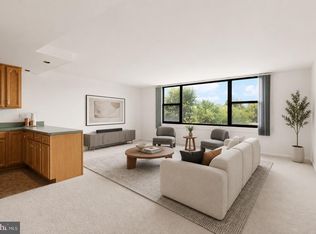
- $200,0001 bd1 ba864 sqftForty Six Hundred, Alexandria, VA 22304For Sale
 MLS ID #VAAX2064130, William Restrepo, Samson Properties. Bright MLS
 - $190,0001 bd1 ba535 sqft5340 Holmes Run Pkwy Unit 712, Alexandria, VA 22304For Sale
 MLS ID #VAAX2065764, Dilyara Daminova, Samson Properties. Bright MLS
 - $224,9802 bd1 ba1.1k sqftForty Six Hundred, Alexandria, VA 22304For Sale
 MLS ID #VAAX2065732, Atiq Popal, Fairfax Realty Select. Bright MLS
 - $215,0001 bd1 ba753 sqftEdsall Bluff, Alexandria, VA 22304For Sale
 MLS ID #VAAX2065942, Mrs. Ayana Brickhouse, Compass. Bright MLS
 - $209,0001 bd1 ba849 sqft5340 Holmes Run Pkwy Unit 702, Alexandria, VA 22304For SaleMLS ID #VAAX2065612, Lisa Lin, Samson Properties. Bright MLS
- $235,0001 bd1 ba749 sqftSentinel Of Landmark, Alexandria, VA 22304For SaleMLS ID #VAAX2063838, Ashling McGowan, Corcoran McEnearney. Bright MLS
- $198,0002 bd1 ba800 sqft431 N Armistead St APT 312, Alexandria, VA 22312For SaleMLS ID #VAAX2066006, Michael Gorman, RealtyPeople. Bright MLS
- $224,9001 bd1 ba864 sqftForty Six Hundred, Alexandria, VA 22304For SaleMLS ID #VAAX2062906, Michael Abebe, Redfin Corporation. Bright MLS
- $192,0001 bd1 ba750 sqftEos Twenty-one, Alexandria, VA 22304For SaleMLS ID #VAAX2063292, Anastasiia Kulin, Pearson Smith Realty, LLC. Bright MLS
- $193,8961 bd1 ba750 sqftEos Twenty-one, Alexandria, VA 22304For SaleMLS ID #VAAX2062574, Carla Moore, Samson Properties. Bright MLS
- $189,9001 bd1 ba746 sqftWapleton, Alexandria, VA 22304For SaleMLS ID #VAAX2055492, Brittnee Sellers, RLAH @properties. Bright MLS
- $219,9001 bd1 ba700 sqftBolling Brook, Alexandria, VA 22302For SaleMLS ID #VAAX2065864, Shoshanna Tanner, Compass. Bright MLS
- $240,0002 bd1 ba1.1k sqftForty Six Hundred, Alexandria, VA 22304For SaleMLS ID #VAAX2063868, DANNY LEUNG, Century 21 Redwood Realty. Bright MLS
- $229,5001 bd1 ba756 sqftBolling Brook Towers, Alexandria, VA 22302For SaleMLS ID #VAAX2066096, Mr. Jon Bass, EXP Realty, LLC. Bright MLS
- $229,5001 bd1 ba756 sqftBolling Brook Towers, Alexandria, VA 22302For SaleMLS ID #VAAX2066044, Mr. Jon Bass, EXP Realty, LLC. Bright MLS
- $249,0002 bd1 ba1k sqftForty Six Hundred, Alexandria, VA 22304For SaleMLS ID #VAAX2064908, Shanli Alikhani, TTR Sothebys International Realty. Bright MLS
- $250,0002 bd1 ba1.1k sqft4600 Duke St APT 403, Alexandria, VA 22304For SaleMLS ID #VAAX2064834, Jacquelyn Bullis, Mid Atlantic Property Management. Bright MLS
- $215,0001 bd1 ba749 sqft6300 Stevenson Ave APT 220, Alexandria, VA 22304For SaleMLS ID #VAAX2063592, Bryson Daniels, EXP Realty, LLC. Bright MLS
- $259,0002 bd1 ba1.1k sqft4600 Duke Street, Alexandria, VA 22304For SaleMLS ID #VAAX2065054, Irina Babb, Samson Properties. Bright MLS
