Skip main navigation
For sale
  • Price cut: $25K (8/10)
    $599,900

    4600 S Neel St, Kennewick, WA 99337

    4beds
    2,440sqft
    : 
    $3,675/mo
    Get pre-qualified
    Single Family Residence
    Built in 2004
    0.25 Acres Lot
    $598,100 Zestimate®
    $246/sqft
    $21/mo HOA

    What's special

    Breathtaking viewsTrue north-facing orientation
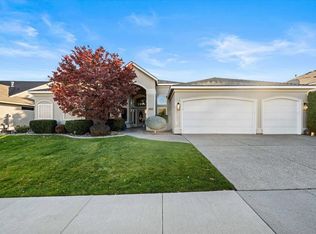
    MLS# 294828 Poised above Canyon Lakes Golf Course, this former Parade Home offers breathtaking sunrises and spectacular sunsets from its true north-facing orientation. Nearly 180-degree panoramic views of the Tri-Cities change with every season, from vibrant spring mornings and warm summer evenings to colorful autumn hillsides and peaceful winter snowfalls, making the scenery part of everyday life. Oversized picture windows in the living room, dining room, and breakfast area were designed to capture those views while filling the home with natural light. The formal office offers its own retreat, featuring a picture window overlooking a stunning Japanese maple with the Columbia River stretching across the horizon beyond. Motorized blinds throughout the great room make it effortless to enjoy every moment. With the touch of a button, welcome the morning light, soften the afternoon sun, or create privacy without sacrificing the incredible views. Thoughtful details make everyday living more enjoyable. Two electric fireplaces add warmth and ambiance, while every closet is fully illuminated, making storage areas as functional as they are beautiful. Professionally installed Ubiquiti networking and security cameras provide exceptional Wi-Fi coverage, reliability, and peace of mind. Every light switch has also been upgraded to a Caséta Lutron smart lighting system for convenient whole-home control. The garage is much more than a place to park. Fully insulated and finished, with a mini-split heat pump, finished walls, epoxy floors, and a dedicated utility room/workshop, it remains comfortable year-round for projects, hobbies, or simply starting your car on cold mornings. One of the home's greatest advantages is its energy independence. The 19.2 kW solar system generates enough electricity to power the home while supporting approximately 25,000 miles of annual electric vehicle driving, depending on vehicle efficiency. Combined with two EV chargers, the home is fully equipped for an all-electric lifestyle. Breathtaking views, thoughtful design, modern technology, and exceptional energy efficiency come together to create a truly remarkable place to call home.
    31 days
    |
    703
    |
    23
    |

    Zillow last checked:

    Listing updated:

    Listed by:

    Connor MacDougall 509-567-5572,

    Retter and Company Sotheby's

    Source: PACMLS,MLS#: 294828MLS Logo

      Facts & features

      Interior

      Bedrooms & bathrooms
      • Bedrooms: 4
      • Bathrooms: 2
      • Full bathrooms: 2
      Bedroom
      • Level: M
      • Area: 144
      • Dimensions: 12 x 12
      Bedroom 1
      • Level: M
      • Area: 156
      • Dimensions: 13 x 12
      Bedroom 2
      • Level: M
      • Area: 120
      • Dimensions: 12 x 10
      Bedroom 3
      • Level: B
      • Area: 110
      • Dimensions: 11 x 10
      Dining room
      • Level: M
      • Area: 132
      • Dimensions: 12 x 11
      Kitchen
      • Level: M
      • Area: 112
      • Dimensions: 14 x 8
      Living room
      • Level: M
      • Area: 361
      • Dimensions: 19 x 19
      Office
      • Level: M
      • Area: 120
      • Dimensions: 12 x 10
      Heating
      • Forced Air, Gas, Solar, Furnace, Natural Gas
      Cooling
      • Central Air, Heat Pump, Wall Unit(s), Electric
      Appliances
      • Included: Dryer, Disposal, Microwave, Range/Oven, Refrigerator, Washer, Water Softener Owned, Water Purifier, Water Heater
      • Laundry: Sink
      Features
      • Storage, Wired for Sound, Utilities in Garage, Ceiling Fan(s)
      • Flooring: Carpet, Tile, Wood, Other
      • Doors: French Doors
      • Windows: Double Pane Windows, Windows - Vinyl, Windows - Wood Wrapped, Drapes/Curtains/Blinds
      • Basement: Yes
      • Number of fireplaces: 2
      • Fireplace features: 2, Electric, Master Bedroom, Living Room
      Interior area
      • Total structure area: 2,440
      • Total interior livable area: 2,440 sqft

      Property

      Parking
      • Total spaces: 2
      • Parking features: Attached, 2 car, Garage Door Opener, Finished, Golf Cart Garage, Workshop, Tandem
      • Attached garage spaces: 2
      Features
      • Levels: 1 Story w/Basement
      • Stories: 1
      • Patio & porch: Deck/Covered
      • Exterior features: Irrigation, Solar Panels
      • Fencing: Fenced
      • Has view: Yes
      Lot
      • Size: 0.25 Acres
      • Dimensions: 110 x 100
      • Features: Located in City Limits, Plat Map - Recorded, Corner Lot
      Details
      • Additional structures: Shed
      • Parcel number: 115893130005002
      • Zoning description: Residential
      • Other equipment: Sat. Dish/Equip Incl

      Construction

      Type & style
      • Home type: SingleFamily
      • Property subtype: Single Family Residence
      Materials
      • Stucco
      • Foundation: Concrete, Slab, Crawl Space
      • Roof: Comp Shingle
      Condition
      • Existing Construction (Not New)
      • New construction: No
      • Year built: 2004

      Utilities & green energy

      • Water: Public
      • Utilities for property: Sewer Connected

      Community & HOA

      Community
      • Security: Security System
      • Subdivision: Canyon Lk,Kennewick Se
      HOA
      • Has HOA: Yes
      • HOA fee: $21 monthly
      Location
      • Region: Kennewick

      Financial & listing details

      • Price per square foot: $246/sqft
      • Tax assessed value: $547,050
      • Annual tax amount: $4,131
      • Date on market: 7/18/2026
      • Listing terms: Cash,Conventional,FHA,VA Loan,ARM
      • Electric utility on property: Yes
      • Road surface type: Paved

        Estimated market value

        $598,100

        $568,000 - $628,000

        $3,358/mo

        Price history

        DateEventPrice
        8/10/2026Price change$599,900-4%$246/sqft
        Source: PACMLS #294828 Report a problem
        8/4/2026Price change$624,900-3.1%$256/sqft
        Source: PACMLS #294828 Report a problem
        7/27/2026Price change$644,900-0.8%$264/sqft
        Source: PACMLS #294828 Report a problem
        7/20/2026Price change$650,000-2.5%$266/sqft
        Source: PACMLS #294828 Report a problem
        7/18/2026Listed for sale$666,420+76.1%$273/sqft
        Source: PACMLS #294828 Report a problem
        9/30/2016Sold$378,500$155/sqft
        Source: PACMLS #211929 Report a problem
        8/9/2016Pending sale$378,500$155/sqft
        Source: ERA Sun River Realty #211929 Report a problem
        7/20/2016Price change$378,500-2.8%$155/sqft
        Source: ERA Sun River Realty #211929 Report a problem
        6/8/2016Price change$389,500-5%$160/sqft
        Source: ERA Sun River Realty #211929 Report a problem
        3/6/2016Listed for sale$409,900+5.1%$168/sqft
        Source: ERA Sun River Realty, Inc. #211929 Report a problem
        6/20/2005Sold$390,000$160/sqft
        Source: Public Record Report a problem

        Public tax history

        YearProperty taxesTax assessment
        2024$4,379 +0.5%$547,050
        2023$4,357 +40.4%$547,050 +24.9%
        2022$3,103 -21.3%$438,080 +8.3%
        2021$3,942 +9%$404,510 +12.4%
        2020$3,619 -1.3%$359,750 +3.2%
        2019$3,665 +9.2%$348,560 +6.9%
        2018$3,355 -12.1%$326,180 +7.4%
        2017$3,817 $303,800 -24%
        2016-- $399,480
        2015-- $399,480
        2014$4,724 $399,480
        2013$4,724 $399,480 +4.8%
        2012-- $381,040
        2011-- $381,040 -2.3%
        2010-- $390,020
        2009-- $390,020
        2008-- --
        2007-- --
        2006-- --
        Find assessor info on the county website

        Monthly payment

        Est. payment

        Payment breakdown

        Explore the cost of this home by adjusting the details. Changes won't be saved.
        All calculations are estimates and provided by Zillow, Inc. for informational purposes only. Actual amounts may vary.
        HOA fees may include property taxes on listings classified as Co-Ops. Contact the listing agent and/or owner for fee details.
        See how much you could borrow to make a competitive offer.

        Climate risks

        Neighborhood: 99337

        Getting around

        5 / 100
        Car-Dependent
        0 / 100
        No Nearby Transit
        2 / 100
        Somewhat Bikeable

        Nearby schools

        GreatSchools rating
        Schools provided by the listing agent
        • District: Kennewick

        Source: PACMLS. This data may not be complete. We recommend contacting the local school district to confirm school assignments for this home.

        A local agent can set up tours, give advice and negotiate with sellers.

        A local lender can help you make sure your offer is ready when you are.

        Browse local experts

        Similar homes