Experience modern luxury at an attainable price in Huntsville. This striking new construction home offers bold contemporary design, elegant hardwood floors, expansive windows, and an open layout filled with natural light. Chef’s kitchen features granite, a deluxe Forno gas range and refrigerator, plus a large glass-enclosed pantry. Separate dining room, abundant closet space, covered patio, and private deck off the primary suite. Primary bath includes a soaking tub, separate shower, and walk-in closet. Convenient to MidCity, Downtown Huntsville, UAH, Redstone Arsenal, shopping, dining, and the airport. NO HOA
For sale
$550,000
4602 Whitehall Dr, Huntsville, AL 35816
5beds
3,047sqft
:
Get pre-qualified$3,466/mo
Single Family Residence
Built in 2025
0.27 Acres Lot
$-- Zestimate®
$181/sqft
$-- HOA
What's special
- 81 days |
- 4,630 |
- 216 |
Likely to sell faster than
Zillow last checked:
Listing updated:
Listed by:
Ainsley Runels 256-783-9193,
BHHS Rise Real Estate
Source: ValleyMLS,MLS#: 21918288
Facts & features
Interior
Bedrooms & bathrooms
- Bedrooms: 5
- Bathrooms: 4
- Full bathrooms: 4
Rooms
- Room types: Master Bedroom, Living Room, Bedroom 2, Dining Room, Bedroom 3, Kitchen, Bedroom 4, Laundry, Bathroom 1, Bathroom 2, Bath:Full
Primary bedroom
- Features: Walk-In Closet(s), LVP
- Level: Second
- Area: 288
- Dimensions: 16 x 18
Bedroom 2
- Features: Ceiling Fan(s), LVP Flooring
- Level: Second
- Area: 168
- Dimensions: 12 x 14
Bedroom 3
- Features: Ceiling Fan(s), LVP
- Level: Second
- Area: 192
- Dimensions: 12 x 16
Bedroom 4
- Features: Ceiling Fan(s), LVP
- Level: Second
- Area: 121
- Dimensions: 11 x 11
Bedroom 5
- Features: 9’ Ceiling, LVP
- Level: First
- Area: 144
- Dimensions: 12 x 12
Bathroom 1
- Features: Double Vanity, Tile
- Level: First
Bathroom 2
- Features: Tile
- Level: Second
Dining room
- Features: LVP Flooring
- Level: First
- Area: 168
- Dimensions: 12 x 14
Kitchen
- Features: 9’ Ceiling, Granite Counters, Kitchen Island, LVP
- Level: First
- Area: 252
- Dimensions: 14 x 18
Living room
- Features: 9’ Ceiling, Fireplace, LVP
- Level: First
- Area: 360
- Dimensions: 20 x 18
Laundry room
- Features: Tile
- Level: Second
- Area: 80
- Dimensions: 8 x 10
Heating
- Central 1
Cooling
- Central 1
Appliances
- Included: Range, Dishwasher, Microwave Drawer, Refrigerator, 48 Built In Refrig, Ice Maker, Gas Oven, Disposal
Features
- Has basement: No
- Number of fireplaces: 1
- Fireplace features: One
Interior area
- Total interior livable area: 3,047 sqft
Property
Parking
- Parking features: Garage-Two Car, Garage-Attached, Garage Door Opener, Driveway-Concrete
Features
- Levels: Two
- Stories: 2
- Patio & porch: Covered Porch, Deck
Lot
- Size: 0.27 Acres
Details
- Parcel number: 1408282002038.000
- Special conditions: In Foreclosure
Construction
Type & style
- Home type: SingleFamily
- Property subtype: Single Family Residence
Materials
- Foundation: Slab
Condition
- New construction: No
- Year built: 2025
Utilities & green energy
- Sewer: Public Sewer
- Water: Public
Community & HOA
Community
- Subdivision: Westchesser
HOA
- Has HOA: No
Location
- Region: Huntsville
Financial & listing details
- Price per square foot: $181/sqft
- Date on market: 5/17/2026
Estimated market value
Not available
Estimated sales range
Not available
Not available
Price history
| Date | Event | Price |
|---|---|---|
| 5/17/2026 | Listed for sale | $550,000-9.8%$181/sqft |
Source:  ValleyMLS #21918288 Report a problem ValleyMLS #21918288 Report a problem | ||
| 4/8/2026 | Listing removed | $610,000$200/sqft |
Source: ValleyMLS #21909269 Report a problem | ||
| 2/6/2026 | Listed for sale | $610,000$200/sqft |
Source: ValleyMLS #21909269 Report a problem | ||
Public tax history
Tax history is unavailable.
Monthly payment
Est. payment
Payment breakdown
Explore the cost of this home by adjusting the details. Changes won't be saved.Climate risks
Neighborhood: Westchesser
Nearby schools
GreatSchools rating
- 3/10Highlands Elementary SchoolGrades: PK-6Distance: 0.6 mi
- 2/10Ronald McNair 7-8Grades: 7-8Distance: 2.7 mi
- 3/10Jemison High SchoolGrades: 9-12Distance: 2.7 mi
Schools provided by the listing agent
- Elementary: Highland Elementary
- Middle: Mcnair Junior High
- High: Jemison
Source: ValleyMLS. This data may not be complete. We recommend contacting the local school district to confirm school assignments for this home.
- $32,800-- bd1 ba1.9k sqft4602 Whitehall Dr NW, Huntsville, AL 35816Off Market
- $231,0004 bd3 ba1.6k sqft4600 Whitehall Dr NW, Huntsville, AL 35816Sold
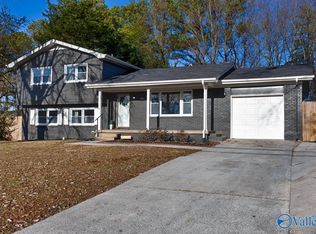
- $178,000-- bd0 ba1.4k sqft4604 Whitehall Dr NW, Huntsville, AL 35816Off Market
- $237,0003 bd0 ba1.7k sqft4606 Whitehall Dr NW, Huntsville, AL 35816Off Market
- $38,800-- bd-- ba-- sqft4605 Whitehall Dr NW, Huntsville, AL 35816Off Market
- $287,700-- bd0 ba3.1k sqft4601 Whitehall Dr NW, Huntsville, AL 35816Off Market
- $209,600-- bd0 ba2.2k sqft4607 Whitehall Dr NW, Huntsville, AL 35816Off Market
- $---- sqft4607 Whitehall Dr NW, Huntsville, AL 35816Off Market
A local agent can set up tours, give advice and negotiate with sellers.
Similar homes
- $549,9004 bd4 ba4k sqft120 Deer Run Ln, Harvest, AL 35749For Sale
 MLS ID #21925237, Luci Buschard. ValleyMLS
 - $340,0003 bd3 ba2.7k sqft1002 Woodall Ln NW, Huntsville, AL 35816For Sale
 MLS ID #21916757, Haley Charlton. ValleyMLS
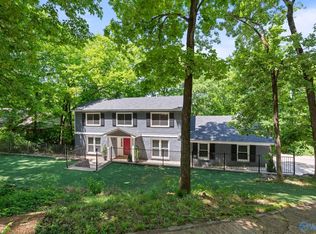
 - $599,0005 bd4 ba3.6k sqft1803 Mountainbrook Dr SE, Huntsville, AL 35801For Sale
 MLS ID #21916711, Rosemary Lee. ValleyMLS
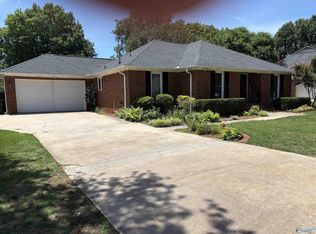
 - $459,9003 bd2 ba2.9k sqft130 Mountain View Ln, Madison, AL 35758For Sale
 MLS ID #21921636, Pat Glenn. ValleyMLS
 - $469,9005 bd3 ba2.7k sqft239 Echo Ln, Toney, AL 35773For SaleMLS ID #21925767, Kynan Donovan. ValleyMLS
- $595,0004 bd4 ba3.8k sqft2105 Greenslope Trl NE, Huntsville, AL 35811For SaleMLS ID #21902372, Jacqueline Smith. ValleyMLS
- $574,9004 bd3 ba2.5k sqft122 Eden Ln, Huntsville, AL 35811New ConstructionMLS ID #21920942, Luke Hayden. ValleyMLS
- $599,9004 bd3 ba3k sqft238 Arcadian Way, Madison, AL 35757New ConstructionMLS ID #21908359, Barbara Breland. ValleyMLS
- $529,9004 bd3 ba2.7k sqft128 Jackson Ave, Madison, AL 35758For SaleMLS ID #21915044, Amanda Corrigan. ValleyMLS
- $445,0003 bd2 ba2.2k sqft5037 Garner Rd NW, Huntsville, AL 35806For SaleMLS ID #21921071, Sherry Cox. ValleyMLS
- $560,0003 bd3 ba3.2k sqft7705 Oakridge Dr SE, Huntsville, AL 35802For SaleMLS ID #21923345, Sonia Ramirez. ValleyMLS
- $615,0004 bd4 ba3.4k sqft480 Mountain Oak Trl, Somerville, AL 35670For SaleMLS ID #21925624, Victoria Davis. ValleyMLS
- $545,9005 bd4 ba3.4k sqft23340 Rhett Dr, Athens, AL 35613New ConstructionValleyMLS
- $334,9004 bd2 ba2.3k sqft2209 Maysville Rd NE, Huntsville, AL 35811For SaleMLS ID #21920503, Sarah Lauren Kattos. ValleyMLS
- $574,9996 bd3 ba3.5k sqft107 Lower Dry Creek Rd, Laceys Spring, AL 35754For SaleMLS ID #21917047, Chase Bradley. ValleyMLS
- $519,0003 bd3 ba2.4k sqft6506 Landsmere Ln, Madison, AL 35757For SaleMLS ID #21925353, Jason Tiede. ValleyMLS
- $529,0003 bd2 ba2.2k sqft507 Glencoe Rd SE, Huntsville, AL 35802For Sale By Owner
- $479,9004 bd2 ba2.1k sqft279 Farmhouse Dr, Madison, AL 35757New ConstructionMLS ID #21920803, Barbara Breland. ValleyMLS
- $689,9005 bd4 ba3.9k sqft160 Silver Maple Dr, New Market, AL 35761New ConstructionMLS ID #21925484, Damien McVey. ValleyMLS
- $604,9004 bd4 ba3.4k sqft200 Midvale Cir, Harvest, AL 35749For SaleMLS ID #21915504, Chanda Davis. ValleyMLS
