Under contract-accepting backup offers. NATURE LOVERS PARADISE! DON'T MISS YOUR OPPORTUNITY TO ACQUIRE TWO ELEVATED HOMES ON A SECLUDED AND PRIVATE 3.79 ACRE PARCEL SOLD AS A PACKAGE! Fenced, with GATED ACCESS, enjoy endless sunsets and tons of sandy shoreline! Soak up the old Florida feel in the heart of St. Pete, just minutes from Ft DeSoto, Isla Del Sol Yacht and Country Club, and St Pete Beach, this property is a RARE find! 400+ FEET OF SHORELINE! For boaters, there's a DOCK WITH LIFT, permitted for additional 3-point mooring for a larger vessel. The original cedar-sided home underwent a 2003 addition for the primary bedroom, primary bath, remodel of 2nd bathroom and 2 bedrooms. Other updates include a NEW HVAC in 2021, New asphalt roof, and a new water heater in 2023, plus 2nd floor cedar siding in 2020. The 2nd 2BR/2BA home has a separate property address and tax ID to take advantage of rental benefits or additional living space, with waterfront dock access, updated bathrooms and kitchen in 2018, newer whole house PEX plumbing, updated electrical panel and service, and a new tankless water heater in 2024. This home also features a 2-car garage, boatyard space for 2 boats, and work area. The expansive 0.9 acre lot this home sits on allows for additional buildout as desired, NPUD-1 Zoning development with a 2-property replat. The entire 3.9 Acre property abuts state property to the south and the Dolphin Cay gated community to the north. Access is through the 24 hr. security gate at the Dolphin Cay entrance (not a part of the community and no HOA!).
Accepting backups
$2,200,000
4603 OSPREY DRIVE S, ST PETERSBURG, FL 33711
5beds
2,753sqft
Single Family Residence
Built in 1983
3.09 Acres Lot
$-- Zestimate®
$799/sqft
$-- HOA
What's special
Waterfront dock accessNew asphalt roofTons of sandy shorelineOriginal cedar-sided homeDock with liftUpdated bathrooms and kitchen
- 364 days |
- 65 |
- 1 |
Zillow last checked:
Listing updated:
Listed by:
Sandy Hartmann 727-398-2310,
COASTAL PROPERTIES GROUP INTERNATIONAL 727-493-1555
Source: Stellar MLS,MLS#: TB8418745 Originating MLS: Suncoast Tampa
Originating MLS: Suncoast Tampa
Facts & features
Interior
Bedrooms & bathrooms
- Bedrooms: 5
- Bathrooms: 5
- Full bathrooms: 5
Rooms
- Room types: Bonus Room
Primary bedroom
- Features: Walk-In Closet(s)
- Level: Third
- Area: 256 Square Feet
- Dimensions: 16x16
Bedroom 2
- Features: Built-in Closet
- Level: Third
- Area: 143 Square Feet
- Dimensions: 13x11
Bedroom 2
- Features: Built-in Closet
- Level: Third
- Area: 143 Square Feet
- Dimensions: 13x11
Kitchen
- Level: Second
- Area: 108 Square Feet
- Dimensions: 9x12
Living room
- Level: Second
- Area: 475 Square Feet
- Dimensions: 19x25
Office
- Level: Third
- Area: 144 Square Feet
- Dimensions: 12x12
Heating
- Electric
Cooling
- Central Air
Appliances
- Included: Electric Water Heater, Range, Refrigerator, Washer
- Laundry: Electric Dryer Hookup, Inside, Laundry Room
Features
- Cathedral Ceiling(s), Ceiling Fan(s), High Ceilings, Open Floorplan, PrimaryBedroom Upstairs
- Flooring: Ceramic Tile, Laminate
- Doors: Sliding Doors
- Has fireplace: Yes
- Fireplace features: Living Room, Wood Burning
Interior area
- Total structure area: 4,639
- Total interior livable area: 2,753 sqft
Video & virtual tour
Property
Parking
- Total spaces: 6
- Parking features: Boat, Circular Driveway, Driveway, Under Building
- Attached garage spaces: 2
- Carport spaces: 4
- Covered spaces: 6
- Has uncovered spaces: Yes
Features
- Levels: Three Or More
- Stories: 3
- Patio & porch: Covered, Deck, Rear Porch
- Exterior features: Balcony, Rain Gutters
- Fencing: Chain Link,Fenced,Wood
- Has view: Yes
- View description: Water, Lagoon
- Has water view: Yes
- Water view: Water,Lagoon
- Waterfront features: Bay/Harbor, Bay/Harbor Access, Intracoastal Waterway Access, Lift
- Body of water: BOCA CIEGA
Lot
- Size: 3.09 Acres
- Features: FloodZone, City Lot
- Residential vegetation: Trees/Landscaped
Details
- Additional structures: Cabana, Shed(s)
- Additional parcels included: 09-32-16-10571-001-0020
- Parcel number: 093216105710010010
- Zoning: PRESERVAT
- Special conditions: None
Construction
Type & style
- Home type: SingleFamily
- Architectural style: Contemporary,Elevated
- Property subtype: Single Family Residence
Materials
- Wood Frame, Wood Siding
- Foundation: Pillar/Post/Pier
- Roof: Shingle
Condition
- Completed
- New construction: No
- Year built: 1983
Utilities & green energy
- Sewer: Public Sewer, Septic Tank
- Water: Public
- Utilities for property: Electricity Connected, Fire Hydrant, Public, Sewer Connected, Water Connected
Community & HOA
Community
- Features: Gated Community - Guard
- Security: Gated Community
- Pet fee: $0 monthly
- Subdivision: BOUWMAN SUB REP
HOA
- Has HOA: No
Location
- Region: Saint Petersburg
Financial & listing details
- Price per square foot: $799/sqft
- Tax assessed value: $725,851
- Annual tax amount: $8,849
- Date on market: 8/21/2025
- Cumulative days on market: 318 days
- Listing terms: Cash,Conventional
- Ownership: Fee Simple
- Total actual rent: 0
- Electric utility on property: Yes
- Road surface type: Gravel, Paved
Estimated market value
Not available
Estimated sales range
Not available
$5,187/mo
Price history
| Date | Event | Price |
|---|---|---|
| 8/11/2026 | Listed for sale | $2,200,000$799/sqft |
Source:  Stellar MLS #TB8418745 Report a problem Stellar MLS #TB8418745 Report a problem | ||
| 7/8/2026 | Contingent | $2,200,000$799/sqft |
Source: Stellar MLS #TB8418745 Report a problem | ||
| 6/25/2026 | Pending sale | $2,200,000$799/sqft |
Source: Stellar MLS #TB8418745 Report a problem | ||
| 3/28/2026 | Price change | $2,200,000-11.8%$799/sqft |
Source: Stellar MLS #TB8418745 Report a problem | ||
| 1/22/2026 | Price change | $2,495,000-0.2%$906/sqft |
Source: Stellar MLS #TB8418745 Report a problem | ||
| 11/27/2025 | Price change | $2,499,000-13.8%$908/sqft |
Source: Stellar MLS #TB8418745 Report a problem | ||
| 8/21/2025 | Listed for sale | $2,900,000+728.6%$1,053/sqft |
Source: Stellar MLS #TB8418745 Report a problem | ||
| 3/12/2002 | Sold | $350,000$127/sqft |
Source: Public Record Report a problem | ||
Public tax history
| Year | Property taxes | Tax assessment |
|---|---|---|
| 2025 | $9,318 +5.3% | $510,397 +2.9% |
| 2024 | $8,850 +1.5% | $496,013 +3% |
| 2023 | $8,719 +2.4% | $481,566 +3% |
| 2022 | $8,513 -1.6% | $467,540 +3% |
| 2021 | $8,649 -0.2% | $453,922 +1.4% |
| 2020 | $8,665 +1.7% | $447,655 +2.3% |
| 2019 | $8,520 | $437,590 +1.9% |
| 2018 | $8,520 +1.3% | $429,431 +2.1% |
| 2017 | $8,408 +1.8% | $420,598 +2.1% |
| 2016 | $8,262 -1.4% | $411,947 +0.7% |
| 2015 | $8,377 +0.5% | $409,083 +0.8% |
| 2014 | $8,336 +0.6% | $405,836 +1.5% |
| 2013 | $8,286 +1.9% | $399,838 +1.7% |
| 2012 | $8,134 | $393,154 +3% |
| 2011 | -- | $381,703 +1.5% |
| 2010 | -- | $376,062 +2.7% |
| 2009 | -- | $366,175 +0.1% |
| 2008 | $7,006 | $365,809 +3% |
| 2007 | -- | $355,154 -19.7% |
| 2005 | -- | $442,500 +38.6% |
| 2004 | $6,507 -5.3% | $319,300 +13.5% |
| 2003 | $6,867 +95.1% | $281,200 +19.1% |
| 2002 | $3,520 | $236,200 +2% |
| 2001 | $3,520 +3.3% | $231,500 +42% |
| 2000 | $3,407 | $163,000 |
Find assessor info on the county website
Monthly payment
Est. payment
Payment breakdown
Explore the cost of this home by adjusting the details. Changes won't be saved.Climate risks
Neighborhood: Dolphin Cay
Nearby schools
GreatSchools rating
- 4/10Gulfport Montessori Elementary SchoolGrades: PK-5Distance: 2.2 mi
- 4/10Bay Point Middle SchoolGrades: 6-8Distance: 2.3 mi
- 4/10Lakewood High SchoolGrades: 9-12Distance: 2.7 mi
Schools provided by the listing agent
- Elementary: Gulfport Elementary-PN
- Middle: Bay Point Middle-PN
- High: Lakewood High-PN
Source: Stellar MLS. This data may not be complete. We recommend contacting the local school district to confirm school assignments for this home.
- $1,236,3003 bd3 ba2.5k sqft4830 Osprey Dr S APT 101, Saint Petersburg, FL 33711Off Market
- $771,3002 bd2 ba1.6k sqft4830 Osprey Dr S APT 102, Saint Petersburg, FL 33711Off Market
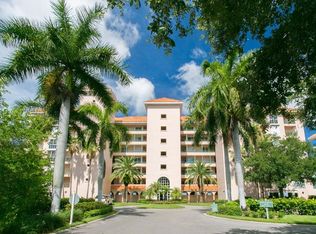
- $700,5002 bd2 ba1.6k sqft4830 Osprey Dr S APT 105, Saint Petersburg, FL 33711Off Market
- $1,159,2003 bd3 ba2.5k sqft4830 Osprey Dr S APT 106, Saint Petersburg, FL 33711Off Market
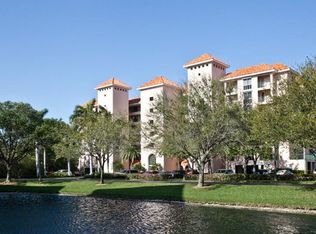
- $640,900-- bd-- ba1.6k sqft4830 Osprey Dr S APT 202, Saint Petersburg, FL 33711Off Market
- $636,7002 bd2 ba1.4k sqft4830 Osprey Dr S APT 203, Saint Petersburg, FL 33711Off Market
- $633,100-- bd-- ba1.4k sqft4830 Osprey Dr S APT 204, Saint Petersburg, FL 33711Off Market
- $800,9002 bd2 ba1.6k sqft4830 Osprey Dr S APT 205, Saint Petersburg, FL 33711Off Market
A local agent can set up tours, give advice and negotiate with sellers.
Similar homes
- $1,900,0004 bd5 ba3.1k sqft4912 58TH AVENUE S, ST PETERSBURG, FL 33715For Sale

 MLS ID #TB8520622, Lindsey Tucker, CHARLES RUTENBERG REALTY INC. Stellar MLS
 - $2,500,0004 bd5 ba3.7k sqft2000 BAYVIEW DRIVE, TIERRA VERDE, FL 33715For Sale
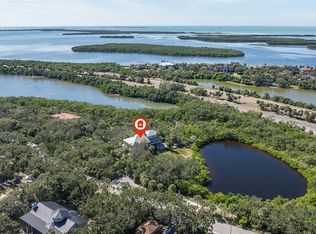 MLS ID #TB8535815, Randall Ierna, CENTURY 21 COASTAL ALLIANCE. Stellar MLS
 - $2,250,0005 bd6 ba3.5k sqft325 49TH STREET N, ST PETERSBURG, FL 33710For Sale
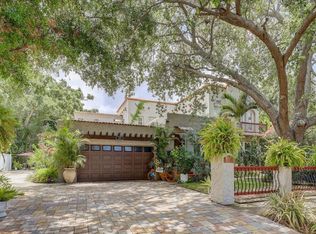 MLS ID #TB8507435, Ruth Santana, SANTANA AND COMPANY REAL ESTATE. Stellar MLS
 - $2,500,0003 bd3 ba2.2k sqft8701 64TH STREET N, PINELLAS PARK, FL 33782For Sale
 MLS ID #TB8528844, Christian Sidwell, SMITH & ASSOCIATES REAL ESTATE. Stellar MLS
 - $1,665,0004 bd4 ba2.9k sqft120 PARK STREET N, ST PETERSBURG, FL 33710For SaleMLS ID #TB8537008, Whitney Fredlund, COMPASS FLORIDA LLC. Stellar MLS
- $2,499,0004 bd3 ba2.7k sqft609 42ND STREET COURT W, PALMETTO, FL 34221For SaleMLS ID #A4697113, Peggy Christ, BEE GREEN REALTY, LLC. Stellar MLS
- $1,695,0004 bd3 ba2.4k sqft1818 DOLPHIN BOULEVARD S, ST PETERSBURG, FL 33707For SaleMLS ID #TB8531575, Simone Pilz, EQUITY REALTY SUNCOAST. Stellar MLS
- $1,795,0005 bd5 ba3.4k sqft2001 ILLINOIS AVE NE, ST PETERSBURG, FL 33703For SaleMLS ID #TB8526640, Christopher Hays, NORTHSTAR REALTY. Stellar MLS
- $1,775,0003 bd3 ba2.5k sqft1090 PINELLAS BAYWAY S #A5, ST PETERSBURG, FL 33715For SaleMLS ID #TB8411270, Deborah Marcum, EQUITY CONSULTANTS INC. Stellar MLS
- $2,150,0003 bd4 ba2.7k sqft6663 BAYOU GRANDE BOULEVARD NE, ST PETERSBURG, FL 33702For SaleMLS ID #TB8400015, Mary Carney, HOFACKER & ASSOCIATES INC. Stellar MLS
- $1,900,0004 bd4 ba3k sqft766 Bayshore Dr, Terra Ceia, FL 34250For Sale By Owner
- $1,100,0003 bd3 ba1.9k sqft5668 ESCONDIDA BOULEVARD S, ST PETERSBURG, FL 33715For SaleMLS ID #TB8467736, Kimberly DeVeglia, EXP REALTY LLC. Stellar MLS
- $1,550,0004 bd3 ba3.6k sqft1136 3RD AVENUE S, TIERRA VERDE, FL 33715For SaleMLS ID #TB8523832, Tom Norman, COASTAL PROPERTIES GROUP INTERNATIONAL. Stellar MLS
- $1,125,0005 bd2 ba3.1k sqft2701 1ST AVENUE S, ST PETERSBURG, FL 33712For SaleMLS ID #TB8464728, Miguel Suarez del Villar Garcia, MIAMI PREMIER REALTY. Stellar MLS
- $1,100,0006 bd4 ba3.2k sqft5407 29TH AVENUE S, GULFPORT, FL 33707For SaleMLS ID #TB8512836, Georgia Ambler, CORCORAN DWELLINGS. Stellar MLS
- $1,100,0004 bd3 ba3.6k sqft850 36TH AVENUE S, ST PETERSBURG, FL 33705For SaleMLS ID #TB8512060, Michael Kelly, KELLER WILLIAMS ST PETE REALTY. Stellar MLS
- $1,990,0003 bd4 ba2.6k sqft200 121ST AVENUE #304, TREASURE ISLAND, FL 33706For SaleMLS ID #TB8481683, Mark Edwards, EASY STREET REALTY. Stellar MLS
- $1,285,0004 bd4 ba3.8k sqft6000 2ND STREET S, ST PETERSBURG, FL 33705For SaleMLS ID #W7885621, Brett Howes, 54 REALTY LLC. Stellar MLS
- $1,500,0004 bd4 ba3.7k sqft1156 2ND AVENUE S, TIERRA VERDE, FL 33715For SaleMLS ID #TB8503913, Blanka Prusova White, COASTAL PROPERTIES GROUP. Stellar MLS
- $1,799,9995 bd5 ba3.5k sqft13227 110TH AVENUE, LARGO, FL 33774For SaleMLS ID #TB8500497, Andrew Kapinos, COLDWELL BANKER REALTY. Stellar MLS
