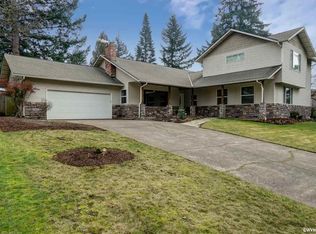
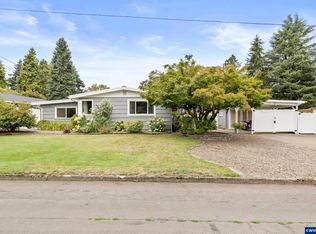
5 bedroom, 3 bath split-level home has plenty of space inside and out! Main living area on upper level includes large living room with fireplace, new kitchen with eat-in island and ajoined dining room. The Master Bedroom suite, 2 additional bedrooms and a main full bath complete the upper layout. The lower level features a generous family room with fireplace, adjacent office or play room, an additional bedroom and combined bathroom/laundry room. The nearly 1/4 acre lot was recently landscaped and features a deck for entertaining or relaxing in this private back yard. Vinyl siding and a metal roof allow for easy-maintenance.
2 remodeled bathrooms
Pre-foreclosure
Est. $485,100
4606 12th Pl S, Salem, OR 97302
5beds
2,700sqft
SingleFamily
Built in 1963
9,900 Square Feet Lot
$485,100 Zestimate®
$180/sqft
$-- HOA
Overview
- 120 days
- 31
- 2
Facts & features
Interior
Bedrooms & bathrooms
- Bedrooms: 5
- Bathrooms: 3
- Full bathrooms: 3
Heating
- Forced air, Radiant, Electric
Cooling
- Central
Appliances
- Included: Dishwasher, Dryer, Freezer, Garbage disposal, Microwave, Range / Oven, Refrigerator, Washer
Features
- Flooring: Carpet, Laminate
- Basement: Finished
- Has fireplace: Yes
Interior area
- Total interior livable area: 2,700 sqft
Property
Parking
- Total spaces: 4
- Parking features: Garage - Attached
Features
- Exterior features: Vinyl, Brick
- Has view: Yes
- View description: Park, Territorial
Lot
- Size: 9,900 Square Feet
Details
- Parcel number: 592904
Construction
Type & style
- Home type: SingleFamily
Materials
- Roof: Metal
Condition
- Year built: 1963
Community & HOA
Location
- Region: Salem
Financial & listing details
- Price per square foot: $180/sqft
- Tax assessed value: $501,630
- Annual tax amount: $4,196
Foreclosure details
Estimated market value
$485,100
$456,000 - $514,000
$3,324/mo
Price history
| Date | Event | Price |
|---|---|---|
| 11/6/2015 | Sold | $255,000+6.3%$94/sqft |
Source: Public Record Report a problem | ||
| 9/1/2015 | Listed for sale | $240,000+14.3%$89/sqft |
Source: THE SALEM REAL ESTATE GROUP INC #695092 Report a problem | ||
| 7/18/2013 | Sold | $210,000-4.5%$78/sqft |
Source: Public Record Report a problem | ||
| 4/11/2013 | Listed for sale | $219,900+21.5%$81/sqft |
Source: SCHWEIGER AND COMPANY #662867 Report a problem | ||
| 6/12/2001 | Sold | $181,000$67/sqft |
Source: Public Record Report a problem | ||
Public tax history
| Year | Property taxes | Tax assessment |
|---|---|---|
| 2025 | $4,196 -6.7% | $235,800 +3% |
| 2024 | $4,495 +3% | $228,940 +6.1% |
| 2023 | $4,363 +2.9% | $215,810 |
| 2022 | $4,241 +2.9% | $215,810 +3% |
| 2021 | $4,120 +3% | $209,530 +6.1% |
| 2020 | $3,999 +3.6% | $197,510 |
| 2019 | $3,859 +1.3% | -- |
| 2018 | $3,809 | -- |
| 2017 | $3,809 +16.3% | -- |
| 2016 | $3,275 | -- |
| 2015 | $3,275 +2.6% | -- |
| 2014 | $3,193 +4.6% | -- |
| 2013 | $3,052 | -- |
| 2012 | $3,052 +4.5% | -- |
| 2011 | $2,920 +4.2% | $155,950 +6.1% |
| 2010 | $2,802 +1.1% | $147,000 |
| 2009 | $2,770 +6% | $147,000 +3% |
| 2008 | $2,614 +3.3% | $142,720 |
| 2007 | $2,531 +1.7% | -- |
| 2006 | $2,490 +2% | -- |
| 2005 | $2,440 +1.2% | -- |
| 2004 | $2,410 +7% | -- |
| 2003 | $2,253 +0.2% | -- |
| 2002 | $2,249 +2.1% | -- |
| 2001 | $2,203 +3.9% | -- |
| 2000 | $2,120 | -- |
Find assessor info on the county website
Monthly payment
Climate risks
Neighborhood: Sunnyslope
Nearby schools
Schools provided by the listing agent
- Elementary: Schirle
- Middle: Crossler
- High: Sprague
Source: The MLS. This data may not be complete. We recommend contacting the local school district to confirm school assignments for this home.
Similar homes
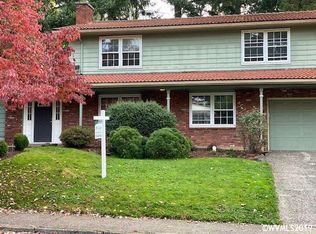
- $479,0004 bd3 ba2k sqft4182 Barrett St S, Salem, OR 97302For Sale

 MLS ID #843113, KRISTEN JACKSON, Realty One Group Willamette Valley. WVMLS
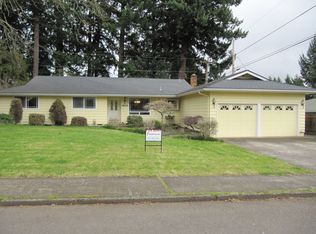
 - $499,9004 bd4 ba2k sqft4603 20th Ct S, Salem, OR 97302For Sale
 MLS ID #842107, JESSE ELLISON, Homestar Brokers. WVMLS
 - $480,0004 bd2 ba2k sqft1205 Crowley Ave SE, Salem, OR 97302For Sale
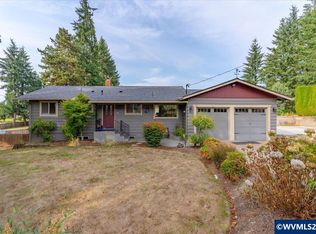 MLS ID #845814, GLADYS BLUM, Blum Real Estate. WVMLS
 - $459,0004 bd2 ba1.4k sqft4075 Alana Ave SE, Salem, OR 97302For Sale
 MLS ID #844802, STEVE BROWN, Homesmart Realty Group. WVMLS
 - $519,9004 bd2 ba1.7k sqft297 Arlene Ave SE, Salem, OR 97302For SaleMLS ID #845262, ANDRES MARTINEZ, More Realty. WVMLS
- $550,0003 bd2 ba2.4k sqft4552 Century Dr S, Salem, OR 97302AuctionMLS ID #843972, BRIAN SMITH, Homesmart Realty Group. WVMLS
- $465,0003 bd2 ba1.7k sqft4789 Fir Dell Dr SE, Salem, OR 97302For SaleMLS ID #844974, SEAN KEENE, Reger Homes, Llc. WVMLS
- $499,9003 bd2 ba1.8k sqft4261 Gardner Rd SE, Salem, OR 97302For SaleMLS ID #842603, GREG and JUDY GYSIN, Premiere Property Group, Llc - South Salem. WVMLS
- $585,0004 bd3 ba2.5k sqft3959 Dakota Rd SE, Salem, OR 97302For SaleMLS ID #844566, CATHI CALDWELL, Homesmart Realty Group. WVMLS
- $479,9003 bd3 ba2.1k sqft175 Kevin Way SE, Salem, OR 97306For SaleMLS ID #844158, CATHI CALDWELL, Homesmart Realty Group. WVMLS
- $565,0004 bd3 ba2.3k sqft450 Holmes Ct SE, Salem, OR 97302For SaleMLS ID #839594, ALEX MCCARTHY, John L. Scott-Salem. WVMLS
- $420,0004 bd2 ba1.9k sqft4342 McKay Dr S, Salem, OR 97302For SaleMLS ID #828815, CHERYL RODRIGUEZ, Northwest Investor Realty. WVMLS
- $659,9994 bd3 ba2.4k sqft4193 Oakman St S, Salem, OR 97302For SaleMLS ID #841409, MELONY STINSON, More Realty. WVMLS
- $455,0004 bd3 ba2k sqft5291 14th Pl S, Salem, OR 97306For SaleMLS ID #843518, CRAIG WIGGINTON, Sundance Realty Llc. WVMLS
- $439,9004 bd2 ba1.5k sqft605 Idylwood Dr SE, Salem, OR 97302Active
 MLS ID #292413180, Devin Bourne, Bespoke Realty. RMLS (OR)
 - $420,0003 bd1 ba1.5k sqft4835 Coloma Dr SE, Salem, OR 97302For SaleMLS ID #845533, VASSA BODUNOV, Homesmart Realty Group. WVMLS
- $489,9004 bd2 ba1.8k sqft1885 Skyline Ct S, Salem, OR 97306For SaleMLS ID #845846, GLADYS BLUM, Blum Real Estate. WVMLS
- $625,0004 bd3 ba2.2k sqft4573 Century Dr S, Salem, OR 97302For SaleMLS ID #837489, STEPHANIE WELLS, Real Broker. WVMLS
- $429,9003 bd2 ba1.4k sqft430 Lori Ave SE, Salem, OR 97302For SaleMLS ID #844996, SAM LABBE, Coldwell Banker Mountain West Real Estate, Inc.. WVMLS
- $599,0004 bd3 ba2.7k sqft4340 Lone Oak Rd SE, Salem, OR 97302For SaleMLS ID #844809, TESS AIELLO, John L. Scott-Salem. WVMLS
