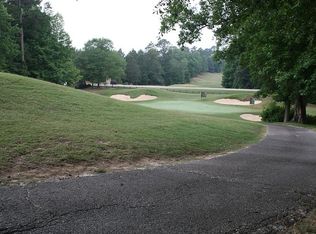
Offered for the first time, this custom-designed home captures sweeping views of the entire 7th hole at Royal Lakes Golf & Country Club, with additional views of the Hole 8 tee box. Privately set on 1.67 acres of mature, wooded landscape, this rare estate-sized property enjoys no homes nearby and stunning west-facing sunsets across the course. Designed for today's informal lifestyle, the open floor plan flows effortlessly to a screened porch with TV overlooking the fairway, creating the ideal space for year-round entertaining and relaxing. The spacious island kitchen features an impressive 8' x 4' island with seating for up to six, abundant pantry space, and direct access to the screened porch for seamless indoor-outdoor circulation. A back yard patio provides additional outdoor living space, all oriented toward the golf course and sunset views. The primary suite includes a private balcony overlooking Hole #7 - perfect for lingering over morning coffee or enjoying sunset cocktails while watching the game. Additional highlights include a luxurious primary bath and a well appointed primary walk-in closet designed for efficient organization and functionality. A guest suite features a vaulted ceiling and built-in bench beneath an expansive window, distinctive design elements. Outdoor spaces are equally inviting, offering generous yard space for play and relaxation. The bonus room/4th bedroom is perfectly suited for a dedicated office, featuring a private nook for printers and equipment along with a spacious closet and additional tucked-away storage. The oversized 28' x 36' garage was designed to accommodate large SUVs, golf cart, small boat, and storage. A rare opportunity to own a thoughtfully designed home with exceptional golf course frontage, privacy, Augusta-inspired azaleas and stunning sunset views.
Pending
$850,000
4606 Windsor Dr, Flowery Branch, GA 30542
4beds
3,354sqft
Single Family Residence
Built in 2016
1.67 Acres Lot
$829,800 Zestimate®
$253/sqft
$-- HOA
What's special
- 182 days
- 43
- 3
Zillow last checked:
Listing updated:
Listed by:
Kim Waters 770-540-3788,
The Norton Agency
Source: GAMLS,MLS#: 10727806
Facts & features
Interior
Bedrooms & bathrooms
- Bedrooms: 4
- Bathrooms: 4
- Full bathrooms: 3
- 1/2 bathrooms: 1
Rooms
- Room types: Foyer, Loft
Dining room
- Features: Dining Rm/Living Rm Combo
Kitchen
- Features: Breakfast Area, Kitchen Island
Heating
- Heat Pump
Cooling
- Heat Pump
Appliances
- Included: Dishwasher, Microwave, Refrigerator
- Laundry: Upper Level
Features
- Separate Shower, Soaking Tub, Vaulted Ceiling(s), Walk-In Closet(s)
- Flooring: Carpet, Hardwood
- Windows: Double Pane Windows
- Basement: None
- Number of fireplaces: 1
- Fireplace features: Gas Log
- Common walls with other units/homes: No Common Walls
Interior area
- Total structure area: 3,354
- Total interior livable area: 3,354 sqft
- Finished area above ground: 3,354
- Finished area below ground: 0
Video & virtual tour
Property
Parking
- Parking features: Attached, Garage, Garage Door Opener
- Has attached garage: Yes
Accessibility
- Accessibility features: Accessible Entrance
Features
- Levels: Two
- Stories: 2
- Patio & porch: Patio, Screened
- Exterior features: Other
- Body of water: None
- Frontage type: Golf Course
Lot
- Size: 1.67 Acres
- Features: Private
Details
- Parcel number: 15037G000055
Construction
Type & style
- Home type: SingleFamily
- Architectural style: Craftsman
- Property subtype: Single Family Residence
Materials
- Stone
- Foundation: Slab
- Roof: Composition
Condition
- Resale
- New construction: No
- Year built: 2016
Utilities & green energy
- Electric: 220 Volts
- Sewer: Septic Tank
- Water: Public
- Utilities for property: Cable Available, Electricity Available, High Speed Internet, Natural Gas Available, Underground Utilities, Water Available
Green energy
- Energy efficient items: Doors, Insulation, Windows
Community & HOA
Community
- Features: Clubhouse, Golf, Playground, Pool, Street Lights, Near Shopping
- Security: Carbon Monoxide Detector(s), Smoke Detector(s)
- Subdivision: Royal Lakes
HOA
- Has HOA: Yes
- Services included: Other
Location
- Region: Flowery Branch
Financial & listing details
- Price per square foot: $253/sqft
- Tax assessed value: $658,100
- Annual tax amount: $6,074
- Date on market: 4/8/2026
- Cumulative days on market: 42 days
- Listing agreement: Exclusive Right To Sell
- Listing terms: Cash,Conventional,VA Loan
- Electric utility on property: Yes
Estimated market value
$829,800
$788,000 - $871,000
$3,161/mo
Price history
| Date | Event | Price |
|---|---|---|
| 5/16/2026 | Pending sale | $850,000$253/sqft |
Source:  FMLS GA #7748940 Report a problem FMLS GA #7748940 Report a problem | ||
| 4/8/2026 | Listed for sale | $850,000+962.5%$253/sqft |
Source: FMLS GA #7748940 Report a problem | ||
| 8/11/2015 | Sold | $80,000-19.2%$24/sqft |
Source:  FMLS GA #5512757 Report a problem FMLS GA #5512757 Report a problem | ||
| 6/11/2015 | Pending sale | $99,000$30/sqft |
Source: HARRIS REAL ESTATE SERVICES INC #5512757 Report a problem | ||
| 2/7/2015 | Listed for sale | $99,000$30/sqft |
Source: Harris Real Estate Services, Inc. #5367914 Report a problem | ||
| 1/31/2015 | Pending sale | $99,000$30/sqft |
Source: Harris Real Estate Services, Inc. #5367914 Report a problem | ||
| 7/6/2014 | Price change | $99,000-9.2%$30/sqft |
Source: Harris Real Estate Services, Inc. #5314102 Report a problem | ||
| 6/18/2014 | Price change | $109,000-9.1%$32/sqft |
Source: Harris Real Estate Services, Inc. #5266754 Report a problem | ||
| 5/29/2014 | Price change | $119,900-4%$36/sqft |
Source: Harris Real Estate Services, Inc. #5266754 Report a problem | ||
| 4/25/2014 | Price change | $124,900-26.5%$37/sqft |
Source: Harris Real Estate Services, Inc. #5266754 Report a problem | ||
| 3/25/2014 | Listed for sale | $169,900+183.6%$51/sqft |
Source: Harris Real Estate Services, Inc. #5266754 Report a problem | ||
| 8/2/2013 | Listing removed | $59,900-7.8%$18/sqft |
Source: Keller Williams Realty Lanier Partners #07076803 Report a problem | ||
| 5/21/2013 | Sold | $65,000+8.5%$19/sqft |
Source: FMLS GA #5144629 Report a problem | ||
| 8/1/2012 | Listed for sale | $59,900-20%$18/sqft |
Source: Keller Williams Realty Lanier Partners #03148532 Report a problem | ||
| 3/19/2012 | Listing removed | $74,900$22/sqft |
Source: KELLER WILLIAMS LANIER PARTNER #42787464 Report a problem | ||
| 11/12/2011 | Price change | $74,900-0.1%$22/sqft |
Source: KELLER WILLIAMS RLTY LANIER PTNRS #42787464 Report a problem | ||
| 11/3/2011 | Listed for sale | $75,000+87.5%$22/sqft |
Source: KELLER WILLIAMS LANIER PARTNER #38392870 Report a problem | ||
| 7/21/2011 | Sold | $40,000-48.7%$12/sqft |
Source: Public Record Report a problem | ||
| 6/4/2011 | Price change | $78,000-1.3%$23/sqft |
Source: Keller Williams Realty Lanier Partners #02973129 Report a problem | ||
| 4/27/2011 | Price change | $79,000-15.9%$24/sqft |
Source: Keller Williams Realty Lanier Partners #02973129 Report a problem | ||
| 4/11/2011 | Price change | $93,900-0.1%$28/sqft |
Source: Keller Williams Realty Lanier Partners #2973129 Report a problem | ||
| 3/31/2011 | Price change | $94,000-1.1%$28/sqft |
Source: Keller Williams Realty Lanier Partners #2973129 Report a problem | ||
| 3/9/2011 | Price change | $95,000-5%$28/sqft |
Source: Keller Williams Realty Lanier Partners #2973129 Report a problem | ||
| 1/7/2011 | Price change | $100,000-20%$30/sqft |
Source: Keller Williams Realty Lanier Partners #2973129 Report a problem | ||
| 11/18/2010 | Listed for sale | $125,000-10.7%$37/sqft |
Source: Keller Williams Realty Lanier Partners #2973129 Report a problem | ||
| 10/13/2010 | Sold | $140,000$42/sqft |
Source: Public Record Report a problem | ||
Public tax history
| Year | Property taxes | Tax assessment |
|---|---|---|
| 2025 | $6,074 +0.6% | $263,240 +5.8% |
| 2024 | $6,036 -12.5% | $248,880 -9% |
| 2023 | $6,902 +26.2% | $273,400 +32.3% |
| 2022 | $5,469 +23.5% | $206,680 +31.9% |
| 2021 | $4,429 +4.6% | $156,720 +4.6% |
| 2020 | $4,235 -5.5% | $149,840 -2.8% |
| 2019 | $4,483 -3.7% | $154,200 -4.8% |
| 2018 | $4,654 -1.3% | $162,000 +12.3% |
| 2017 | $4,713 +185.8% | $144,320 +160.9% |
| 2016 | $1,649 +64.7% | $55,320 +76.4% |
| 2015 | $1,001 | $31,360 |
| 2014 | $1,001 | $31,360 |
| 2013 | -- | -- |
| 2012 | -- | -- |
| 2011 | -- | -- |
| 2010 | -- | -- |
| 2009 | $1,865 +60.3% | -- |
| 2007 | $1,164 -7% | -- |
| 2006 | $1,251 +6% | -- |
| 2005 | $1,180 +7.4% | -- |
| 2004 | $1,099 +2.9% | -- |
| 2003 | $1,068 +11% | -- |
| 2002 | $962 +1.8% | -- |
| 2001 | $946 +3% | -- |
| 2000 | $918 | $36,172 |
Find assessor info on the county website
Monthly payment
Est. payment
Payment breakdown
Explore the cost of this home by adjusting the details. Changes won't be saved.Climate risks
Neighborhood: 30542
Nearby schools
Schools provided by the listing agent
- Elementary: Chicopee Woods
- Middle: South Hall
- High: Johnson
Source: GAMLS. This data may not be complete. We recommend contacting the local school district to confirm school assignments for this home.
- $131,6001.02 acres4708 Upper Berkshire Rd, Flowery Branch, GA 30542Off Market

- $822,9003 bd4 ba4.8k sqft4611 Windsor Dr, Flowery Branch, GA 30542Off Market
- $618,2004 bd3 ba3.8k sqft4605 Royal Lakes Dr, Flowery Branch, GA 30542Off Market
- $531,6004 bd4 ba2.5k sqft4607 Cromwell Ct, Flowery Branch, GA 30542Off Market

Similar homes
- $744,5003 bd4 ba3.2k sqft4611 Chartwell Chase Ct, Flowery Branch, GA 30542Active

 MLS ID #10831446, Craig Shoemaker, The Norton Agency. GAMLS
 - $824,9993 bd3 ba2.2k sqft6470 Samoa Way, Flowery Branch, GA 30542Active
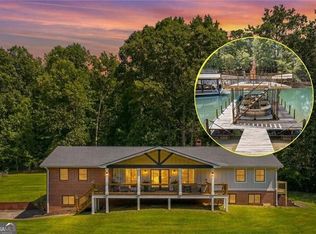 MLS ID #10799506, Kim Waters, The Norton Agency. GAMLS
 - $839,0004 bd4 ba3.8k sqft4140 Highway 332, Hoschton, GA 30548Active
 MLS ID #10833108, Ashley Conner, Century 21 Results. GAMLS
 - $975,0007 bd4 ba3.7k sqft4287 Pine Vale Rd, Gainesville, GA 30507Active
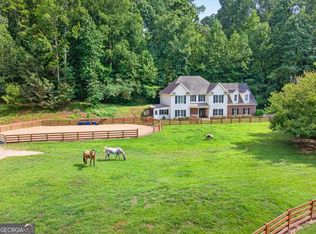 MLS ID #10848801, Amanda Greaver, Amanda Greaver and Associates. GAMLS
 - $674,9002 bd3 ba1.8k sqft6409 Eva Rd, Flowery Branch, GA 30542ActiveMLS ID #10705579, Nicole Van den Bergh, Gold Peach Realty LLC. GAMLS
- $789,9005 bd4 ba3.7k sqft959 Old Forge Ln, Jefferson, GA 30549ActiveMLS ID #10852122, Whitney Hardigree, Keller Williams Realty Atl. Partners. GAMLS
- $865,0005 bd4 ba3.8k sqft4110 Hillsborough Close, Cumming, GA 30041ActiveMLS ID #10808423, Caitlin Payne, Harry Norman Realtors. GAMLS
- $889,9005 bd5 ba3.7k sqft8290 Creekside Overlook Dr, Gainesville, GA 30506ActiveMLS ID #10855033, Sarah Prejeant, LLane & Co.. GAMLS
- $889,9005 bd5 ba3.6k sqft8290 Creekside Overlook Dr, Gainesville, GA 30506New Construction
 MLS ID #7846097, Sarah Prejeant, LLane & Co.. FMLS GA
 - $843,0007 bd6 ba4.9k sqft3459 Lake Mill Rd, Buford, GA 30519ActiveMLS ID #10820957, Yadira Homan, Virtual Properties Realty.com. GAMLS
- $800,0004 bd4 ba3.9k sqft1830 Sauterne Dr, Hoschton, GA 30548ActiveMLS ID #10578682, Michael Riggan, BHHS Georgia Properties. GAMLS
- $924,5005 bd5 ba3.6k sqft128 Ivey Trace Ct, Pendergrass, GA 30567ActiveMLS ID #10816772, Chris Nabors, RE/MAX Center. GAMLS
- $799,9004 bd5 ba2.6k sqft115 Leaf Lake Dr, Suwanee, GA 30024ActiveMLS ID #10545551, Rip Pruitt, Century 21 Connect Realty. GAMLS
- $825,0006 bd5 ba3.7k sqft135 Grand Ave, Suwanee, GA 30024ActiveMLS ID #10848595, Home Group, Keller Williams Realty North Atlanta. GAMLS
- $885,9005 bd5 ba4.9k sqft690 Big Bend Trl, Sugar Hill, GA 30518For SaleMLS ID #7811345, BONNIE MILLER, Progressive Realty Atlanta. FMLS GA
- $850,0005 bd4 ba4.5k sqft1705 Blackstone Ave, Cumming, GA 30041ActiveMLS ID #10829758, Ryan Assad, Keller Williams Realty Atl. Partners. GAMLS
- $850,0004 bd3 ba3.1k sqft3645 Coldwater Ct, Cumming, GA 30041ActiveMLS ID #10831943, Kim Schmal, Century 21 Results. GAMLS
- $775,9006 bd5 ba4.6k sqft7535 Antique Barn Ave, Cumming, GA 30041For SaleMLS ID #7810158, Eric Becraft, Georgia Premier Realty Team Inc.. FMLS GA
- $965,0004 bd4 ba4.4k sqft6065 Boulder Bluff Dr, Cumming, GA 30040For SaleMLS ID #7835549, TARA BARNES, Virtual Properties Realty. Biz. FMLS GA
- $919,9005 bd4 ba2.9k sqft18 Stoneridge Ct, Dawsonville, GA 30534ActiveMLS ID #10852108, Tom Stocks, Harry Norman Realtors. GAMLS
