RARE HOLLYWOOD RIVIERA MULTI-GENERATIONAL ESTATE WITH ENDLESS POSSIBILITIES
Welcome to one of the most unique and versatile homes in the highly desirable Hollywood Riviera. Offering 8 bedrooms, 5 bathrooms, and over 3,000 square feet of thoughtfully updated living space, this exceptional property presents a rare opportunity for large families, multi-generational living, executive housing, or those seeking flexible work-from-home and guest accommodations.
Extensively renovated, the home features a spacious open-concept design, a beautifully remodeled kitchen with modern finishes and newer appliances, multiple living and gathering areas, and flexible room configurations that can easily adapt to your lifestyle. Whether you need private home offices, guest suites, fitness rooms, creative studios, or dedicated spaces for extended family, this home provides options rarely found in the Riviera.
A unique bonus is the approximately 400-square-foot basement, ideal for a home theater, wine cellar, game room, library, private office, gym, or retreat space.
The backyard is designed for entertaining and everyday enjoyment, featuring covered patio space, room for outdoor dining, gatherings, and year-round Southern California living.
Located in one of the South Bay's most sought-after neighborhoods, residents enjoy proximity to award-winning schools, Riviera Village, beaches, shopping, dining, and convenient commuter access.
Opportunities to own a home of this size, flexibility, and value in Hollywood Riviera are exceptionally rare. Whether you're looking for a forever family home, multi-generational living solution, or a property that can evolve with your changing needs, 4609 Highgrove Avenue delivers unmatched versatility and potential.
Schedule your private tour and experience the possibilities for yourself.
For sale
Listed by: Regal Realtors • Janice Jimenez • Contact: janicejimenez@gmail.com
Price cut: $51K (7/14)
$2,199,000
4609 Highgrove Ave, Torrance, CA 90505
8beds
3,054sqft
:
Get pre-qualified$13,504/mo
Single Family Residence
Built in 1953
5,500 Square Feet Lot
$2,155,000 Zestimate®
$720/sqft
$-- HOA
What's special
- 73 days |
- 882 |
- 37 |
Zillow last checked:
Listing updated:
Listed by:
Janice Jimenez DRE #01335754 janicejimenez@gmail.com,
Regal Realtors
Source: CRMLS,MLS#: SB26111234 Originating MLS: California Regional MLS
Originating MLS: California Regional MLSFacts & features
Interior
Bedrooms & bathrooms
- Bedrooms: 8
- Bathrooms: 5
- Full bathrooms: 3
- 1/2 bathrooms: 2
- Main level bathrooms: 5
- Main level bedrooms: 9
Rooms
- Room types: Bedroom, Basement, Den, Family Room, Great Room, Kitchen, Living Room, Primary Bathroom, Primary Bedroom, Office
Primary bedroom
- Features: Main Level Primary
Bedroom
- Features: Bedroom on Main Level
Bathroom
- Features: Bidet, Bathtub, Full Bath on Main Level, Granite Counters, Separate Shower, Upgraded
Family room
- Features: Separate Family Room
Kitchen
- Features: Granite Counters, Kitchen Island, Kitchen/Family Room Combo, Self-closing Cabinet Doors, Self-closing Drawers
Heating
- Central, Solar
Cooling
- Central Air
Appliances
- Included: Convection Oven, Double Oven, Dishwasher, ENERGY STAR Qualified Appliances, Gas Oven, Gas Range, Microwave, Refrigerator, Range Hood
- Laundry: Washer Hookup, Gas Dryer Hookup, In Garage
Features
- Ceiling Fan(s), Granite Counters, Open Floorplan, Pantry, Bedroom on Main Level, Main Level Primary, Primary Suite
- Flooring: Tile
- Basement: Finished
- Has fireplace: Yes
- Fireplace features: Den, Family Room, Wood Burning
- Common walls with other units/homes: 1 Common Wall
Interior area
- Total interior livable area: 3,054 sqft
Video & virtual tour
Property
Parking
- Total spaces: 3
- Parking features: Garage Faces Front, Garage
- Attached garage spaces: 1
- Uncovered spaces: 2
Features
- Levels: Two
- Stories: 2
- Entry location: 1
- Patio & porch: Covered, Front Porch, Patio
- Pool features: None
- Fencing: Brick
- Has view: Yes
- View description: None
Lot
- Size: 5,500 Square Feet
- Features: 0-1 Unit/Acre, Back Yard, Front Yard
Details
- Parcel number: 7532004020
- Zoning: TORR-LO
- Special conditions: Standard
Construction
Type & style
- Home type: SingleFamily
- Architectural style: Contemporary
- Property subtype: Single Family Residence
- Attached to another structure: Yes
Materials
- Drywall, Stone
- Foundation: Combination, Slab
- Roof: Shingle
Condition
- Additions/Alterations,Building Permit,Repairs Cosmetic
- New construction: No
- Year built: 1953
Utilities & green energy
- Electric: Standard
- Sewer: Public Sewer
- Water: Other
- Utilities for property: Electricity Connected, Natural Gas Connected, Sewer Connected, Water Connected
Green energy
- Energy efficient items: Appliances
Community & HOA
Community
- Features: Biking
- Security: Smoke Detector(s)
- Senior community: Yes
HOA
- Amenities included: Other
- HOA name: N/A
Location
- Region: Torrance
Financial & listing details
- Price per square foot: $720/sqft
- Tax assessed value: $1,326,510
- Annual tax amount: $15,240
- Date on market: 5/21/2026
- Cumulative days on market: 73 days
- Listing terms: Cash,Conventional,Cal Vet Loan,1031 Exchange
- Road surface type: Paved
Estimated market value
$2,155,000
$2.05M - $2.26M
$6,841/mo
Price history
| Date | Event | Price |
|---|---|---|
| 7/14/2026 | Price change | $2,199,000-2.3%$720/sqft |
Source:  CRMLS #SB26111234 Report a problem CRMLS #SB26111234 Report a problem | ||
| 6/16/2026 | Price change | $2,250,000-1.3%$737/sqft |
Source: CRMLS #SB26111234 Report a problem | ||
| 5/21/2026 | Listed for sale | $2,280,000$747/sqft |
Source: CRMLS #SB26111234 Report a problem | ||
| 9/3/2025 | Listing removed | $2,280,000$747/sqft |
Source:  SDMLS #SB25065822 Report a problem SDMLS #SB25065822 Report a problem | ||
| 6/30/2025 | Listed for sale | $2,280,000+29.7%$747/sqft |
Source: SDMLS #SB25065822 Report a problem | ||
| 6/25/2024 | Contingent | $1,758,000$576/sqft |
Source: CRMLS #SB24110376 Report a problem | ||
| 6/1/2024 | Listed for sale | $1,758,000+37.9%$576/sqft |
Source: CRMLS #SB24110376 Report a problem | ||
| 9/6/2022 | Sold | $1,275,000+104.1%$417/sqft |
Source: Public Record Report a problem | ||
| 9/2/2011 | Sold | $624,542+35.8%$204/sqft |
Source: Public Record Report a problem | ||
| 11/1/2001 | Sold | $460,000+35.3%$151/sqft |
Source: Public Record Report a problem | ||
| 10/19/2000 | Sold | $339,890-6.9%$111/sqft |
Source: Public Record Report a problem | ||
| 7/7/1998 | Sold | $365,000$120/sqft |
Source: Public Record Report a problem | ||
Public tax history
| Year | Property taxes | Tax assessment |
|---|---|---|
| 2025 | $15,240 +1.7% | $1,326,510 +2% |
| 2024 | $14,985 +1.9% | $1,300,500 +2% |
| 2023 | $14,707 +91% | $1,275,000 +99.1% |
| 2022 | $7,700 +2% | $640,350 +2% |
| 2021 | $7,551 +1.5% | $627,795 +1% |
| 2020 | $7,439 | $621,358 +2% |
| 2019 | $7,439 +5.2% | $609,175 +2% |
| 2018 | $7,072 | $597,231 +2% |
| 2017 | $7,072 +2.1% | $585,521 +2% |
| 2016 | $6,924 +2.8% | $574,041 -51.6% |
| 2015 | $6,739 -48.5% | $1,186,190 +2% |
| 2014 | $13,086 | $1,162,955 +2.5% |
| 2012 | -- | $1,135,000 +114% |
| 2011 | -- | $530,413 +0.8% |
| 2010 | -- | $526,450 -0.2% |
| 2009 | -- | $527,702 +2% |
| 2008 | -- | $517,356 +2% |
| 2007 | -- | $507,212 +2% |
| 2006 | -- | $497,267 |
| 2005 | -- | $497,267 +4% |
| 2004 | -- | $477,959 +1.9% |
| 2003 | -- | $469,200 -14.8% |
| 2002 | -- | $550,800 +47.9% |
| 2000 | -- | $372,300 |
Find assessor info on the county website
Monthly payment
Est. payment
Payment breakdown
Explore the cost of this home by adjusting the details. Changes won't be saved.Climate risks
Neighborhood: 90505
Nearby schools
GreatSchools rating
- 8/10Riviera Elementary SchoolGrades: K-5Distance: 0.4 mi
- 8/10Edward J. Richardson Middle SchoolGrades: 6-8Distance: 0.2 mi
- 10/10South High SchoolGrades: 9-12Distance: 0.2 mi
- $1,437,9003 bd1 ba1.2k sqft4615 Highgrove Ave, Torrance, CA 90505Off Market
- $1,693,5005 bd2 ba2.4k sqft4603 Highgrove Ave, Torrance, CA 90505Off Market
- $1,463,9003 bd2 ba1.5k sqft4608 Greenmeadows Ave, Torrance, CA 90505Off Market
- $1,639,4004 bd3 ba1.7k sqft4621 Highgrove Ave, Torrance, CA 90505Off Market
- $2,099,3004 bd4 ba2.4k sqft4614 Greenmeadows Ave, Torrance, CA 90505Off Market
- $1,399,2004 bd2 ba1.4k sqft4602 Greenmeadows Ave, Torrance, CA 90505Off Market
- $1,530,0003 bd2 ba1.6k sqft4620 Greenmeadows Ave, Torrance, CA 90505Sold
- $1,443,9003 bd2 ba1.3k sqft4608 Highgrove Ave, Torrance, CA 90505Off Market
A local agent can set up tours, give advice and negotiate with sellers.
Similar homes
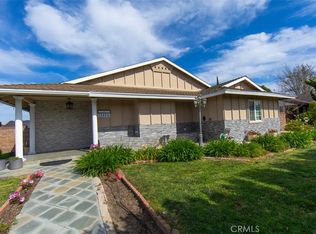
- $2,395,0006 bd6 ba2.9k sqft23404 Anza Ave, Torrance, CA 90505For Sale
 MLS ID #SB26067853, Vance Mizzi, eXp Realty of California Inc. CRMLS
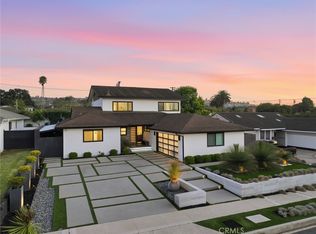
 - $3,200,0005 bd4 ba3.1k sqft5506 Paseo De Pablo, Torrance, CA 90505For Sale
 MLS ID #PV26126663, Gustavo Cardenas, Berkshire Hathaway HomeService. CRMLS
 - $2,149,0005 bd3 ba2.3k sqft4240 Via Pinzon, Palos Verdes Estates, CA 90274For Sale
 MLS ID #PV26054989, Steve Smith, Compass. CRMLS
 - $1,895,0009 bd5 ba3.6k sqft2033 W 231st St, Torrance, CA 90501For Sale
 MLS ID #SB26103499, Josh Gonzalez, Keller Williams Palos Verdes. CRMLS
 - $2,250,0005 bd3 ba2.3k sqft4784 Browndeer Ln, Rancho Palos Verdes, CA 90275For SaleMLS ID #PV26048604, Stephen Haw, Keller Williams Palos Verdes. CRMLS
- $1,850,0005 bd3 ba2.1k sqft521 Avenue A, Redondo Beach, CA 90277For SaleMLS ID #SB26165494, Jenny Yamada-Clayton, Estate Properties. CRMLS
- $2,495,0006 bd7 ba3.7k sqft1509 Elm Ave, Torrance, CA 90503For SaleMLS ID #SB26039803, Steven Mansour, WestCoast Realty & Management. CRMLS
- $2,299,9995 bd4 ba2.5k sqft1629 Via Zurita, Palos Verdes Estates, CA 90274For SaleMLS ID #OC26107387, Terry Harner, GreenTree Properties. CRMLS
- $2,000,0006 bd4 ba2.2k sqft27425 Elmbridge Dr, Rancho Palos Verdes, CA 90275For SaleMLS ID #SW26135005, Lori Cutka, LPT Realty, Inc. CRMLS
- $1,945,0005 bd3 ba2.4k sqft29512 Whitley Collins Dr, Rancho Palos Verdes, CA 90275For SaleMLS ID #PV26102116, Gustavo Cardenas, Berkshire Hathaway HomeService. CRMLS
- $2,420,0005 bd4 ba2.4k sqft28623 Quailhill Dr, Rancho Palos Verdes, CA 90275For SaleMLS ID #OC26151301, Christine Li, Real Broker. CRMLS
- $1,975,0005 bd3 ba2.7k sqft890 N Hillside Dr, Long Beach, CA 90815For SaleMLS ID #RS26166174, Oriana Shea, Real Brokerage Technologies. CRMLS
- $2,695,0005 bd4 ba3k sqft30645 Ganado Dr, Rancho Palos Verdes, CA 90275For SaleMLS ID #PV26130163, Katie Cimmarusti, Vista Sotheby's International Realty. CRMLS
- $1,699,0005 bd3 ba2k sqft27569 Longhill Dr, Rancho Palos Verdes, CA 90275For SaleMLS ID #PV26130524, Kerry LaPine, Vista Sotheby's International Realty. CRMLS
- $2,098,7007 bd6 ba3.6k sqft4529 Pepperwood Ave, Long Beach, CA 90808For SaleMLS ID #OC26076476, Mikaela Nguyen, H & M Realty Group. CRMLS
- $1,799,0007 bd7 ba3.9k sqft2130 W 238th St, Torrance, CA 90501New ConstructionMLS ID #SB26124988, Osmin Ruano, Estate Properties. CRMLS
- $2,300,0006 bd4 ba3.8k sqft1241 N Studebaker Rd, Long Beach, CA 90815For SaleMLS ID #PW26114423, Vuthy Cheav, WPG Realty & Lending Group. CRMLS
- $2,049,0006 bd6 ba3k sqft11862 Paseo Bonita, Los Alamitos, CA 90720For SaleMLS ID #NP26151150, Joshua Coburn, Chamberlain Real Estate. CRMLS
- $2,300,0005 bd3 ba3.4k sqft8346 Lexington Rd, Downey, CA 90241For SaleMLS ID #IV26147611, BERNIE LAWRENCE, BERTRAM J. THOMAS, BROKER. CRMLS
- $2,450,0007 bd4 ba3.4k sqft1514 E Maple Ave, El Segundo, CA 90245For SaleMLS ID #SB25195241, Bill Ruane, Estate Properties. CRMLS
Local buyer's agents are ready to help
