Welcome to 461 Ziontown Rd! This stunning Colonial offers an abundance of functional living space, ample storage, thoughtful updates, & a convenient location in the highly sought-after Tuckahoe area. Located within walking distance of Tuckahoe School, this home offers both comfort & convenience. Step inside and you’re greeted by beautiful hardwoods (just refinished) that run throughout the foyer & first level. Detailed crown molding & decorative columns add character & create an elegant first impression. Just off the foyer, the spacious living room provides plenty of room for entertaining or everyday living. The adjacent family room features gorgeous built-ins, a fireplace, & multiple French doors leading to the expansive new deck. Complete with vinyl decking & a retractable awning, the deck overlooks the beautifully landscaped backyard. The family room flows seamlessly into the well-appointed kitchen, featuring a top-of-the-line KitchenAid refrigerator, granite countertops, & gas cooking. A spacious pantry provides additional storage & convenience. Down the hall, the large recreation room offers even more flexible living space & can easily accommodate a variety of needs. Upstairs, you’ll find four generously sized bedrooms, each offering large closets, abundant natural light, & attached bathrooms. The primary suite is a private retreat with plenty of natural light, a large ensuite bath, a spacious walk-in closet, & access to a dedicated office space. The third floor offers the fifth bedroom along with another recreation room, providing even more flexibility for guests, hobbies, or additional living space. A detached two-car garage adds valuable parking & storage. Location is another standout feature. Enjoy easy access to Tuckahoe Shopping Center, restaurants, local businesses, & Kanawha Recreation Association. With its generous living areas, abundant storage, flexible spaces, & convenient location, 461 Ziontown Rd offers a wonderful combination of comfort, character, & functionality.
Pending
$1,199,950
461 Ziontown Rd, Henrico, VA 23229
5beds
4,409sqft
Single Family Residence
Built in 2006
0.37 Acres Lot
$1,229,500 Zestimate®
$272/sqft
$-- HOA
What's special
Ample storage
- 11 days
- 2,138
- 156
Likely to sell faster than
Zillow last checked:
Listing updated:
Listed by:
Elliott Gravitt 804-405-0015,
Providence Hill Real Estate 804-512-4999,
Dawson Boyer 804-651-3859,
Providence Hill Real Estate
Source: CVRMLS,MLS#: 2624802 Originating MLS: Central Virginia Regional MLS
Originating MLS: Central Virginia Regional MLSFacts & features
Interior
Bedrooms & bathrooms
- Bedrooms: 5
- Bathrooms: 5
- Full bathrooms: 4
- 1/2 bathrooms: 1
Primary bedroom
- Description: Carpet, windows, walk-in closet, en-suite bath
- Level: Second
- Dimensions: 19.6 x 15.5
Bedroom 2
- Description: Carpet, windows, closet, en-suite bath
- Level: Second
- Dimensions: 13.5 x 12.3
Bedroom 3
- Description: Carpet, windows, closet, en-suite bath, light fix
- Level: Second
- Dimensions: 14.0 x 13.4
Bedroom 4
- Description: Carpet, window, beadboard, en-suite bath
- Level: Second
- Dimensions: 15.5 x 11.0
Bedroom 5
- Description: Carpet, light fix, window, closet
- Level: Third
- Dimensions: 16.6 x 12.7
Additional room
- Description: Carpet, light/fan fix, attic access
- Level: Third
- Dimensions: 22.6 x 20.7
Dining room
- Description: HdWd, chandelier, crown/chair molding
- Level: First
- Dimensions: 16.5 x 13.5
Family room
- Description: HdWd, crown molding, built-in, FP, Palldian
- Level: First
- Dimensions: 16.4 x 15.5
Foyer
- Description: HdWd, Crown/chair molding, decorative columns
- Level: First
- Dimensions: 13.6 x 10.0
Other
- Description: Tub & Shower
- Level: Second
Other
- Description: Tub & Shower
- Level: Third
Half bath
- Level: First
Kitchen
- Description: HdWd, island, light fixtures, SS, granite, eat-in
- Level: First
- Dimensions: 17.0 x 15.5
Living room
- Description: HdWd, recessed lighting, crown molding, windows
- Level: First
- Dimensions: 16.4 x 15.5
Office
- Description: Carpet, light/fan fix, Palladian window
- Level: Second
- Dimensions: 19.7 x 13.7
Recreation
- Description: HdWd, light fix, chair molding, windows, closet
- Level: First
- Dimensions: 23.0 x 15.1
Heating
- Electric, Heat Pump, Zoned
Cooling
- Electric, Zoned
Appliances
- Included: Dryer, Dishwasher, Gas Cooking, Disposal, Gas Water Heater, Microwave, Oven, Refrigerator, Stove, Washer
- Laundry: Washer Hookup, Dryer Hookup
Features
- Bookcases, Built-in Features, Ceiling Fan(s), Cathedral Ceiling(s), Dining Area, Separate/Formal Dining Room, Eat-in Kitchen, French Door(s)/Atrium Door(s), Fireplace, Granite Counters, High Ceilings, Kitchen Island, Pantry, Recessed Lighting, Walk-In Closet(s)
- Flooring: Ceramic Tile, Partially Carpeted, Wood
- Doors: French Doors
- Windows: Palladian Window(s), Thermal Windows
- Basement: Crawl Space
- Attic: Walk-In
- Number of fireplaces: 1
- Fireplace features: Gas
Interior area
- Total interior livable area: 4,409 sqft
- Finished area above ground: 4,409
- Finished area below ground: 0
Property
Parking
- Total spaces: 3
- Parking features: Attached, Circular Driveway, Driveway, Detached, Garage, Paved
- Attached garage spaces: 3
- Has uncovered spaces: Yes
Features
- Levels: Three Or More
- Stories: 3
- Patio & porch: Rear Porch, Front Porch, Deck, Porch
- Exterior features: Deck, Sprinkler/Irrigation, Lighting, Play Structure, Porch, Storage, Shed, Paved Driveway
- Pool features: None
- Fencing: Back Yard,Fenced
Lot
- Size: 0.37 Acres
- Features: Level
- Topography: Level
Details
- Parcel number: 7567373920
- Zoning description: R3
Construction
Type & style
- Home type: SingleFamily
- Architectural style: Two Story
- Property subtype: Single Family Residence
Materials
- Drywall, Frame, HardiPlank Type
- Roof: Shingle
Condition
- Resale
- New construction: No
- Year built: 2006
Utilities & green energy
- Sewer: Public Sewer
- Water: Public
Community & HOA
Community
- Security: Smoke Detector(s)
- Subdivision: Acreage
Location
- Region: Henrico
Financial & listing details
- Price per square foot: $272/sqft
- Tax assessed value: $1,115,400
- Annual tax amount: $9,257
- Date on market: 9/22/2026
- Exclusions: See remarks
- Ownership: Individuals
- Ownership type: Sole Proprietor
Estimated market value
$1,229,500
$1.17M - $1.29M
$4,289/mo
Price history
| Date | Event | Price |
|---|---|---|
| 9/26/2026 | Pending sale | $1,199,950$272/sqft |
Source:  CVRMLS #2624802 Report a problem CVRMLS #2624802 Report a problem | ||
| 9/23/2026 | Listed for sale | $1,199,950+62.2%$272/sqft |
Source: CVRMLS #2624802 Report a problem | ||
| 10/27/2020 | Sold | $740,000-1.3%$168/sqft |
Source: CVRMLS #2014366 Report a problem | ||
| 9/4/2020 | Pending sale | $749,950$170/sqft |
Source: Joyner Fine Properties #2014366 Report a problem | ||
| 8/13/2020 | Price change | $749,950-2.5%$170/sqft |
Source: Joyner Fine Properties #2014366 Report a problem | ||
| 7/15/2020 | Price change | $769,000-2.5%$174/sqft |
Source: Joyner Fine Properties #2014366 Report a problem | ||
| 6/6/2020 | Listed for sale | $789,000+76.2%$179/sqft |
Source: Joyner Fine Properties #2014366 Report a problem | ||
| 6/29/2012 | Sold | $447,700-28%$102/sqft |
Source: CVRMLS #1205803 Report a problem | ||
| 7/27/2006 | Sold | $622,000+270.2%$141/sqft |
Source: Public Record Report a problem | ||
| 1/19/2005 | Sold | $168,000$38/sqft |
Source: Public Record Report a problem | ||
Public tax history
| Year | Property taxes | Tax assessment |
|---|---|---|
| 2025 | $8,691 +3.5% | $1,047,100 +6% |
| 2024 | $8,395 +12.1% | $987,600 +12.1% |
| 2023 | $7,491 +13.1% | $881,300 +13.1% |
| 2022 | $6,623 +4.2% | $779,200 +6.7% |
| 2021 | $6,354 +2.1% | $730,400 +2.1% |
| 2020 | $6,225 +12.3% | $715,500 |
| 2019 | $5,545 | $715,500 +12.3% |
| 2018 | $5,545 +100% | $637,300 |
| 2017 | $2,772 -50% | $637,300 |
| 2016 | $5,545 +4.5% | $637,300 |
| 2015 | $5,306 | $637,300 +4.5% |
| 2014 | $5,306 | $609,900 |
| 2013 | -- | $609,900 |
| 2012 | -- | $609,900 -4.3% |
| 2011 | -- | $637,500 |
| 2010 | -- | $637,500 |
| 2009 | -- | $637,500 |
Find assessor info on the county website
Monthly payment
Est. payment
Payment breakdown
Explore the cost of this home by adjusting the details. Changes won't be saved.Climate risks
Neighborhood: 23229
Nearby schools
Schools provided by the listing agent
- Elementary: Tuckahoe
- Middle: Tuckahoe
- High: Freeman
Source: CVRMLS. This data may not be complete. We recommend contacting the local school district to confirm school assignments for this home.
Similar homes
- $1,129,9004 bd4 ba3.9k sqft505 W Drive Cir, Henrico, VA 23229For Sale
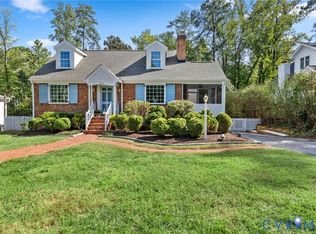 MLS ID #2626361, Ronald Evans, Long & Foster REALTORS. CVRMLS
 - $1,350,0005 bd4 ba3.4k sqft702 Westham Pkwy, Henrico, VA 23229For Sale
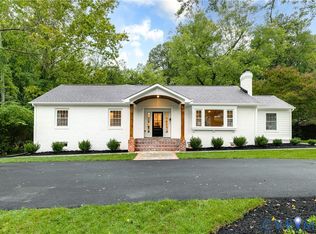 MLS ID #2625162, James Nay, River City Elite Properties - Real Broker. CVRMLS
 - $1,129,9004 bd4 ba3.9k sqft505 West Drive Cir, Henrico, VA 23229For SaleMLS ID #2626361, Ronald Evans. Long & Foster Broker Feed
- $1,095,0003 bd3 ba3k sqft216 Ross Rd, Henrico, VA 23229For Sale
 MLS ID #2625639, R. Scott Shaheen, Shaheen Ruth Martin & Fonville. CVRMLS
