****Please Note: This is a newly subdivided property with a new parcel ID # 02-118-242-100-38. This parcel has the existing home and garage, but does not include any lake access except for at the Public landing which is less than 5 minutes down the same road as the home. Reach out to the listing agent if you have any questions.
Discover the perfect blend of modern rural lifestyle and neighborhood charm in this exceptional and welcoming home. Defined by its warm aesthetic and lush, mature landscaping, the property welcomes you into a bright open-concept main floor designed for seamless everyday living. This highly versatile layout boasts four bedrooms, three bathrooms, three distinct living areas for cross functional use and a festive wet bar ideal for entertaining.
Transition easily to outdoor living via the walk-out patio or deck, where you can enjoy a leisure day or a nighttime bonfire surrounded by gorgeous greenery, mature trees, and serene year round pond views. The property also captures beautiful seasonal views of Lake Sarah, with Tamarack Park and the public boat landing less than a mile away for endless recreational fun. Rounding out this impressive home is a finished oversized detached two car garage, ideal for projects or a home workshop. Located in the highly regarded Delano School District with open enrollment opportunities for Orono and Rockford. This is a well maintained treasure you truly have to see for yourself!
Active
$599,000
4610 S Lake Sarah Dr, Independence, MN 55359
4beds
2,320sqft
Single Family
Built in 1973
0.64 Acres Lot
$-- Zestimate®
$258/sqft
$-- HOA
What's special
- 21 days |
- 1,692 |
- 111 |
Likely to sell faster than
Zillow last checked:
Listing updated:
Listed by:
Lisa Williams 763-226-6971,
LPT Realty, LLC
Source: NorthstarMLS as distributed by MLS GRID,MLS#: 7097807
Facts & features
Interior
Bedrooms & bathrooms
- Bedrooms: 4
- Bathrooms: 3
- 3/4 bathrooms: 3
Bedroom
- Level: Upper
- Area: 143 Square Feet
- Dimensions: 13 x 11
Bedroom 2
- Level: Upper
- Area: 117 Square Feet
- Dimensions: 13 x 9
Bedroom 3
- Level: Upper
- Area: 90 Square Feet
- Dimensions: 10 x 9
Bedroom 4
- Level: Lower
- Area: 200 Square Feet
- Dimensions: 20 x 10
Other
- Level: Lower
- Area: 340 Square Feet
- Dimensions: 20 x 17
Deck
- Level: Main
- Area: 308 Square Feet
- Dimensions: 22 x 14
Dining room
- Level: Main
- Area: 91 Square Feet
- Dimensions: 13 x 7
Family room
- Level: Lower
- Area: 121 Square Feet
- Dimensions: 11 x 11
Kitchen
- Level: Main
- Area: 132 Square Feet
- Dimensions: 12 x 11
Living room
- Level: Main
- Area: 169 Square Feet
- Dimensions: 13 x 13
Heating
- Forced Air, Fireplace(s), In-Floor Heating
Cooling
- Central Air
Appliances
- Included: Dishwasher, Disposal, Dryer, Exhaust Fan, Freezer, Water Filtration System, Water Osmosis System, Iron Filter, Microwave, Range, Refrigerator, Stainless Steel Appliance(s), Washer, Water Softener Owned, Wine Cooler
- Laundry: In Basement, Gas Dryer Hookup, Laundry Room, Sink
Features
- Basement: Finished,Other,Storage Space,Sump Pump,Walk-Out Access
- Number of fireplaces: 1
- Fireplace features: Gas, Living Room
Interior area
- Total structure area: 2,320
- Total interior livable area: 2,320 sqft
- Finished area above ground: 1,178
- Finished area below ground: 1,142
Video & virtual tour
Property
Parking
- Total spaces: 2
- Parking features: Detached Garage, Asphalt, Electric, Garage, Garage Door Opener, Storage
- Garage spaces: 2
- Has uncovered spaces: Yes
Accessibility
- Accessibility features: None
Features
- Levels: Four or More Level Split
- Patio & porch: Deck, Patio, Wrap Around
- Pool features: None
Lot
- Size: 0.64 Acres
- Features: Irregular Lot, Tree Coverage - Medium
Details
- Additional structures: Garage(s)
- Foundation area: 1178
- Parcel number: 0211824210038
- Zoning description: Residential-Single Family
Construction
Type & style
- Home type: SingleFamily
- Property subtype: Single Family
Materials
- Roof: Age 8 Years or Less,Asphalt
Condition
- New construction: No
- Year built: 1973
Utilities & green energy
- Gas: Natural Gas
- Sewer: City Sewer/Connected
- Water: Well
Community & HOA
HOA
- Has HOA: No
Location
- Region: Independence
Financial & listing details
- Price per square foot: $258/sqft
- Tax assessed value: $953,800
- Annual tax amount: $6,180
- Date on market: 7/1/2026
- Road surface type: Paved
Estimated market value
Not available
Estimated sales range
Not available
Not available
Price history
| Date | Event | Price |
|---|---|---|
| 7/9/2026 | Listed for sale | $599,000-12.5%$258/sqft |
Source:  NorthstarMLS as distributed by MLS GRID #7097807 Report a problem NorthstarMLS as distributed by MLS GRID #7097807 Report a problem | ||
| 10/22/2019 | Sold | $684,500-2.2%$295/sqft |
Source: NorthstarMLS as distributed by MLS GRID #5284633 Report a problem | ||
| 9/16/2019 | Pending sale | $699,900$302/sqft |
Source: Coldwell Banker Burnet - Wayzata #5284633 Report a problem | ||
| 8/28/2019 | Listed for sale | $699,900+14.7%$302/sqft |
Source: Coldwell Banker Burnet - Wayzata #5284633 Report a problem | ||
| 6/15/2018 | Sold | $610,000$263/sqft |
Source: NorthstarMLS as distributed by MLS GRID #4968200 Report a problem | ||
Public tax history
| Year | Property taxes | Tax assessment |
|---|---|---|
| 2025 | $11,513 +11.7% | $953,800 +5.5% |
| 2024 | $10,306 +1.2% | $903,800 +8.2% |
| 2023 | $10,184 +2.3% | $835,100 +6.4% |
| 2022 | $9,954 +32.4% | $785,000 +14.1% |
| 2021 | $7,518 +2.6% | $688,000 +28.6% |
| 2020 | $7,328 -2.5% | $535,000 +5.3% |
| 2019 | $7,518 +2.6% | $508,000 +22.4% |
| 2018 | $7,328 +14.7% | $415,000 +7.2% |
| 2017 | $6,388 +5.4% | $387,000 +7.2% |
| 2016 | $6,058 +4% | $361,000 -0.3% |
| 2015 | $5,827 +23% | $362,000 +4.9% |
| 2014 | $4,739 -2.6% | $345,000 -4.2% |
| 2013 | $4,866 +1.7% | $360,000 -3.2% |
| 2012 | $4,782 +2.3% | $372,000 -1.6% |
| 2011 | $4,677 -3% | $378,000 -5% |
| 2010 | $4,819 -12.8% | $398,000 -14% |
| 2009 | $5,525 -1.2% | $463,000 +9.1% |
| 2006 | $5,592 -2% | $424,200 +15% |
| 2005 | $5,704 +10.7% | $368,900 +15% |
| 2004 | $5,152 +5.9% | $320,800 +13% |
| 2002 | $4,866 -43.7% | $283,800 |
| 2001 | $8,644 | -- |
Find assessor info on the county website
Monthly payment
Est. payment
Payment breakdown
Explore the cost of this home by adjusting the details. Changes won't be saved.Climate risks
Neighborhood: 55359
Nearby schools
GreatSchools rating
- 9/10Delano Elementary SchoolGrades: PK-3Distance: 4.7 mi
- 10/10Delano Senior High SchoolGrades: 7-12Distance: 4.9 mi
- 9/10Delano Middle SchoolGrades: 4-6Distance: 4.9 mi
- $1,100,6005 bd3 ba3.7k sqft4614 Lake Sarah Dr S, Maple Plain, MN 55359Off Market
- $516,7003 bd1 ba1.4k sqft4604 Lake Sarah Dr S, Maple Plain, MN 55359Off Market
- $1,040,1004 bd4 ba2.8k sqft4618 Lake Sarah Dr S, Maple Plain, MN 55359Off Market
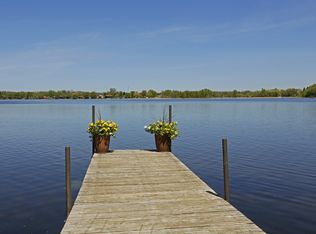
- $---- bd-- ba-- sqft4614 S Lake Sarah Dr, Maple Plain, MN 55359Off Market
- $1,175,0004 bd3 ba3.2k sqft4620 Lake Sarah Dr S, Maple Plain, MN 55359Off Market
- $486,1002 bd2 ba1.5k sqft4590 Lake Sarah Dr S, Maple Plain, MN 55359Off Market
- $1,031,0003 bd3 ba-- sqft4620 S Lake Sarah Dr, Maple Plain, MN 55359Off Market
- $315,8002 bd2 ba850 sqft4590 Lake Sarah Dr, Maple Plain, MN 55359Off Market
A local agent can set up tours, give advice and negotiate with sellers.
Similar homes
- $529,9004 bd3 ba2.7k sqft23840 County Road 10, Loretto, MN 55357For Sale
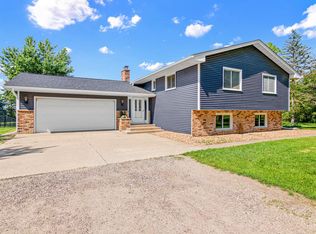
 MLS ID #7103582, Jon Olson, Minnesota Home Venture, Inc.. NorthstarMLS as distributed by MLS GRID
 - $600,0004 bd3 ba3.2k sqft18920 27th Ave N, Plymouth, MN 55447For Sale
 MLS ID #7078239, Elizabeth C Ulrich, Compass. NorthstarMLS as distributed by MLS GRID
 - $625,0004 bd2 ba2.9k sqft124 Harrington Dr, Long Lake, MN 55356For Sale
 MLS ID #7101072, Debbie McNally, Lakes Sotheby's International. NorthstarMLS as distributed by MLS GRID
 - $439,0004 bd2 ba1.8k sqft4965 Main St E, Maple Plain, MN 55359For Sale
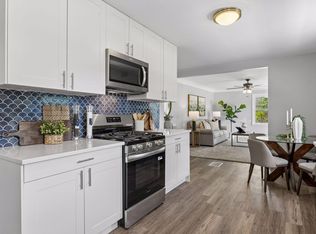 MLS ID #7091936, Steve M Bedell, Realty Executives Associates. NorthstarMLS as distributed by MLS GRID
 - $393,0004 bd2 ba2.1k sqft1490 Rainbow Ave, Maple Plain, MN 55359For SaleMLS ID #7090120, John E. Beise, RE/MAX Advantage Plus. NorthstarMLS as distributed by MLS GRID
- $604,9003 bd4 ba2.8k sqft5020 Minneapolis Ave, Mound, MN 55364For SaleMLS ID #7093800, Mary E Hollway, Hollway Real Estate. NorthstarMLS as distributed by MLS GRID
- $574,9004 bd4 ba3k sqft5676 Nelmark Ave NE, Saint Michael, MN 55376For SaleMLS ID #7104062, Matthew J Marquette, Luke Real Estate. NorthstarMLS as distributed by MLS GRID
- $330,0004 bd2 ba1.9k sqft6631 Oakwood St, Rockford, MN 55373For SaleMLS ID #7112569, Lynn Chheang, Engel & Volkers Minneapolis. NorthstarMLS as distributed by MLS GRID
- $625,0004 bd3 ba2.2k sqft18425 Harrogate Dr, Eden Prairie, MN 55346For SaleMLS ID #7106491, Syed S. Husain, Fish MLS Realty. NorthstarMLS as distributed by MLS GRID
- $565,0003 bd3 ba2.6k sqft1521 Archwood Rd, Minnetonka, MN 55305For SaleMLS ID #7100350, Magno A Ortiz, Greenway Homes Realty. NorthstarMLS as distributed by MLS GRID
- $574,9004 bd4 ba3.3k sqft4442 Dorchester Rd, Mound, MN 55364For SaleMLS ID #7107438, Selina R, Keller Williams Integrity Realty. NorthstarMLS as distributed by MLS GRID
- $619,9004 bd3 ba2.6k sqft7840 Harold Ave, Golden Valley, MN 55427For SaleMLS ID #7098956, Nick Bialon, Coldwell Banker Realty - Lakes. NorthstarMLS as distributed by MLS GRID
- $615,0004 bd3 ba2.4k sqft7611 Paulsen Dr, Eden Prairie, MN 55346For SaleMLS ID #7084773, Andrew Voyen, Edina Realty, Inc.. NorthstarMLS as distributed by MLS GRID
- $550,0004 bd3 ba2k sqft14623 Orchard Rd, Minnetonka, MN 55345For SaleMLS ID #7092821, The Exceptional Home Team, Keller Williams Premier Realty Lake Minnetonka. NorthstarMLS as distributed by MLS GRID
- $700,0004 bd4 ba3.2k sqft5710 Oakview Ln N, Plymouth, MN 55442For SaleMLS ID #7104149, Catherine P. Zander, Coldwell Banker Realty. NorthstarMLS as distributed by MLS GRID
- $549,9003 bd2 ba1.7k sqft405 S Old Crystal Bay Rd, Long Lake, MN 55356For SaleMLS ID #7094337, John E. Beise, RE/MAX Advantage Plus. NorthstarMLS as distributed by MLS GRID
- $649,9004 bd3 ba2.9k sqft12020 Mayflower Cir, Minnetonka, MN 55305For SaleMLS ID #7080382, John M Powers, Coldwell Banker Realty - Lakes. NorthstarMLS as distributed by MLS GRID
- $495,0004 bd2 ba2.1k sqft2167 Watertown Rd, Long Lake, MN 55356For SaleMLS ID #7084443, Natalie P Williams, Fazendin REALTORS. NorthstarMLS as distributed by MLS GRID
- $534,9003 bd2 ba1.8k sqft24850 Amlee Rd, Shorewood, MN 55331For SaleMLS ID #7106893, Peter A Evans, Coldwell Banker Realty - Lakes. NorthstarMLS as distributed by MLS GRID
- $650,0005 bd4 ba2.9k sqft17046 Chiltern Hills Rd, Minnetonka, MN 55345For SaleMLS ID #7107112, Trenton J Hogg, Redfin Corporation. NorthstarMLS as distributed by MLS GRID
