Welcome home to this charming 3-bedroom, 3-bath residence offering 1,703 square feet of comfortable living space on a beautifully wooded lot. Built in 1985, this home combines character with privacy.
The spacious second-floor primary suite provides a peaceful retreat, while the home's functional layout offers comfortable living spaces for everyday life and entertaining. Recent exterior improvements completed in 2025 new roof, siding, gutters, and downspouts provide added value and peace of mind.
Outside, you'll appreciate the unique landscaping that enhances the natural beauty of the wooded setting, creating a serene backdrop to enjoy throughout the seasons. The detached two-car garage offers even more than parking, featuring a lower-level storage area that's perfect for a workshop, woodworking space, hobby room, or whatever your imagination envisions.
If you're looking for a home with privacy, character, modern updates, and versatile spaces both inside and out, this one is ready to welcome you home.
For sale
$335,000
4612 Dover Dr, Ames, IA 50014
3beds
1,703sqft
Single Family Residence, Residential
Built in 1985
0.34 Acres Lot
$327,700 Zestimate®
$197/sqft
$-- HOA
What's special
Beautifully wooded lotDetached two-car garageSpacious second-floor primary suite
- 102 days
- 530
- 20
Zillow last checked:
Listing updated:
Listed by:
Van Winkle Real Estate Team 515-276-2872,
RE/MAX Concepts-Ames,
Mike Orr 515-276-2872,
RE/MAX Concepts-Ames
Source: CIBR,MLS#: 70714
Facts & features
Interior
Bedrooms & bathrooms
- Bedrooms: 3
- Bathrooms: 3
- Full bathrooms: 2
- 1/2 bathrooms: 1
Primary bedroom
- Level: Upper
Bedroom 2
- Level: Basement
Bedroom 3
- Level: Basement
Primary bathroom
- Level: Upper
Half bathroom
- Level: Main
Full bathroom
- Level: Basement
Family room
- Level: Basement
Kitchen
- Level: Main
Laundry
- Level: Basement
Living room
- Level: Main
Utility room
- Level: Basement
Heating
- Forced Air, Natural Gas
Cooling
- Central Air
Appliances
- Included: Dishwasher, Dryer, Range, Refrigerator, Washer
Features
- Flooring: Hardwood, Carpet
- Basement: Sump Pump
Interior area
- Total structure area: 1,703
- Total interior livable area: 1,703 sqft
- Finished area below ground: 840
Property
Parking
- Parking features: Garage
- Has garage: Yes
Lot
- Size: 0.34 Acres
- Dimensions: 90 x 164
- Features: Hilly
Details
- Parcel number: 0906426130
- Zoning: Residential
- Special conditions: Standard
Construction
Type & style
- Home type: SingleFamily
- Property subtype: Single Family Residence, Residential
Materials
- Foundation: Block
Condition
- Year built: 1985
Utilities & green energy
- Sewer: Public Sewer
- Water: Public
Community & HOA
HOA
- Has HOA: No
Location
- Region: Ames
Financial & listing details
- Price per square foot: $197/sqft
- Tax assessed value: $352,200
- Annual tax amount: $4,516
- Date on market: 7/13/2026
- Road surface type: Hard Surface
Estimated market value
$327,700
$311,000 - $344,000
$1,882/mo
Price history
| Date | Event | Price |
|---|---|---|
| 7/13/2026 | Listed for sale | $335,000$197/sqft |
Source:  CIBR #70714 Report a problem CIBR #70714 Report a problem | ||
Public tax history
| Year | Property taxes | Tax assessment |
|---|---|---|
| 2025 | $4,516 +0.1% | $352,200 +5.1% |
| 2024 | $4,512 +19.6% | $335,200 |
| 2023 | $3,774 +1.3% | $335,200 +43.7% |
| 2022 | $3,726 -4.3% | $233,200 |
| 2021 | $3,892 -2.3% | $233,200 +1.5% |
| 2020 | $3,985 -3.3% | $229,800 |
| 2019 | $4,123 +14.2% | $229,800 |
| 2018 | $3,610 +4.4% | $229,800 |
| 2017 | $3,456 +2.4% | $229,800 +14.7% |
| 2016 | $3,376 | $200,400 |
| 2015 | $3,376 +3.9% | $200,400 |
| 2014 | $3,250 | $200,400 +3.2% |
| 2013 | -- | $194,100 |
| 2012 | -- | $194,100 |
| 2011 | $2,944 +2.6% | -- |
| 2010 | $2,870 +6.6% | -- |
| 2009 | $2,692 +3.2% | -- |
| 2008 | $2,608 +2.6% | -- |
| 2007 | $2,542 -2.1% | -- |
| 2006 | $2,596 +0.1% | -- |
| 2005 | $2,594 +0.1% | -- |
| 2004 | $2,592 -2.1% | $182,900 |
| 2003 | $2,648 -7.2% | -- |
| 2002 | $2,854 -0.4% | $92,485 -2.4% |
| 2001 | $2,865 | $94,751 |
Find assessor info on the county website
Monthly payment
Est. payment
Payment breakdown
Explore the cost of this home by adjusting the details. Changes won't be saved.Climate risks
Neighborhood: 50014


Similar homes
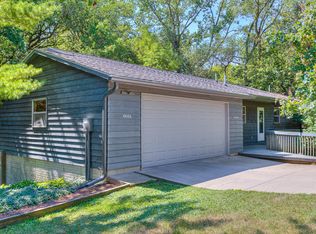
- $365,0003 bd3 ba1.6k sqft1105 Garfield Ave, Ames, IA 50014For Sale

 MLS ID #71621, Laura Vander Wilt, Friedrich Realty. CIBR
 - $334,9004 bd3 ba1.2k sqft5308 Thackeray Dr, Ames, IA 50014For Sale
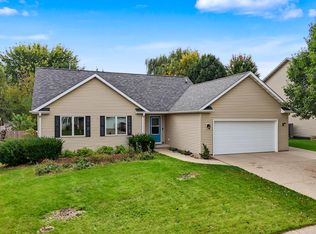 MLS ID #71614, Mike Jenkins, Weichert, Realtors®-Miller & Clark Agency. CIBR
 - $319,9003 bd4 ba1.5k sqft5023 Kansas Dr, Ames, IA 50014For Sale
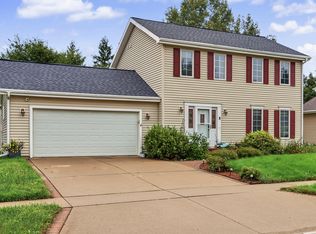 MLS ID #71353, Anthony Massman, CENTURY 21 SIGNATURE-Ames. CIBR
 - $369,9003 bd4 ba1.6k sqft4531 Clemens Blvd, Ames, IA 50014For Sale
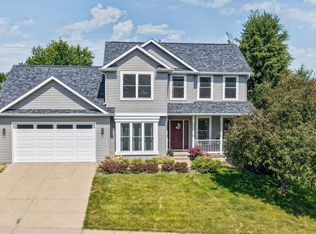 MLS ID #71203, Lisa A. Nady, Hunziker & Assoc.-Ames. CIBR
 - $295,0004 bd3 ba1k sqft4100 Phoenix St, Ames, IA 50014For SaleMLS ID #71458, Renee Lynn Klaus, Hunziker & Assoc.-Ames. CIBR
- $365,0004 bd3 ba1.4k sqft5418 Missouri St, Ames, IA 50014For SaleMLS ID #71615, Layne Nicole Maestas, Friedrich Realty. CIBR
- $315,0004 bd3 ba1.1k sqft415 Beedle Dr, Ames, IA 50014For SaleMLS ID #71600, Flanders Team, RE/MAX REAL ESTATE CENTER. CIBR
- $355,0004 bd3 ba1.4k sqft2619 Meadow Glen Rd, Ames, IA 50014For SaleMLS ID #70693, Collin Fett, RE/MAX REAL ESTATE CENTER. CIBR
- $299,0003 bd2 ba1.8k sqft1221 Scott Ave, Ames, IA 50014For SaleMLS ID #71466, Jim Horstman, Hunziker & Assoc.-Ames. CIBR
- $475,0003 bd3 ba1.2k sqft4702 Dover Dr, Ames, IA 50014For SaleMLS ID #71468, Real Estate Team, Jennings, RE/MAX REAL ESTATE CENTER. CIBR
- $357,5003 bd3 ba1.4k sqft3833 Welbeck Dr, Ames, IA 50010For SaleMLS ID #71646, Bock Real Estate Group, RE/MAX REAL ESTATE CENTER. CIBR
- $316,0003 bd4 ba1.4k sqft4205 Westbrook Dr, Ames, IA 50014For SaleMLS ID #71124, Kelli Excell, NextHome Journey. CIBR
- $339,0004 bd3 ba1.1k sqft1819 24th St, Ames, IA 50010For SaleMLS ID #71613, Sharon Johnson, RE/MAX REAL ESTATE CENTER. CIBR
- $339,9004 bd3 ba1.6k sqft3503 Coy St, Ames, IA 50014New ConstructionMLS ID #71555, Real Estate Team, Jennings, RE/MAX REAL ESTATE CENTER. CIBR
- $240,0004 bd2 ba876 sqft4116 Toronto St, Ames, IA 50014For SaleMLS ID #71450, Katie Riedeman, CENTURY 21 SIGNATURE-Ames. CIBR
- $264,9003 bd2 ba1.3k sqft420 Jeffrey Ln, Ames, IA 50014For SaleMLS ID #71268, Jen Burkamper, RE/MAX REAL ESTATE CENTER. CIBR
