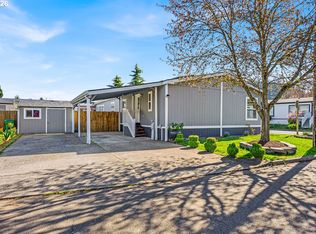
Welcome to this spacious 4 bedroom, 2 bathroom double-wide manufactured home in the desirable Aspen Meadows community, offering 1,512sqft of comfortable living space. The open concept layout creates a seamless flow between the living, dining, and kitchen areas, perfect for both everyday living and entertaining. The kitchen features newer stainless steel appliances, ample counter space and storage. Primary bedroom offers plenty of space and a full en-suite-bath. 3 additional bedrooms on the opposite side of the home that offer plenty options for home office, gym, or guest bedrooms. Enjoy outdoor living with a fully fenced back yard ideal for relaxing, gardening, or pets. Enjoy the rare detached garage on this home for your tools and, cars, or extra storage. Home is conveniently located with easy access to local amenities, shopping, and dining. This home is move in ready and perfect for a new owner seeking value, comfort, and convenience. Space rent is $1,250/month. Base rent only.
Active
$145,000
4614 SE 134th Dr, Portland, OR 97236
4beds
1,512sqft
Residential, Manufactured Home
Built in 1995
-- sqft lot
$-- Zestimate®
$96/sqft
$-- HOA
What's special
Newer stainless steel appliancesOpen concept layout
- 1 day
- 217
- 22
Zillow last checked:
Listing updated:
Listed by:
Eduardo Reyes 971-282-1806,
Keller Williams Realty Portland Premiere,
Mark Manzo 323-246-9161,
Keller Williams Realty Portland Premiere
Source: RMLS (OR),MLS#: 428448634
Facts & features
Interior
Bedrooms & bathrooms
- Bedrooms: 4
- Bathrooms: 2
- Full bathrooms: 2
- Main level bathrooms: 2
Rooms
- Room types: Bedroom 4, Bedroom 2, Bedroom 3, Dining Room, Family Room, Kitchen, Living Room, Primary Bedroom
Primary bedroom
- Features: Closet
- Level: Main
Bedroom 2
- Features: Closet
- Level: Main
Bedroom 3
- Features: Closet
- Level: Main
Bedroom 4
- Features: Closet
- Level: Main
Kitchen
- Level: Main
Living room
- Level: Main
Heating
- Forced Air
Appliances
- Included: Electric Water Heater
Features
- Closet
- Basement: Crawl Space
Interior area
- Total structure area: 1,512
- Total interior livable area: 1,512 sqft
Property
Parking
- Total spaces: 1
- Parking features: Driveway, On Street, Detached
- Garage spaces: 1
- Has uncovered spaces: Yes
Features
- Levels: One
- Stories: 1
- Park: Aspen Meadows Portland
Lot
- Features: Level, SqFt 0K to 2999
Details
- Parcel number: M359305
- On leased land: Yes
- Lease amount: $1,250
Construction
Type & style
- Home type: MobileManufactured
- Property subtype: Residential, Manufactured Home
Materials
- T111 Siding
- Foundation: Skirting
- Roof: Shingle
Condition
- Resale
- New construction: No
- Year built: 1995
Utilities & green energy
- Sewer: Public Sewer
- Water: Public
Community & HOA
HOA
- Has HOA: No
Location
- Region: Portland
Financial & listing details
- Price per square foot: $96/sqft
- Annual tax amount: $559
- Date on market: 9/21/2026
- Listing terms: Cash,Conventional,FHA,Other
- Road surface type: Paved
- Body type: Double Wide
Estimated market value
Not available
Estimated sales range
Not available
Not available
Price history
| Date | Event | Price |
|---|---|---|
| 9/21/2026 | Listed for sale | $145,000$96/sqft |
Source:  RMLS (OR) #428448634 Report a problem RMLS (OR) #428448634 Report a problem | ||
Public tax history
Tax history is unavailable.
Monthly payment
Climate risks
Neighborhood: Powellhurst Gilbert
Nearby schools
Schools provided by the listing agent
- Elementary: Gilbert Hts
- Middle: Alice Ott
- High: David Douglas
Source: RMLS (OR). This data may not be complete. We recommend contacting the local school district to confirm school assignments for this home.
Similar homes
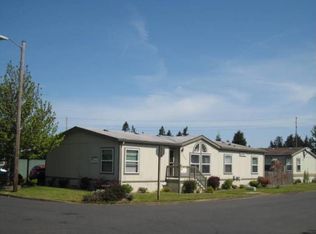
- $134,0003 bd2 ba1.3k sqft12323 SE Holgate Blvd APT 19, Portland, OR 97236Active

 MLS ID #300442209, Stephanie Cook, eXp Realty, LLC. RMLS (OR)
 - $149,9993 bd2 ba1.4k sqft4802 SE 133rd Dr, Portland, OR 97236Active
 MLS ID #252955287, Fernando Barajas, eXp Realty, LLC. RMLS (OR)
 - $145,0003 bd2 ba1.4k sqft5200 SE 132nd Ave APT 12, Portland, OR 97236Active
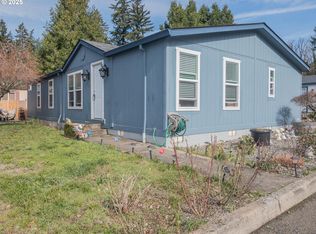 MLS ID #783279788, Jan Liberto, RE/MAX Advantage Group. RMLS (OR)
 - $114,9993 bd2 ba1.3k sqft13115 SE Foster Rd, Portland, OR 97236Active
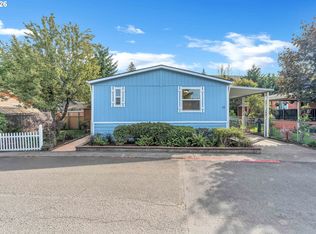 MLS ID #651976493, Miguel Contreras, Matin Real Estate. RMLS (OR)
 - $119,9003 bd2 ba1k sqft5200 SE 132nd Ave, Portland, OR 97236ActiveMLS ID #316749439, Jose Lopez, P.C.., MORE Realty. RMLS (OR)
- $149,9002 bd2 ba1.1k sqft13249 SE Schiller St, Portland, OR 97236ActiveMLS ID #590327964, Stephanie Peck, eXp Realty, LLC. RMLS (OR)
- $129,0003 bd2 ba1.4k sqft16000 SE Powell Blvd Unit 48, Portland, OR 97236ActiveMLS ID #108744905, Marjorie Baker, McKenzie-Baker Properties. RMLS (OR)
- $115,0003 bd2 ba1.1k sqft13451 SE Raymond St, Portland, OR 97236ActiveMLS ID #172888621, Diane Hart, HomeSmart Realty Group. RMLS (OR)
- $99,0004 bd3 ba1.8k sqft13315 SE Pardee Dr, Portland, OR 97236ActiveMLS ID #262642493, Marjorie Baker, McKenzie-Baker Properties. RMLS (OR)
- $114,4973 bd2 ba1.5k sqft13250 SE Schiller St #73, Portland, OR 97236ActiveMLS ID #262410772, Lorna Murray, RE/MAX Equity Group. RMLS (OR)
- $114,9993 bd2 ba1.5k sqft12420 SE Bush St Unit 1, Portland, OR 97236ActiveMLS ID #274293785, Aaron Heard, Keller Williams PDX Central. RMLS (OR)
- $120,0003 bd2 ba1.8k sqft13141 SE Powell Blvd Unit 18, Portland, OR 97236ActiveMLS ID #793698317, Donna Azar, Keller Williams PDX Central. RMLS (OR)
- $144,0003 bd2 ba1.2k sqft7455 SE King Rd Unit 58, Milwaukie, OR 97222ActiveMLS ID #285766418, Mia McCormick, Redfin. RMLS (OR)
- $75,0004 bd2 ba1.5k sqft16000 SE Powell Blvd Unit 6, Portland, OR 97236ActiveMLS ID #594630504, Eduardo Reyes, Keller Williams Realty Portland Premiere. RMLS (OR)
- $77,0003 bd2 ba1k sqft5200 SE 132nd Ave APT 14, Portland, OR 97236ActiveMLS ID #305803860, Ryan Brooks, Premiere Property Group, LLC. RMLS (OR)
- $139,9993 bd2 ba1.5k sqft10400 SE Cook Ct Unit 34, Milwaukie, OR 97222ActiveMLS ID #789631202, Yanea Swanson, Kinected Realty, LLC. RMLS (OR)
