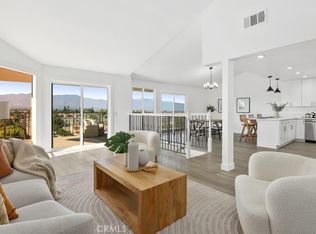
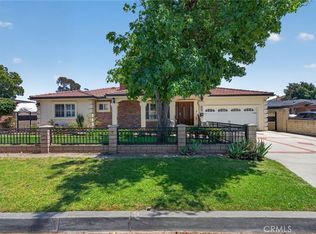
“PRICED TO SELL”; Gated community; Cozy 2-story house, 4 bedrooms + Loft / 3 full baths / 2 cars attached direct access garage / 3 parking spaces on driveway; Ground level 1 bedroom & 1 bath; Located in the most desirable & quiet neighborhood, North Rosemead area; Bright & airy floor plan; High ceiling living room with fire place, formal dinning room; Functional kitchen with lots of cabinets, pantry, granite counter top & center island; Newer appliance; Low maintenance backyard with open patio for entertaining friends & family; School, shops, restaurants, banks are nearby; Easy access to 10 freeway, San Gabriel Blvd. / Walnut Grove Ave. exit.
Under contract
Listed by: RE/MAX 2000 REALTY • James Chou • Contact: 909-225-5168
$1,299,900
4614 Singing Wood Ln, Rosemead, CA 91770
4beds
2,280sqft
:
Get pre-qualified$8,425/mo
Single Family Residence
Built in 2007
5,000 Square Feet Lot
$1,284,500 Zestimate®
$570/sqft
$100/mo HOA
What's special
- 147 days |
- 69 |
- 1 |
Zillow last checked:
Listing updated:
Listed by:
James Chou DRE #01344094 909-225-5168,
RE/MAX 2000 REALTY,
Serena Wu DRE #01862869 714-519-9815,
RE/MAX 2000 REALTY
Source: CRMLS,MLS#: CV26050996 Originating MLS: California Regional MLS
Originating MLS: California Regional MLSFacts & features
Interior
Bedrooms & bathrooms
- Bedrooms: 4
- Bathrooms: 3
- Full bathrooms: 3
- Main level bathrooms: 1
- Main level bedrooms: 1
Rooms
- Room types: Bedroom, Entry/Foyer, Great Room, Kitchen, Loft, Primary Bedroom, Other, Dining Room
Primary bedroom
- Features: Primary Suite
Bedroom
- Features: Bedroom on Main Level
Bathroom
- Features: Bathroom Exhaust Fan, Bathtub, Dual Sinks, Full Bath on Main Level, Granite Counters, Remodeled, Separate Shower
Kitchen
- Features: Granite Counters, Remodeled, Updated Kitchen
Other
- Features: Walk-In Closet(s)
Heating
- Central, Forced Air, Fireplace(s), Natural Gas
Cooling
- Central Air, Electric, Attic Fan
Appliances
- Included: Dishwasher, Free-Standing Range, Disposal, Gas Oven, Gas Range, Gas Water Heater, Microwave, Range Hood, Vented Exhaust Fan
- Laundry: Washer Hookup, Gas Dryer Hookup, In Garage
Features
- Breakfast Area, Separate/Formal Dining Room, Granite Counters, High Ceilings, Open Floorplan, Recessed Lighting, Unfurnished, Bedroom on Main Level, Loft, Primary Suite, Walk-In Closet(s)
- Flooring: Laminate, Tile
- Doors: Double Door Entry, Sliding Doors
- Windows: Blinds, Double Pane Windows, Screens
- Has fireplace: Yes
- Fireplace features: Gas, Great Room, Wood Burning
- Common walls with other units/homes: No Common Walls
Interior area
- Total interior livable area: 2,280 sqft
Property
Parking
- Total spaces: 5
- Parking features: Concrete, Direct Access, Driveway Level, Door-Single, Garage Faces Front, Garage, Garage Door Opener, Paved, Private, Side By Side
- Attached garage spaces: 2
- Uncovered spaces: 3
Features
- Levels: Two
- Stories: 2
- Entry location: Living Room
- Patio & porch: None
- Pool features: None
- Spa features: None
- Fencing: Block,Excellent Condition
- Has view: Yes
- View description: None
Lot
- Size: 5,000 Square Feet
- Features: Back Yard, Front Yard, Sprinklers In Rear, Sprinklers In Front, Lawn, Landscaped, Level, Near Park, Sprinklers Timer, Sprinkler System
Details
- Parcel number: 5372016049
- Special conditions: Standard
Construction
Type & style
- Home type: SingleFamily
- Architectural style: Modern
- Property subtype: Single Family Residence
Materials
- Drywall, Concrete, Stucco
- Foundation: Concrete Perimeter, Slab
- Roof: Concrete,Flat Tile
Condition
- Turnkey
- New construction: No
- Year built: 2007
Utilities & green energy
- Electric: Electricity - On Bond, Standard
- Sewer: Public Sewer
- Water: Public
- Utilities for property: Cable Available, Electricity Available, Natural Gas Available, Sewer Connected, Water Available
Community & HOA
Community
- Features: Curbs, Street Lights, Sidewalks, Gated, Park
- Security: Carbon Monoxide Detector(s), Gated Community, Smoke Detector(s)
HOA
- Has HOA: Yes
- Amenities included: Controlled Access, Maintenance Front Yard
- HOA fee: $100 monthly
- HOA name: Mission Drive HOA
- HOA phone: 310-926-7050
Location
- Region: Rosemead
Financial & listing details
- Price per square foot: $570/sqft
- Tax assessed value: $1,275,000
- Annual tax amount: $15,479
- Date on market: 3/12/2026
- Cumulative days on market: 148 days
- Listing terms: Cash,Cash to New Loan,Conventional,Submit
- Road surface type: Paved
Estimated market value
$1,284,500
$1.22M - $1.35M
$4,216/mo
Price history
| Date | Event | Price |
|---|---|---|
| 6/29/2026 | Listing removed | $1,299,900$570/sqft |
Source:  CRMLS #CV26050996 Report a problem CRMLS #CV26050996 Report a problem | ||
| 5/24/2026 | Listed for sale | $1,299,900-3.7%$570/sqft |
Source: CRMLS #CV26050996 Report a problem | ||
| 5/14/2026 | Contingent | $1,349,900$592/sqft |
Source: CRMLS #CV26050996 Report a problem | ||
| 4/12/2026 | Price change | $1,349,900-3.6%$592/sqft |
Source: CRMLS #CV26050996 Report a problem | ||
| 3/12/2026 | Listed for sale | $1,399,900+12%$614/sqft |
Source: CRMLS #CV26050996 Report a problem | ||
| 1/19/2024 | Sold | $1,250,000-3.8%$548/sqft |
Source: CRMLS #OC23202802 Report a problem | ||
| 1/17/2024 | Pending sale | $1,300,000$570/sqft |
Source: CRMLS #OC23202802 Report a problem | ||
| 1/8/2024 | Contingent | $1,300,000$570/sqft |
Source: CRMLS #OC23202802 Report a problem | ||
| 11/2/2023 | Listed for sale | $1,300,000+94%$570/sqft |
Source: CRMLS #OC23202802 Report a problem | ||
| 6/26/2015 | Listing removed | $2,800$1/sqft |
Source: Ludecke Property Management Report a problem | ||
| 6/2/2015 | Listed for rent | $2,800$1/sqft |
Source: Ludecke Property Management Report a problem | ||
| 9/26/2012 | Listing removed | $2,800$1/sqft |
Source: Ludecke Property Management/Century 21 Ludecke Inc. Report a problem | ||
| 8/28/2012 | Listed for rent | $2,800$1/sqft |
Source: Ludecke Property Management/Century 21 Ludecke Inc. Report a problem | ||
| 7/23/2008 | Sold | $670,000$294/sqft |
Source: Agent Provided Report a problem | ||
Public tax history
| Year | Property taxes | Tax assessment |
|---|---|---|
| 2025 | $15,479 +49.1% | $1,275,000 +50.7% |
| 2024 | $10,380 -0.5% | $845,869 +2% |
| 2023 | $10,435 +3.6% | $829,284 +2% |
| 2022 | $10,068 +1.1% | $813,025 +2% |
| 2021 | $9,957 +2.2% | $797,084 +1% |
| 2020 | $9,744 | $788,912 +2% |
| 2019 | $9,744 +3.5% | $773,444 +2% |
| 2018 | $9,416 | $758,279 +2% |
| 2017 | $9,416 +0.2% | $743,412 +2% |
| 2016 | $9,400 +5% | $728,837 +1.5% |
| 2015 | $8,954 +2.2% | $717,890 +2% |
| 2014 | $8,764 | $703,829 +16.5% |
| 2012 | -- | $604,000 |
| 2011 | -- | $604,000 |
| 2010 | -- | $604,000 -9.9% |
| 2009 | -- | $670,000 +51.6% |
| 2008 | -- | $441,870 +62.1% |
| 2007 | -- | $272,657 |
Find assessor info on the county website
Monthly payment
Est. payment
Payment breakdown
Explore the cost of this home by adjusting the details. Changes won't be saved.Climate risks
Neighborhood: 91770
Nearby schools
GreatSchools rating
- 8/10Emma W. Shuey Elementary SchoolGrades: K-6Distance: 0.3 mi
- 9/10Muscatel Middle SchoolGrades: 7-8Distance: 0.5 mi
- 8/10Rosemead High SchoolGrades: 9-12Distance: 0.7 mi
- $1,204,3004 bd4 ba2.2k sqft4610 Singing Wood Ln, Rosemead, CA 91770Off Market
- $1,258,5004 bd4 ba2.2k sqft4618 Singing Wood Ln, Rosemead, CA 91770Off Market
- $991,3004 bd2 ba1.8k sqft8504 Turpin St, Rosemead, CA 91770Off Market
- $903,3003 bd2 ba1.3k sqft8503 Turpin St, Rosemead, CA 91770Off Market
- $1,185,9004 bd3 ba2.2k sqft4604 Singing Wood Ln, Rosemead, CA 91770Off Market
- $1,256,1004 bd4 ba2.2k sqft4622 Singing Wood Ln, Rosemead, CA 91770Off Market
- $988,4003 bd2 ba1.7k sqft8512 Turpin St, Rosemead, CA 91770Off Market
- $1,060,9003 bd2 ba1.7k sqft4546 Earle Ave, Rosemead, CA 91770Off Market
A local agent can set up tours, give advice and negotiate with sellers.
Similar homes
- $1,188,0004 bd3 ba2.5k sqft1023 Mooney Dr, Monterey Park, CA 91755For Sale
 MLS ID #PF25192596, Sylva Khayalian, Redfin Corporation. CRMLS
 - $1,270,0004 bd3 ba2.4k sqft9112 Stoakes Ave, Downey, CA 90240For Sale
 MLS ID #PW26120681, Peter James Bresenden, Century 21 Cornerstone. CRMLS
 - $1,165,0004 bd3 ba2.5k sqft821 Basetdale Ave, Whittier, CA 90601For Sale
 MLS ID #TR26115695, Jane Yim, Real Broker. CRMLS
 - $1,058,0003 bd2 ba1.3k sqft910 Eroica Dr, Monterey Park, CA 91755For Sale
 MLS ID #WS26172558, Tingting Wang, Wetrust Realty. CRMLS
 - $1,190,0005 bd3 ba1.7k sqft1404 Violeta Dr, Alhambra, CA 91801For SaleMLS ID #TR26115055, David Wong, Pinnacle Real Estate Group. CRMLS
- $1,800,0005 bd3 ba2.8k sqft744 Callita St, Arcadia, CA 91007For SaleMLS ID #OC26157612, Ting Wang, Keller Williams Realty Irvine. CRMLS
- $949,0003 bd3 ba1.9k sqft330 S Pine St, San Gabriel, CA 91776For SaleMLS ID #WS26145869, RELING MIU WONG, Opulence Realty. CRMLS
- $1,546,0005 bd3 ba2.1k sqft1300 Mira Valle St, Monterey Park, CA 91754For SaleMLS ID #PW26060324, Evon Nguyen, Superior Real Estate Group. CRMLS
- $1,299,0003 bd3 ba2.2k sqft443 Woodbury Rd, Glendale, CA 91206For SaleMLS ID #AR26140691, Catherine Teegarden, Distinctive Properties. CRMLS
- $1,098,0003 bd4 ba1.6k sqft726 Fairview Ave #D, Arcadia, CA 91007For SaleMLS ID #WS26067724, DONG CHEN, Pinnacle Real Estate Group. CRMLS
- $1,138,0004 bd3 ba2.5k sqft823 Kidder Ave, Covina, CA 91724For SaleMLS ID #WS26154068, PEI SUNG, eXp Realty of Greater L.A. Inc. CRMLS
- $1,175,0005 bd3 ba2.2k sqft2233 Angelcrest Dr, Hacienda Heights, CA 91745For SaleMLS ID #TR26057274, Anthony De La Vara Jr., Keller Williams OC Coastal. CRMLS
- $889,0003 bd3 ba1.6k sqft195 N Nicholson Ave, Monterey Park, CA 91755For SaleMLS ID #AR26010502, Shumei Kam, High Ten Partners, Inc.. CRMLS
- $1,330,0003 bd2 ba1.9k sqft933 Avenue Boxwood, Fullerton, CA 92835For SaleMLS ID #OC26164386, Epara Abudureheman, Coldwell Banker Realty. CRMLS
- $1,255,0004 bd3 ba2.2k sqft534 Aria Dr, Brea, CA 92821For SaleMLS ID #IV26103968, TUSTON SERL, Innovate Realty, Inc.. CRMLS
- $1,360,0003 bd3 ba1.9k sqft415 California St #D, Arcadia, CA 91006New ConstructionMLS ID #AR25109006, Jenny Ma, Sunny Realty Group, Inc.. CRMLS
- $1,485,0004 bd3 ba2.7k sqft3130 Dolonita Ave, Hacienda Heights, CA 91745For SaleMLS ID #AR26157289, Wanjun Shen, Pinnacle Real Estate Group. CRMLS
- $1,550,0007 bd4 ba2.2k sqft607 Sefton Ave, Monterey Park, CA 91755For SaleMLS ID #TR26057035, Chuqi Liu, RE/MAX Galaxy. CRMLS
- $1,399,0005 bd4 ba2.4k sqft605 Bronco Way, Walnut, CA 91789For SaleMLS ID #CV26113846, Brenda Geraci, KELLER WILLIAMS REALTY COLLEGE PARK. CRMLS
- $1,150,0003 bd3 ba2k sqft4225 Hermitage Dr, Hacienda Heights, CA 91745For SaleMLS ID #PW26087838, Kimberly Gimbel-Johnson, Compass. CRMLS
Local buyer's agents are ready to help
