Rock bottom price for Woodbridge Subdivision! New roof in spring 2025! Gorgeous hardwood floors throughout!
Downstairs features a warm and welcoming great room with built ins flanking the fireplace and grand double door entrance to the lovely dining room. Great kitchen with wall oven and built in microwave, island with pendant lighting, tons of cabinets for storage and eat in area. Half bath with beautiful sink in hallway and laundry off oversized garage completes the downstairs. Upstairs you will find 4 spacious bedrooms. Primary bedroom with vaulted ceiling, dual closets and lovely ensuite bathroom with tile surround shower. Bedroom 2 and 3 are of similar size with good closet space and bedroom 4 is oversized with attic access and window dormers. Outside you will find a large driveway leading to the side entry garage, fenced backyard, large deck overlooking a large unfinished koi pond. Neighborhood features lake access, pool, and tennis courts. Close proximity to Evans Town Center, Performing Arts Center, shopping and restaurants.
Pending
$333,900
4614 Stoneridge Court, Evans, GA 30809
4beds
1,989sqft
Single Family Residence
Built in 1987
0.91 Acres Lot
$328,000 Zestimate®
$168/sqft
$44/mo HOA
What's special
- 81 days
- 22
- 0
Zillow last checked:
Listing updated:
Listed by:
Nanda de Laurentys 706-399-2025,
Blanchard & Calhoun - Evans
Source: Hive MLS,MLS#: 98252585 Originating MLS: REALTORS® of Greater Augusta
Originating MLS: REALTORS® of Greater AugustaFacts & features
Interior
Bedrooms & bathrooms
- Bedrooms: 4
- Bathrooms: 3
- Full bathrooms: 2
- 1/2 bathrooms: 1
Rooms
- Room types: Great Room, Master Bedroom, Bedroom 2, Bedroom 3, Bedroom 4, Dining Room, Laundry
Primary bedroom
- Level: Upper
- Dimensions: 16 x 13
Bedroom 2
- Level: Upper
- Dimensions: 11 x 10
Bedroom 3
- Level: Upper
- Dimensions: 13 x 11
Bedroom 4
- Level: Upper
- Dimensions: 21 x 12
Dining room
- Level: Main
- Dimensions: 13 x 13
Great room
- Level: Main
- Dimensions: 19 x 14
Kitchen
- Level: Main
- Dimensions: 17 x 15
Laundry
- Level: Main
- Dimensions: 8 x 5
Heating
- Fireplace(s), Heat Pump
Cooling
- Central Air, Ceiling Fan(s)
Appliances
- Included: Built-In Microwave, Built-In Electric Oven, Range, Dishwasher
Features
- Walk-in Closet(s), Entrance Foyer, Kitchen Island, Built-in Features, Eat-in Kitchen, Walk-In Closet(s)
- Flooring: Ceramic Tile, Hardwood
- Basement: None
- Attic: Pull Down Stairs
- Number of fireplaces: 1
Interior area
- Total structure area: 1,989
- Total interior livable area: 1,989 sqft
Property
Parking
- Total spaces: 2
- Parking features: Garage
Features
- Levels: Two
- Patio & porch: Front Porch
- Fencing: Fenced
Lot
- Size: 0.91 Acres
- Features: Wooded
Details
- Parcel number: 071C183
Construction
Type & style
- Home type: SingleFamily
- Property subtype: Single Family Residence
Materials
- Brick
- Foundation: Crawl Space
- Roof: Composition
Condition
- New construction: No
- Year built: 1987
Utilities & green energy
- Sewer: Septic Tank
- Water: Public
Community & HOA
Community
- Subdivision: Woodbridge
HOA
- Has HOA: Yes
- Amenities included: Pool
- HOA fee: $525 annually
Location
- Region: Evans
Financial & listing details
- Price per square foot: $168/sqft
- Tax assessed value: $399,471
- Annual tax amount: $3,869
- Date on market: 1/30/2026
- Cumulative days on market: 81 days
- Listing agreement: Exclusive Right To Sell
- Listing terms: Cash,Conventional,FHA,VA Loan
Estimated market value
$328,000
$312,000 - $344,000
$2,116/mo
Price history
| Date | Event | Price |
|---|---|---|
| 3/13/2026 | Pending sale | $333,900$168/sqft |
Source:  Hive MLS #551574 Report a problem Hive MLS #551574 Report a problem | ||
| 1/30/2026 | Price change | $333,900-4.6%$168/sqft |
Source: Hive MLS #551574 Report a problem | ||
| 10/20/2025 | Price change | $349,900-2.8%$176/sqft |
Source: Hive MLS #542285 Report a problem | ||
| 7/10/2025 | Price change | $359,900-2.7%$181/sqft |
Source:  REALTORS® of Greater Augusta #542285 Report a problem REALTORS® of Greater Augusta #542285 Report a problem | ||
| 6/20/2025 | Price change | $369,900-1.3%$186/sqft |
Source: REALTORS® of Greater Augusta #542285 Report a problem | ||
| 6/16/2025 | Price change | $374,900-1.7%$188/sqft |
Source: REALTORS® of Greater Augusta #542285 Report a problem | ||
| 5/23/2025 | Listed for sale | $381,500+12.2%$192/sqft |
Source: REALTORS® of Greater Augusta #542285 Report a problem | ||
| 9/29/2022 | Sold | $340,000+0%$171/sqft |
Source: Hive MLS #98168321 Report a problem | ||
| 9/8/2022 | Pending sale | $339,900$171/sqft |
Source: REALTORS® of Greater Augusta #506418 Report a problem | ||
| 8/20/2022 | Contingent | $339,900$171/sqft |
Source: REALTORS® of Greater Augusta #506418 Report a problem | ||
| 8/18/2022 | Listed for sale | $339,900+127.4%$171/sqft |
Source: REALTORS® of Greater Augusta #506418 Report a problem | ||
| 3/25/2016 | Sold | $149,500+3.1%$75/sqft |
Source: Hive MLS #98072336 Report a problem | ||
| 1/20/2016 | Listed for sale | $145,000+1.4%$73/sqft |
Source: MEYBOHM REALTORS-EVANS #395265 Report a problem | ||
| 7/6/2001 | Sold | $143,000$72/sqft |
Source: Public Record Report a problem | ||
Public tax history
| Year | Property taxes | Tax assessment |
|---|---|---|
| 2025 | $3,869 -9.2% | $399,471 -5.1% |
| 2024 | $4,263 +21.1% | $420,766 +23.8% |
| 2023 | $3,520 +5.5% | $340,000 +7.7% |
| 2022 | $3,338 +14.8% | $315,594 +20.4% |
| 2021 | $2,909 +0.9% | $262,112 +152.3% |
| 2020 | $2,883 -2.4% | $103,897 -2% |
| 2019 | $2,952 +6.5% | $106,050 +6.5% |
| 2018 | $2,772 +4.1% | $99,569 +4.5% |
| 2017 | $2,662 -2.2% | $95,301 +18.6% |
| 2016 | $2,722 +22.3% | $80,379 +4.1% |
| 2015 | $2,225 +6.3% | $77,203 +3.7% |
| 2014 | $2,094 +32.2% | $74,437 +24.2% |
| 2012 | $1,584 -4.4% | $59,939 -2.4% |
| 2011 | $1,656 +0.9% | $61,402 |
| 2010 | $1,641 -0.9% | $61,402 |
| 2009 | $1,656 +0% | $61,402 |
| 2008 | $1,656 -1.2% | $61,402 -1.2% |
| 2007 | $1,676 +1.9% | $62,135 +1.2% |
| 2006 | $1,645 +6.3% | $61,371 +6.3% |
| 2005 | $1,548 +1.2% | $57,740 +1.2% |
| 2004 | $1,529 +9.5% | $57,038 +2.6% |
| 2003 | $1,397 +0.5% | $55,576 +0.5% |
| 2002 | $1,390 +12.5% | $55,295 -3% |
| 2001 | $1,235 -3.1% | $57,026 +1.1% |
| 2000 | $1,274 | $56,417 |
Find assessor info on the county website
Monthly payment
Est. payment
Payment breakdown
Explore the cost of this home by adjusting the details. Changes won't be saved.Climate risks
Neighborhood: 30809
Nearby schools
Schools provided by the listing agent
- Elementary: Riverside
- Middle: Riverside
- High: Greenbrier
Source: Hive MLS. This data may not be complete. We recommend contacting the local school district to confirm school assignments for this home.

Similar homes
- $429,9004 bd3 ba2.3k sqft715 Spooner Drive, Evans, GA 30809For Sale
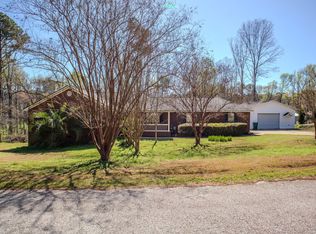
 MLS ID #98253720, Candace Riddle, Southeastern Residential, LLC. Hive MLS
 - $312,5004 bd3 ba2k sqft312 Scarlett Court, Evans, GA 30809For Sale
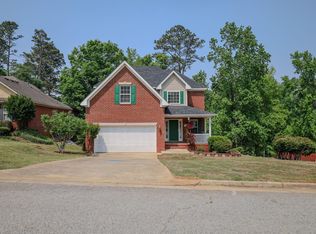 MLS ID #98256686, Candace Riddle, Southeastern Residential, LLC. Hive MLS
 - $439,0004 bd3 ba2.8k sqft648 Fieldstone Way, Evans, GA 30809For Sale
 MLS ID #100584232, Steven Koleno, Beycome Brokerage Realty. Hive MLS
 - $--3 bd2 ba1.6k sqft620 Clinton Way W, Martinez, GA 30907Auction
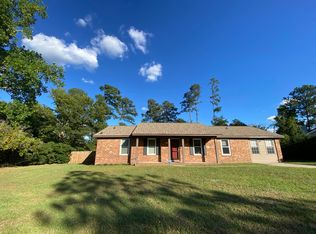 ServiceLink Auction
 - $374,0004 bd3 ba2.3k sqft563 Bunchgrass Street, Evans, GA 30809For SaleMLS ID #100593024, Louis Vincent Klein, Blanchard & Calhoun - Evans. Hive MLS
- $425,0004 bd3 ba2.3k sqft503 Avrett Court, Evans, GA 30809For SaleMLS ID #98252036, Lisa Miller, EXP Realty, LLC. Hive MLS
- $335,0003 bd3 ba1.8k sqft2957 Foxhall Cir, Augusta, GA 30907Active
 MLS ID #10814255, Melissa Parks, Virtual Properties Realty.com. GAMLS
 - $350,0004 bd3 ba2.7k sqft138 Lenox Parkway, Augusta, GA 30907For SaleMLS ID #98256114, Daniel Demers, Sell Your Home Services. Hive MLS
- $239,0003 bd2 ba1.7k sqft4437 Roxbury Drive, Evans, GA 30809For SaleMLS ID #98256573, Angel Michon Black, Keller Williams Realty Augusta Partners. Hive MLS
- $279,0003 bd2 ba1.4k sqft723 Bradford Lane, Evans, GA 30809For SaleMLS ID #100573209, Ae Hee Klein, Blanchard & Calhoun - Evans. Hive MLS
- $300,0003 bd2 ba1.5k sqft312 Merrymont Drive, Martinez, GA 30907For SaleMLS ID #100602956, Candace Riddle, Southeastern Residential, LLC. Hive MLS
- $375,0004 bd3 ba2.4k sqft4028 Marshall Street, Augusta, GA 30909For SaleMLS ID #100586510, Phoebe Y Woodcock, Premier Homes Property Management. Hive MLS
- $274,9003 bd2 ba1.6k sqft3779 Winchester Trail, Martinez, GA 30907For SaleMLS ID #100587759, Makayla McCowen, Keller Williams Realty Augusta Partners. Hive MLS
- $325,5003 bd2 ba1.5k sqft350 Annie Laurie Drive, Grovetown, GA 30813For SaleMLS ID #98253089, Allison Vallejos, ERA Wilder Realty. Hive MLS
- $399,0004 bd4 ba2.7k sqft4218 Quail Springs Circle, Augusta, GA 30907For SaleMLS ID #98257217, Atul Sinha, Southeastern Residential, LLC. Hive MLS
- $365,0004 bd4 ba2.6k sqft2281 Red Haven Drive, Thomson, GA 30824For SaleMLS ID #100599953, Steven Hollimon, Hollimon & Company Real Estate. Hive MLS
- $378,9004 bd3 ba2.6k sqft2713 Boars Head Road, Augusta, GA 30907For SaleMLS ID #98256845, Michael Todd Luckey, RE/MAX Reinvented. Hive MLS
