Virtually Staged. A rare blend of timeless elegance and modern luxury awaits in this brand-new South Tampa masterpiece. Thoughtfully designed and impeccably crafted by Oxford Homes, this home invites you into a world where designer finishes, open-concept living, and effortless indoor-outdoor flow create the perfect setting for both entertaining guests and quiet everyday moments. From the moment you step inside, soaring ceilings and wide-plank hardwood floors set a sophisticated tone, guiding you into expansive living spaces bathed in natural light. Outdoors, a private backyard retreat waits, complete with a covered lanai, outdoor kitchen, and glistening pool - perfect for sun-soaked afternoons, evening gatherings, and year-round Florida living. The expansive primary suite, complete with separate sitting room and a luxurious, spa-like en-suite, bathroom create your own private oasis for relaxation and comfort. Five additional bedrroms, five and a half bathrooms, and a large bonus/flex space provide plenty of room to spread out and relax at the end of the day. Other notable features include a three car garage, marble-floored upstairs AND downstairs laundry rooms, three washer/dryer hookups, an oversized, walk-in pantry with space and hookup for an additional fridge, Thermador appliances, a separate full sized wine refrigerator, additional walk in storage rooms, and the most fabulous primary closet you've ever seen! Located just minutes from Tampa International Airport, Downtown Tampa, and our beautiful Florida beaches, every detail has been carefully curated for your dream home!
New construction
$3,250,000
4614 Tennyson, Tampa, FL 33629
6beds
5,919sqft
Single Family Residence
Built in 2025
10,400 Square Feet Lot
$-- Zestimate®
$549/sqft
$-- HOA
What's special
Covered lanaiDesigner finishesThree car garageOutdoor kitchenPrivate backyard retreatGlistening poolOpen-concept living
- 182 days |
- 670 |
- 41 |
Zillow last checked:
Listing updated:
Listed by:
Candace Evans 813-966-8094,
SMITH & ASSOCIATES REAL ESTATE 813-839-3800
Source: Stellar MLS,MLS#: TB8463669 Originating MLS: Suncoast Tampa
Originating MLS: Suncoast Tampa
Loading...
Facts & features
Interior
Bedrooms & bathrooms
- Bedrooms: 6
- Bathrooms: 6
- Full bathrooms: 5
- 1/2 bathrooms: 1
Rooms
- Room types: Bonus Room, Family Room, Dining Room, Living Room
Primary bedroom
- Features: Walk-In Closet(s)
- Level: Second
- Area: 660 Square Feet
- Dimensions: 30x22
Dining room
- Level: First
- Area: 210 Square Feet
- Dimensions: 15x14
Family room
- Level: First
- Area: 609 Square Feet
- Dimensions: 29x21
Kitchen
- Level: First
- Area: 315 Square Feet
- Dimensions: 21x15
Living room
- Level: First
- Area: 210 Square Feet
- Dimensions: 15x14
Heating
- Central
Cooling
- Central Air
Appliances
- Included: Bar Fridge, Cooktop, Dishwasher, Disposal, Exhaust Fan, Gas Water Heater, Refrigerator, Tankless Water Heater, Wine Refrigerator
- Laundry: Inside, Laundry Room
Features
- Coffered Ceiling(s), Crown Molding, High Ceilings, PrimaryBedroom Upstairs, Solid Surface Counters, Solid Wood Cabinets, Stone Counters, Thermostat, Walk-In Closet(s), Wet Bar
- Flooring: Marble, Porcelain Tile, Tile, Hardwood
- Doors: French Doors, Outdoor Grill, Outdoor Kitchen
- Has fireplace: Yes
- Fireplace features: Family Room
Interior area
- Total structure area: 7,397
- Total interior livable area: 5,919 sqft
Video & virtual tour
Property
Parking
- Total spaces: 3
- Parking features: Garage - Attached
- Attached garage spaces: 3
Features
- Levels: Two
- Stories: 2
- Patio & porch: Covered, Porch
- Exterior features: Irrigation System, Lighting, Outdoor Grill, Outdoor Kitchen, Private Yard
- Has private pool: Yes
- Pool features: Gunite, Heated, In Ground, Lighting, Salt Water
- Has spa: Yes
- Spa features: Heated, In Ground
- Fencing: Vinyl
Lot
- Size: 10,400 Square Feet
- Residential vegetation: Mature Landscaping
Details
- Parcel number: A3229183T700000400004.0
- Zoning: RS-75
- Special conditions: None
Construction
Type & style
- Home type: SingleFamily
- Architectural style: Traditional
- Property subtype: Single Family Residence
Materials
- Block, Stucco
- Foundation: Stem Wall
- Roof: Shingle
Condition
- Completed
- New construction: Yes
- Year built: 2025
Utilities & green energy
- Sewer: Public Sewer
- Water: Public
- Utilities for property: BB/HS Internet Available, Cable Available, Electricity Connected, Natural Gas Connected, Water Connected
Community & HOA
Community
- Pet fee: $0 monthly
- Subdivision: SUNSET PARK
HOA
- Has HOA: No
Location
- Region: Tampa
Financial & listing details
- Price per square foot: $549/sqft
- Annual tax amount: $8,255
- Date on market: 1/12/2026
- Cumulative days on market: 523 days
- Ownership: Fee Simple
- Total actual rent: 0
- Electric utility on property: Yes
- Road surface type: Asphalt
Estimated market value
Not available
Estimated sales range
Not available
Not available
Price history
| Date | Event | Price |
|---|---|---|
| 2/20/2026 | Price change | $3,250,000-3.3%$549/sqft |
Source:  Stellar MLS #TB8463669 Report a problem Stellar MLS #TB8463669 Report a problem | ||
| 1/12/2026 | Listed for sale | $3,360,000$568/sqft |
Source: Stellar MLS #TB8463669 Report a problem | ||
Public tax history
Tax history is unavailable.
Monthly payment
Est. payment
Payment breakdown
Explore the cost of this home by adjusting the details. Changes won't be saved.Climate risks
Neighborhood: Sunset Park
Nearby schools
GreatSchools rating
- 10/10Mabry Elementary SchoolGrades: PK-5Distance: 0.8 mi
- 10/10Coleman Middle SchoolGrades: 6-8Distance: 0.6 mi
- 8/10Plant High SchoolGrades: 9-12Distance: 1.2 mi
Schools provided by the listing agent
- Elementary: Dale Mabry Elementary-HB
- Middle: Coleman-HB
- High: Plant-HB
Source: Stellar MLS. This data may not be complete. We recommend contacting the local school district to confirm school assignments for this home.
- $1,100,00010,400 Square Feet4614 W Tennyson Ave #4, Tampa, FL 33629Sold
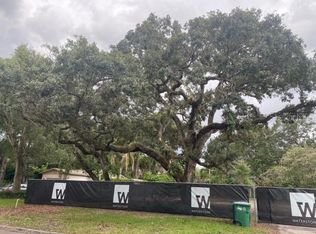
- $1,100,0004 bd5 ba5.9k sqft4614 W Tennyson Ave, Tampa, FL 33629Sold
- $1,035,0004 bd3 ba3.1k sqft4616 W Tennyson Ave, Tampa, FL 33629Sold
- $2,575,0004 bd5 ba4.3k sqft4612 W Tennyson Ave, Tampa, FL 33629Sold
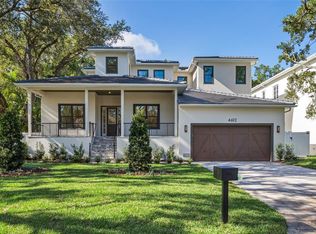
- $945,00010,400 Square Feet4612 W Tennyson Ave #3, Tampa, FL 33629Sold
- $1,495,0004 bd4 ba2.9k sqft4618 W Tennyson Ave, Tampa, FL 33629Pending
- $850,0004 bd4 ba3.5k sqft4610 W Tennyson Ave, Tampa, FL 33629Sold
- $2,842,3004 bd5 ba6.2k sqft4607 W Tennyson Ave, Tampa, FL 33629Off Market
A local agent can set up tours, give advice and negotiate with sellers.
Similar homes
- $3,195,0005 bd6 ba4.9k sqft2623 S Parkview St, Tampa, FL 33629For Sale
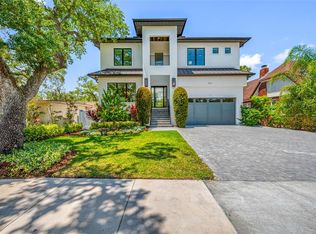
 MLS ID #TB8503431, Chris Remmert, CENTURY 21 EXECUTIVE TEAM. Stellar MLS
 - $3,499,0005 bd7 ba5.8k sqft3013 S West Shore Blvd, Tampa, FL 33629New Construction
 MLS ID #TB8503755, Gregory Margliano, COMPASS FLORIDA LLC. Stellar MLS
 - $3,500,0005 bd6 ba5.5k sqft2312 S Occident St, Tampa, FL 33629New Construction
 MLS ID #TB8489653, Ali St Cyr, GULF SHORES REALTY ERA POWERED LLC. Stellar MLS
 - $2,500,0005 bd6 ba4.7k sqft4706 W San Carlos St, Tampa, FL 33629New Construction
 MLS ID #TB8509490, Ziba Mohammadi, SHORE2BAY REALTY. Stellar MLS
 - $3,370,0005 bd6 ba5.1k sqft423 S Royal Poinciana Dr, Tampa, FL 33609New ConstructionMLS ID #TB8525290, Jennifer Zales, COLDWELL BANKER REALTY. Stellar MLS
- $2,899,0006 bd6 ba5k sqft4208 W Vasconia St, Tampa, FL 33629New ConstructionMLS ID #TB8391380, Domingo Quintero, III, KELLER WILLIAMS SOUTH TAMPA. Stellar MLS
- $4,195,0005 bd7 ba6.5k sqft4624 W San Jose St, Tampa, FL 33629New ConstructionMLS ID #TB8449072, Adam Kutchmire, CENTURY 21 LIST WITH BEGGINS. Stellar MLS
- $3,299,0006 bd5 ba5.6k sqft190 Bosphorous Ave, Tampa, FL 33606For SaleMLS ID #TB8511535, Skylr Brickner, SMITH & ASSOCIATES REAL ESTATE. Stellar MLS
- $3,500,0006 bd6 ba5.7k sqft420 S Royal Poinciana Dr, Tampa, FL 33609For SaleMLS ID #TB8514145, Vicki Strickler PA, PREMIER REALTY. Stellar MLS
- $2,295,0005 bd6 ba4.9k sqft4311 W Sevilla St, Tampa, FL 33629New ConstructionMLS ID #TB8523566, Ashley Russell, CENTURY 21 LIST WITH BEGGINS. Stellar MLS
- $3,199,0005 bd7 ba4.9k sqft3313 W Mullen Ave, Tampa, FL 33609For SaleMLS ID #TB8515025, Gregory Margliano, COMPASS FLORIDA LLC. Stellar MLS
- $2,995,0004 bd4 ba4.2k sqft2630 W Prospect Rd, Tampa, FL 33629For SaleMLS ID #TB8523834, Susan Butterfield, SMITH & ASSOCIATES REAL ESTATE. Stellar MLS
- $1,799,0003 bd5 ba3.2k sqft2708 N Dundee St, Tampa, FL 33629For SaleMLS ID #TB8512210, Tallia Keene, 360 REALTY OF TAMPA LLC. Stellar MLS
- $2,975,0004 bd5 ba5.9k sqft4803 W Woodmere Rd, Tampa, FL 33609For SaleMLS ID #TB8520503, B G Holmberg, PA, SMITH & ASSOCIATES REAL ESTATE. Stellar MLS
- $2,249,0005 bd6 ba4.3k sqft3901 W Granada St, Tampa, FL 33629For SaleMLS ID #TB8486219, Renate Feyerabend, COASTAL PROPERTIES GROUP INTERNATIONAL. Stellar MLS
- $1,695,0005 bd5 ba3.7k sqft4312 W Obispo St, Tampa, FL 33629For SaleMLS ID #TB8507336, Stefan Alvarez, SOUTH CEDAR REAL ESTATE, INC. Stellar MLS
- $3,199,0006 bd4 ba4.5k sqft2515 W Shell Point Rd, Tampa, FL 33611For SaleMLS ID #TB8516939, Brooke Brate, SMITH & ASSOCIATES REAL ESTATE. Stellar MLS
- $2,685,0006 bd6 ba4.6k sqft3605 W Kensington Ave, Tampa, FL 33629New ConstructionMLS ID #TB8508384, Brad Suddath, REALTY ADVISORS LLC. Stellar MLS
- $1,875,0005 bd4 ba4.1k sqft4115 W Barcelona St, Tampa, FL 33629For SaleMLS ID #TB8481417, Kerry Lather, COMPASS FLORIDA LLC. Stellar MLS
- $2,550,0005 bd6 ba4.8k sqft3602 S Belcher Dr, Tampa, FL 33629New ConstructionMLS ID #TB8445200, Lauren Serianni, SERIANNI REAL ESTATE INC. Stellar MLS
