BRIGHT, UPDATED & FULL OF APPEAL! This gorgeous third-floor condo has so much to offer! Ideally located across from Jubilee Park and within walking distance of downtown shopping, this bright and inviting home has been thoughtfully updated and is ready to enjoy. The open floor plan showcases a modern kitchen with ample working space, walk in pantry, a new stove and dishwasher, and a stylish new backsplash. The kitchen flows into the bright dining and living areas, where large windows and a cozy gas fireplace create a warm and welcoming space. Step outside onto the roomy balcony and enjoy some sunshine with your morning coffee. The spacious primary bedroom features a generous walk-in closet and a convenient 3-piece ensuite. A second bedroom, 4-piece bathroom, and stackable laundry closet provide plenty of room and functionality. Recent updates include fresh paint, vinyl flooring, updated fixtures, bathroom countertops and toilets. Central air conditioning keeps things comfortable on those hot summer days. The building offers the convenience of an elevator, a guest suite and a common area for visiting, games, or simply enjoying some time with neighbours. And for added convenience, you'll have a detached single garage to keep your vehicle protected from the elements. Great location, thoughtful updates, functional living space, and a garage...this condo checks all the boxes! Furnace 2023, Hot Water Tank 2025
For sale
C$290,000
4615 E 50th St #303, Camrose, AB T4V 4P5
2beds
1,005sqft
Apartment
Built in 1996
-- sqft lot
$-- Zestimate®
C$289/sqft
C$445/mo HOA
What's special
Bright and inviting homeThoughtfully updatedOpen floor planModern kitchenAmple working spaceWalk in pantryNew stove and dishwasher
- 3 days
- 9
- 0
Zillow last checked:
Listing updated:
Listed by:
Michelle Majeski, Associate,
Re/Max Real Estate (Edmonton) Ltd.,
Trevor Vinet, Associate,
Re/Max Real Estate (Edmonton) Ltd.
Source: courtesy of Pillar9 System,MLS®#: A2340045 Originating MLS®#: Central Alberta
Originating MLS®#: Central AlbertaFacts & features
Interior
Bedrooms & bathrooms
- Bedrooms: 2
- Bathrooms: 2
- Full bathrooms: 2
Other
- Level: Main
- Dimensions: 11`5" x 13`0"
Bedroom
- Level: Main
- Dimensions: 8`9" x 8`11"
Other
- Level: Main
Other
- Level: Main
Kitchen
- Level: Main
- Dimensions: 8`8" x 12`9"
Other
- Level: Main
- Dimensions: 22`0" x 13`0"
Walk in closet
- Level: Main
- Dimensions: 5`0" x 5`0"
Heating
- Forced Air
Cooling
- Central Air
Appliances
- Included: Dishwasher, Electric Stove, Garage Control(s), Microwave, Refrigerator, Washer/Dryer
- Laundry: In Unit
Features
- Ceiling Fan(s), Storage
- Windows: Vinyl Windows, Window Coverings
- Number of fireplaces: 1
- Fireplace features: Gas
- Common walls with other units/homes: 2+ Common Walls
Interior area
- Total interior livable area: 1,005 sqft
Property
Parking
- Total spaces: 1
- Parking features: Single Garage Detached, Titled
- Garage spaces: 1
Features
- Levels: Single Level Unit
- Stories: 4
- Entry location: Other
- Patio & porch: Balcony(s)
- Exterior features: Balcony
Lot
- Size: 1 Acres
Details
- Parcel number: 112502655
- Zoning: 38
Construction
Type & style
- Home type: Apartment
- Property subtype: Apartment
- Attached to another structure: Yes
Materials
- Mixed
Condition
- New construction: No
- Year built: 1996
Community & HOA
Community
- Features: Park, Playground, Sidewalks
- Subdivision: Augustana
HOA
- Has HOA: Yes
- Amenities included: Elevator(s), Garbage Chute, Guest Suite, Laundry, Park, Parking, Picnic Area
- Services included: Heat, Insurance, Maintenance Grounds, Reserve Fund Contributions, Sewer, Snow Removal, Trash, Water
- HOA fee: C$445 monthly
Location
- Region: Camrose
Financial & listing details
- Price per square foot: C$289/sqft
- Date on market: 8/30/2026
- Date available: 09/30/2026
- Inclusions: n/a
Price history
Price history is unavailable.
Public tax history
Tax history is unavailable.
Climate risks
Neighborhood: College
Nearby schools
GreatSchools rating
No schools nearby
We couldn't find any schools near this home.


Similar homes

- C$275,0002 bd2 ba1k sqft5014 E 56th St #2, Camrose, AB T4V 2C9For Sale
 MLS ID #A2336871, Cole Walker, Associate, Cir Realty. courtesy of Pillar9 System
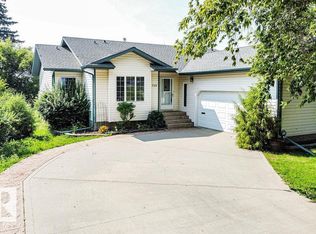
 - C$299,9003 bd3 ba1.2k sqft3413 W 50a Street Close, Camrose, AB T4V 1J8For Sale
 MLS ID #A2338928, Tracy Brandingen, Associate, Re/Max Real Estate (Edmonton) Ltd.. courtesy of Pillar9 System
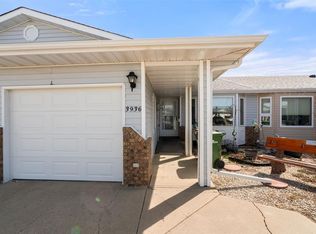
 - C$309,9003 bd2 ba985 sqft4605 E 45th St, Camrose, AB T4V 2V3For Sale
 MLS ID #A2338101, Jennifer Shields, Broker, Royal Lepage Rose Country Realty. courtesy of Pillar9 System
 - C$318,0002 bd2 ba1.1k sqft3936 SW 56a Street Close, Camrose, AB T4V 4L1For Sale
 MLS ID #A2311584, Matthew Mayer, Associate Broker, Central Agencies Realty Inc.. courtesy of Pillar9 System
