**LIVE IN ONE HOME, RENT THE OTHER - One property. Two homes. NO HOA. Endless possibilities!** This rare Cape Cod property offers the flexibility today’s buyers are looking for - a charming main home plus a separate 2-bedroom guest house, perfect for rental income, extended family, and multigenerational living. All situated on nearly ½ Acre with plenty of space! A rare opportunity to own two homes on one property! Nestled on a spacious nearly half-acre lot, this beautifully maintained home offers timeless character, generous living space, and a fully equipped 2-bedroom accessory dwelling unit guest house, perfect for multigenerational living, extended family, guests, or potential rental income. The property features a 5-bedroom, 3.5-bath main home and a 2-bedroom, 1-bath guest house, offering a combined 7 bedrooms and 4.5 bathrooms. The main home boasts spacious living areas, luxury vinyl plank flooring, recessed lighting, abundant storage, and a versatile finished basement featuring a large recreation room that's perfect for entertaining, movie nights, or a home gym. Recent updates to the property include stainless steel appliances, new HVAC systems (2019), hot water heaters (2019), a new roof (2020), storm doors (2020), and exterior waterproofing w/warranty (2026), providing peace of mind for years to come. The separate guest house offers its own private entrance and is beautifully updated with 2 bedrooms, luxury vinyl plank flooring, recessed lighting, stainless steel appliances, its own HVAC system and hot water heater (2019), plus a dedicated washer and dryer, creating a comfortable and independent living space. Outside, you'll find a long private driveway with ample parking, a spacious yard, and a convenient location just minutes from Metro, Washington, D.C., shopping, dining, and major commuter routes. Whether you're looking for room to grow, a home that accommodates extended family, or an opportunity for supplemental rental income, this one-of-a-kind property truly has it all. Don't miss your chance to make 4615 Howe Avenue your next home!
For sale
Price cut: $10K (8/13)
$600,000
4615 Howe Ave, Suitland, MD 20746
7beds
2,800sqft
Single Family Residence
Built in 1942
0.41 Acres Lot
$-- Zestimate®
$214/sqft
$-- HOA
What's special
Versatile finished basementAbundant storageBeautifully maintained homeCharming main homeRecessed lightingSpacious yardStainless steel appliances
- 15 days |
- 452 |
- 30 |
Zillow last checked:
Listing updated:
Listed by:
Shana Tinsley 410-570-5352,
EXP Realty, LLC 8888607369,
Co-Listing Agent: Arthur Gene Tinsley Jr. 410-562-3203,
EXP Realty, LLC
Source: Bright MLS,MLS#: MDPG2213698
Facts & features
Interior
Bedrooms & bathrooms
- Bedrooms: 7
- Bathrooms: 5
- Full bathrooms: 4
- 1/2 bathrooms: 1
- Main level bathrooms: 3
- Main level bedrooms: 3
Basement
- Description: Percent Finished: 100.0
- Area: 800
Heating
- Central, Electric
Cooling
- Central Air, Electric
Appliances
- Included: Microwave, Dishwasher, Disposal, Dryer, Exhaust Fan, Extra Refrigerator/Freezer, Water Heater, Washer, Cooktop, Stainless Steel Appliance(s), Refrigerator, Oven/Range - Gas, Ice Maker, Electric Water Heater
- Laundry: Washer In Unit, Dryer In Unit
Features
- 2nd Kitchen, Ceiling Fan(s), Walk-In Closet(s), Upgraded Countertops, Recessed Lighting, Kitchen Island, Eat-in Kitchen, Open Floorplan, Entry Level Bedroom, Dining Area, Formal/Separate Dining Room, Crown Molding
- Flooring: Carpet, Engineered Wood, Luxury Vinyl, Wood
- Basement: Other,Connecting Stairway,Finished,Interior Entry,Exterior Entry,Rear Entrance,Space For Rooms,Sump Pump,Walk-Out Access
- Number of fireplaces: 1
- Fireplace features: Electric
Interior area
- Total structure area: 2,800
- Total interior livable area: 2,800 sqft
- Finished area above ground: 2,000
- Finished area below ground: 800
Video & virtual tour
Property
Parking
- Total spaces: 8
- Parking features: Concrete, Driveway
- Uncovered spaces: 8
Accessibility
- Accessibility features: Accessible Entrance, 2+ Access Exits
Features
- Levels: Three
- Stories: 3
- Patio & porch: Porch
- Exterior features: Lighting, Rain Gutters, Flood Lights, Sidewalks
- Pool features: None
Lot
- Size: 0.41 Acres
Details
- Additional structures: Above Grade, Below Grade
- Parcel number: 17060652602
- Zoning: R55
- Special conditions: Standard
Construction
Type & style
- Home type: SingleFamily
- Architectural style: Cape Cod,Cottage,Tudor
- Property subtype: Single Family Residence
Materials
- Other, Brick
- Foundation: Brick/Mortar
- Roof: Shingle
Condition
- Excellent
- New construction: No
- Year built: 1942
Utilities & green energy
- Sewer: Public Sewer
- Water: Public
Community & HOA
Community
- Security: Carbon Monoxide Detector(s), Exterior Cameras, Fire Alarm, Smoke Detector(s)
- Subdivision: Bradbury
HOA
- Has HOA: No
Location
- Region: Suitland
Financial & listing details
- Price per square foot: $214/sqft
- Tax assessed value: $552,200
- Annual tax amount: $7,527
- Date on market: 8/6/2026
- Listing agreement: Exclusive Right To Sell
- Listing terms: Cash,Conventional,FHA,USDA Loan,VA Loan
- Ownership: Fee Simple
Estimated market value
Not available
Estimated sales range
Not available
$3,185/mo
Price history
| Date | Event | Price |
|---|---|---|
| 8/13/2026 | Price change | $600,000-1.6%$214/sqft |
Source:  Bright MLS #MDPG2213698 Report a problem Bright MLS #MDPG2213698 Report a problem | ||
| 8/6/2026 | Listed for sale | $610,000+56.4%$218/sqft |
Source: Bright MLS #MDPG2213698 Report a problem | ||
| 1/22/2020 | Sold | $390,000-2.5%$139/sqft |
Source: Public Record Report a problem | ||
| 8/30/2019 | Listing removed | $399,900$143/sqft |
Source: 1ST DOWN REAL ESTATE GROUP LLC #MDPG540732 Report a problem | ||
| 8/28/2019 | Price change | $399,900+0.2%$143/sqft |
Source: 1ST DOWN REAL ESTATE GROUP LLC #MDPG540732 Report a problem | ||
| 8/21/2019 | Listed for sale | $399,000+282.3%$143/sqft |
Source: 1ST DOWN REAL ESTATE GROUP LLC #MDPG540732 Report a problem | ||
| 2/27/2019 | Sold | $104,370-19.1%$37/sqft |
Source: Public Record Report a problem | ||
| 1/18/2019 | Pending sale | -- |
Source: Hudson & Marshall Report a problem | ||
| 12/29/2018 | Listed for sale | -- |
Source: Hudson & Marshall Report a problem | ||
| 3/2/2017 | Sold | $129,000+7.5%$46/sqft |
Source: Public Record Report a problem | ||
| 5/10/2004 | Sold | $120,000$43/sqft |
Source: Public Record Report a problem | ||
Public tax history
| Year | Property taxes | Tax assessment |
|---|---|---|
| 2025 | $6,677 +30.2% | $506,600 +9.9% |
| 2024 | $5,126 +11% | $461,000 +11% |
| 2023 | $4,619 | $415,400 |
| 2022 | $4,619 +17.5% | $415,400 +17.5% |
| 2021 | $3,933 +91.7% | $353,667 +91.7% |
| 2020 | $2,052 -25.2% | $184,500 |
| 2019 | $2,742 | $184,500 |
| 2018 | $2,742 -2.6% | $184,500 -2.6% |
| 2017 | $2,816 -7.1% | $189,500 +6.9% |
| 2016 | $3,030 | $177,333 +7.4% |
| 2015 | $3,030 | $165,167 +8% |
| 2014 | $3,030 | $153,000 |
| 2013 | -- | $153,000 |
| 2012 | -- | $153,000 -37.2% |
| 2011 | -- | $243,460 +6.1% |
| 2010 | -- | $229,530 +6.5% |
| 2009 | -- | $215,600 +6.9% |
| 2008 | -- | $201,670 +11.6% |
| 2007 | -- | $180,740 +13.1% |
| 2006 | -- | $159,810 +15.1% |
| 2005 | -- | $138,880 +4.6% |
| 2004 | -- | $132,816 |
| 2003 | -- | $132,816 +10% |
| 2002 | -- | $120,690 +0.7% |
| 2001 | -- | $119,832 |
Find assessor info on the county website
Monthly payment
Est. payment
Payment breakdown
Explore the cost of this home by adjusting the details. Changes won't be saved.Climate risks
Neighborhood: 20746
Nearby schools
GreatSchools rating
- 3/10Suitland Elementary SchoolGrades: PK-5Distance: 0.2 mi
- 2/10Drew Freeman Middle SchoolGrades: 6-8Distance: 0.5 mi
- 2/10Suitland High SchoolGrades: 9-12Distance: 0.6 mi
Schools provided by the listing agent
- Elementary: Suitland
- High: Suitland
- District: Prince George's County Public Schools
Source: Bright MLS. This data may not be complete. We recommend contacting the local school district to confirm school assignments for this home.
- $283,3003 bd1 ba840 sqft4623 Howe Ave, Suitland, MD 20746Off Market
- $522,300-- bd2 ba3k sqft4611 Howe Ave, Suitland, MD 20746Off Market
- $474,0004 bd2 ba2.1k sqft4606 Howe Ave, Suitland, MD 20746Sold
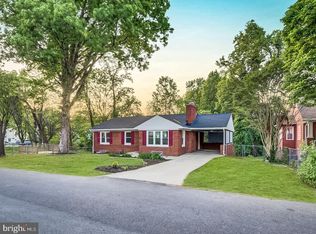
- $213,800-- bd1 ba616 sqft4609 Howe Ave, Suitland, MD 20746Off Market
- $310,900-- bd2 ba1.2k sqft4616 Howe Ave, Suitland, MD 20746Off Market
- $421,000-- bd3 ba1.5k sqft4625 Howe Ave, Suitland, MD 20746Off Market
- $284,400-- bd1 ba1.2k sqft4620 Howe Ave, Suitland, MD 20746Off Market
- $149,995-- bd-- ba-- sqft2430 Shadyside Ave, Suitland, MD 20746Sold
A local agent can set up tours, give advice and negotiate with sellers.
Similar homes
- $449,9996 bd3 ba2.1k sqft3809 Walnut Ln, Suitland, MD 20746For Sale
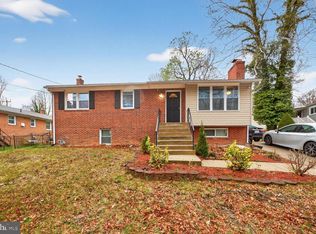
 MLS ID #MDPG2210620, Mr. Thomas Rozario, FAB Realty LLC. Bright MLS
 - $650,0004 bd2 ba2.1k sqft6630 S Kings Hwy, Alexandria, VA 22306For Sale
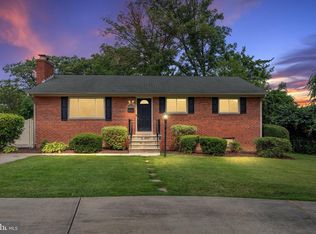 MLS ID #VAFX2333674, Heather North, North Real Estate LLC. Bright MLS
 - $625,0004 bd3 ba2.9k sqft2425 Skyland Pl SE, Washington, DC 20020For Sale
 MLS ID #DCDC2265876, Kelly Jackson, Samson Properties. Bright MLS
 - $592,0006 bd5 ba3.1k sqft2302 Muskogee St, Hyattsville, MD 20783For Sale
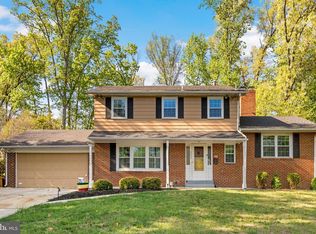 MLS ID #MDPG2205198, Hermela Balcha, DMV Realty, INC.. Bright MLS
 - $505,0004 bd4 ba2.4k sqft7100 Beltz Dr, District Heights, MD 20747For SaleMLS ID #MDPG2211310, Francine Parks, EXP Realty, LLC. Bright MLS
- $580,0004 bd3 ba3.4k sqft6903 Bock Rd, Fort Washington, MD 20744For SaleMLS ID #MDPG2179440, Yasmeen Durrani, Express Realty USA LLC. Bright MLS
- $614,9004 bd4 ba3k sqft7105 Friendship Rd, Clinton, MD 20735For SaleMLS ID #MDPG2191830, Sharlene Burgess, CENTURY 21 New Millennium. Bright MLS
- $675,0007 bd5 ba1.9k sqft7205 Livingston Rd, Oxon Hill, MD 20745For SaleMLS ID #MDPG2205136, Jason Miller, Samson Properties. Bright MLS
- $419,0004 bd2 ba2.3k sqft6402 Gateway Blvd, District Heights, MD 20747For SaleMLS ID #MDPG2203628, CARLTON STEPHENSON, Long & Foster Real Estate, Inc.. Bright MLS
- $500,0004 bd4 ba1.4k sqft6708 3rd St, Riverdale, MD 20737For SaleMLS ID #MDPG2214718, Sarah Reynolds, Keller Williams Realty. Bright MLS
- $585,0004 bd2 ba1.7k sqft7907 Martha Washington St, Alexandria, VA 22309For SaleMLS ID #VAFX2326870, Ron Lenz, Century 21 Redwood Realty. Bright MLS
- $685,0005 bd3 ba1.6k sqft4225 Meade St NE, Washington, DC 20019For SaleMLS ID #DCDC2271914, Ms. Karen D Smith, Compass. Bright MLS
- $449,9004 bd3 ba2.1k sqft2903 Kingsway Rd, Fort Washington, MD 20744For SaleMLS ID #MDPG2214612, India Hall, HomeSmart. Bright MLS
- $584,9994 bd2 ba1.4k sqft2326 Fairland Rd, Silver Spring, MD 20904For SaleMLS ID #MDMC2246672, Jeremiah Abu-Bakr, Own Real Estate. Bright MLS
- $560,0004 bd4 ba3.6k sqft3508 Jervis Ct, Clinton, MD 20735For SaleMLS ID #MDPG2212734, Aliya Johnson, Goldmine Realty. Bright MLS
- $555,0005 bd4 ba1.9k sqft1922 Tall Timber Ct, Fort Washington, MD 20744For SaleMLS ID #MDPG2212284, Asia Tyler, RLAH @properties. Bright MLS
- $575,0004 bd4 ba2.9k sqft8411 Red Wing Ln, Lanham, MD 20706For SaleMLS ID #MDPG2214408, Dilyara Daminova, Samson Properties. Bright MLS
- $569,9006 bd4 ba2.7k sqft2800 Federal Ln, Bowie, MD 20715For SaleMLS ID #MDPG2206808, Shaina Wright, EXIT Realty Enterprises. Bright MLS
- $475,0004 bd3 ba2.3k sqft6304 Westridge Ct, Temple Hills, MD 20748For SaleMLS ID #MDPG2198250, Garland Dabney, Redfin Corp. Bright MLS
- $590,0004 bd3 ba2.2k sqft12607 Ivystone Ln, Laurel, MD 20708For SaleMLS ID #MDPG2207830, Nick Bogardus, Compass. Bright MLS
