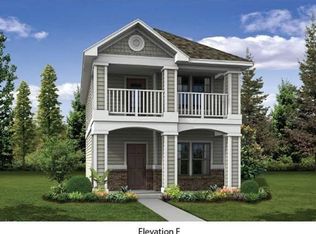
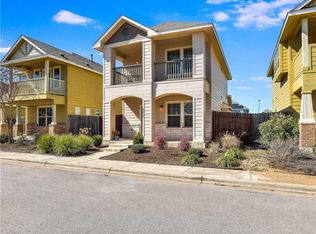
**MULTIPLES RECEIVED DEADLINE FRIDAY MARCH 21st***SHORT SALE***VA LOAN IS NOT ASSUMABLE DUE TO DELINQUENCY* Calling all investors! Here’s your chance to snag a fantastic deal in Chaparral Crossing Condos. This 2-story condo, featuring 2 bedrooms and 2.5 bathrooms, is brimming with potential and just minutes from Tesla, ABIA, and downtown Austin. On the main floor, you’ll find a spacious, open layout that effortlessly combines the living, kitchen, and dining areas. The living room is perfect for relaxing or entertaining, with plenty of room to arrange your furniture and create a cozy hangout spot. Large windows bring in loads of natural light, making the space feel bright and airy. The kitchen is designed for convenience and style. It offers plenty of cabinet and countertop space along with a gas range, built-in microwave and dishwasher, making meal prep and cooking a breeze. The adjacent dining area is perfectly positioned for easy serving and quick clean-ups, creating a seamless flow between cooking and dining. Head upstairs to discover both bedrooms and both full bathrooms. The primary bedroom is spacious and comfortable, with ample closet space and an ensuite bathroom with a single vanity and walk-in shower. The second bedroom, is spacious and bright, offering a welcoming space with easy access to the hallway bathroom. It's the ideal space for guests or a home office setup. Off the upstairs landing, there's a covered balcony that provides a cozy spot for enjoying the fresh air and unwinding after a long day. Living in Chaparral Crossing means you’ll enjoy a range of neighborhood amenities, including a park, playground, and basketball court. The incredibly low tax rate is a major plus, adding to the appeal of this investment opportunity. Don’t miss out on this investor special—schedule a viewing today and explore all the possibilities this great property has to offer!
Pending
$199,999
4616 Truth Way #456, Austin, TX 78725
2beds
1,310sqft
Condominium
Built in 2016
-- sqft lot
$-- Zestimate®
$153/sqft
$30/mo HOA
What's special
Covered balconyBuilt-in microwaveBright and airyDining areaLarge windowsEnsuite bathroomGas range
- 798 days
- 12
- 0
Zillow last checked:
Listing updated:
Listed by:
Jeffrey Brown 512-772-5797,
Compass RE Texas, LLC (512) 575-3644
Source: Unlock MLS,MLS#: 5415767
Facts & features
Interior
Bedrooms & bathrooms
- Bedrooms: 2
- Bathrooms: 3
- Full bathrooms: 2
- 1/2 bathrooms: 1
Primary bedroom
- Features: Ceiling Fan(s), Walk-In Closet(s)
- Level: Second
Primary bathroom
- Features: Walk-in Shower
- Level: Second
Kitchen
- Features: Breakfast Bar, Laminate Counters, Open to Family Room, Pantry, Recessed Lighting
- Level: Main
Heating
- Central
Cooling
- Central Air
Appliances
- Included: Dishwasher, Microwave, Free-Standing Gas Range
Features
- Breakfast Bar, Ceiling Fan(s), High Ceilings, Laminate Counters, Electric Dryer Hookup, Interior Steps, Open Floorplan, Pantry, Recessed Lighting, Walk-In Closet(s), Washer Hookup
- Flooring: Carpet, Tile
- Windows: Blinds
- Fireplace features: None
Interior area
- Total interior livable area: 1,310 sqft
Video & virtual tour
Property
Parking
- Parking features: Off Street
Accessibility
- Accessibility features: None
Features
- Levels: Two
- Stories: 2
- Patio & porch: None
- Exterior features: Balcony, Exterior Steps, Private Yard
- Pool features: None
- Spa features: None
- Fencing: Fenced, Wood
- View description: None
- Waterfront features: None
Lot
- Size: 6,194 Square Feet
- Features: Alley Access, Interior Lot
Details
- Additional structures: None
- Parcel number: 03075012940000
- Special conditions: Short Sale
Construction
Type & style
- Home type: Condo
- Property subtype: Condominium
Materials
- Foundation: Slab
- Roof: Composition
Condition
- Resale
- New construction: No
- Year built: 2016
Details
- Builder name: Pacesetter
Utilities & green energy
- Sewer: Public Sewer
- Water: Public
- Utilities for property: Electricity Available, Natural Gas Available, Sewer Available, Water Available
Community & HOA
Community
- Features: Curbs, Park, Playground, Sidewalks, Sport Court(s)/Facility
- Subdivision: Chaparral Crossing Condo Amd
HOA
- Has HOA: Yes
- Services included: Common Area Maintenance
- HOA fee: $360 annually
- HOA name: Chaparral Crossing
Location
- Region: Austin
Financial & listing details
- Price per square foot: $153/sqft
- Date on market: 7/31/2024
- Listing terms: Cash,Conventional,FHA,VA Loan
- Electric utility on property: Yes
Estimated market value
Not available
Estimated sales range
Not available
Not available
Price history
| Date | Event | Price |
|---|---|---|
| 3/25/2025 | Pending sale | $199,999$153/sqft |
Source:  Unlock MLS #5415767 Report a problem Unlock MLS #5415767 Report a problem | ||
| 3/14/2025 | Price change | $199,999-13%$153/sqft |
Source: Unlock MLS #5415767 Report a problem | ||
| 3/13/2025 | Listed for sale | $230,000$176/sqft |
Source: Unlock MLS #5415767 Report a problem | ||
| 12/23/2024 | Contingent | $230,000$176/sqft |
Source: Unlock MLS #5415767 Report a problem | ||
| 9/30/2024 | Listed for sale | $230,000$176/sqft |
Source: Unlock MLS #5415767 Report a problem | ||
| 8/16/2024 | Contingent | $230,000$176/sqft |
Source: Unlock MLS #5415767 Report a problem | ||
| 7/31/2024 | Listed for sale | $230,000$176/sqft |
Source: Unlock MLS #5415767 Report a problem | ||
Public tax history
Tax history is unavailable.
Monthly payment
Est. payment
Payment breakdown
Explore the cost of this home by adjusting the details. Changes won't be saved.Climate risks
Neighborhood: Hornsby Bend
Nearby schools
Schools provided by the listing agent
- Elementary: Hornsby-Dunlap
- Middle: Dailey
- High: Del Valle
- District: Del Valle ISD
Source: Unlock MLS. This data may not be complete. We recommend contacting the local school district to confirm school assignments for this home.
Similar homes
- $209,9003 bd2 ba1.3k sqft3309 Crownover St, Austin, TX 78725Active

 MLS ID #7713212, Philip Salem, University Realty. Unlock MLS
 - $219,0003 bd3 ba1.3k sqft4619 Inicio Ln, Austin, TX 78725Active
 MLS ID #7806896, Enrique Cordova, LPT Realty LLC - Ascend Group. Unlock MLS
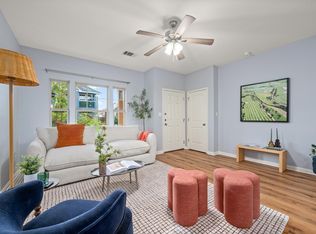
 - $239,0003 bd3 ba1.3k sqft4616 Esper Ln #338, Austin, TX 78725Active
 MLS ID #5017174, Abbie Pilgrim, Brodsky Properties. Unlock MLS
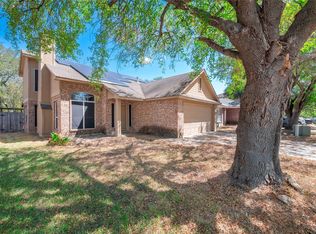
 - $219,0003 bd3 ba1.4k sqft14510 Rumfeldt St, Austin, TX 78725Active
 MLS ID #5581679, Vince Gonzalez, NovaTerra. Unlock MLS
 - $207,5003 bd2 ba1k sqft14507 Oliphant St, Austin, TX 78725ActiveMLS ID #6695376, Chris Taylor, Texas Ally Real Estate Group. Unlock MLS
- $279,0003 bd3 ba1.4k sqft4625 Credo Ln, Austin, TX 78725ActiveMLS ID #4752582, Dharmesh Jawarani, Central Metro Realty. Unlock MLS
- $250,0003 bd3 ba1.3k sqft4521 Graceful Ln #469, Austin, TX 78725ActiveMLS ID #4027357, Julie Hutchison, eXp Realty, LLC. Unlock MLS
- $248,9003 bd2 ba1.2k sqft15104 Verela Dr, Austin, TX 78725ActiveMLS ID #2316196, Edward Flores, Twelve Rivers Realty. Unlock MLS
- $239,9003 bd3 ba1.4k sqft4611 Castleman Dr, Austin, TX 78725ActiveMLS ID #1379762, Olga Aguirre-Vences, eXp Realty, LLC. Unlock MLS
- $255,0003 bd2 ba1.3k sqft4504 Halliday Ave, Austin, TX 78725ActiveMLS ID #9014102, Lila Hardegree, Real Broker, LLC. Unlock MLS
- $245,0003 bd3 ba1.3k sqft4523 Secure Ln, Austin, TX 78725ActiveMLS ID #2188191, Shivani Patel, Compass RE Texas, LLC. Unlock MLS
- $240,0003 bd2 ba1.7k sqft508 Red Tails Dr, Austin, TX 78725ActiveMLS ID #4740040, Chanell Sykes, ZERA Realty. Unlock MLS
- $235,0003 bd2 ba1.2k sqft3608 Denehoe Cv, Austin, TX 78725ActiveMLS ID #7167660, Stefani Zellmer, Compass RE Texas, LLC. Unlock MLS
- $265,0003 bd3 ba1.4k sqft4516 Kind Way #253, Austin, TX 78725ActiveMLS ID #7935311, Deya Cazares, eXp Realty, LLC. Unlock MLS
- $239,9904 bd2 ba1.5k sqft3101 Etheredge Dr, Austin, TX 78725ActiveMLS ID #2271860, David Trevino-Jaramillo, LPT Realty, LLC. Unlock MLS
- $236,0003 bd2 ba1.2k sqft3013 Caleb Dr, Austin, TX 78725ActiveMLS ID #5521831, Gregg Smith, Real Broker, LLC. Unlock MLS
- $259,0004 bd2 ba1.2k sqft4603 Halliday Ave, Austin, TX 78725Active
 MLS ID #612445, Donna R. Garel, A Complete Realty. Central Texas MLS
 - $250,0004 bd2 ba1.5k sqft14307 Kincheloe St, Austin, TX 78725ActiveMLS ID #9141887, Shannon Reeve, Compass RE Texas, LLC. Unlock MLS
- $235,0004 bd2 ba1.5k sqft9900 Regal Ct, Austin, TX 78725ActiveMLS ID #8916024, Melissa Hudson, eXp Realty, LLC. Unlock MLS
- $249,9903 bd2 ba1.5k sqft3304 Tilmon Ln, Austin, TX 78725ActiveMLS ID #6517436, Larry Simms, Larry Simms, Broker. Unlock MLS
