Welcome home to this stunning 4 bedroom, 2.5 bath ranch in the highly sought-after Kinnikinnick School District! Built in 2021, this beautifully designed home offers over 2,000 square feet of open concept living space with modern finishes throughout. The spacious kitchen is the heart of the home, featuring granite countertops, a center island, walk-in pantry, 42" soft-close cabinetry with dovetail construction, and stainless steel appliances. The private primary suite offers a relaxing retreat with a walk-in closet and spa-like ensuite bath complete with dual vanities, soaking tub, separate walk-in shower, and private water closet. Three additional bedrooms provide plenty of space for guests, or a home office. Additional highlights include first floor laundry, mudroom, oversized trim, solid two panel doors, a 3 car attached garage, central air, and a covered patio perfect for enjoying summer evenings. The lower level is ready for your finishing touches with an egress window and plumbing already roughed in for a future bathroom. Conveniently located just minutes from I-90, this move-in ready home combines modern comfort, thoughtful design, and an unbeatable location.
Pending
$399,999
4617 Edenberry Ln, Rockton, IL 61072
4beds
2,087sqft
:
Get pre-qualified$2,921/mo
Single Family Residence
Built in 2021
0.36 Acres Lot
$401,900 Zestimate®
$192/sqft
$-- HOA
What's special
Modern finishes throughoutFirst floor laundryThree additional bedroomsCenter islandPrivate primary suiteWalk-in pantrySpacious kitchen
- 30 days |
- 852 |
- 35 |
Likely to sell faster than
Zillow last checked:
Listing updated:
Listed by:
Anna Marie Marino 815-670-8751,
Gambino Realtors
Source: NorthWest Illinois Alliance of REALTORS®,MLS#: 202603799
Facts & features
Interior
Bedrooms & bathrooms
- Bedrooms: 4
- Bathrooms: 3
- Full bathrooms: 2
- 1/2 bathrooms: 1
- Main level bathrooms: 3
- Main level bedrooms: 4
Primary bedroom
- Level: Main
- Area: 210
- Dimensions: 15 x 14
Bedroom 2
- Level: Main
- Area: 143
- Dimensions: 13 x 11
Bedroom 3
- Level: Main
- Area: 132
- Dimensions: 12 x 11
Bedroom 4
- Level: Main
- Area: 99
- Dimensions: 11 x 9
Kitchen
- Level: Main
- Area: 165
- Dimensions: 15 x 11
Living room
- Level: Main
- Area: 240
- Dimensions: 16 x 15
Heating
- Forced Air, Natural Gas
Cooling
- Central Air
Appliances
- Included: Dishwasher, Dryer, Microwave, Refrigerator, Stove/Cooktop, Washer, Gas Water Heater
- Laundry: Main Level
Features
- Tray Ceiling(s), Granite Counters
- Basement: Full
- Number of fireplaces: 1
- Fireplace features: Gas
Interior area
- Total structure area: 2,087
- Total interior livable area: 2,087 sqft
- Finished area above ground: 2,087
- Finished area below ground: 0
Property
Parking
- Total spaces: 3
- Parking features: Asphalt, Attached
- Garage spaces: 3
Features
- Fencing: Fenced
Lot
- Size: 0.36 Acres
- Features: City/Town, Subdivided
Details
- Parcel number: 0420277001
Construction
Type & style
- Home type: SingleFamily
- Architectural style: Ranch
- Property subtype: Single Family Residence
Materials
- Brick/Stone, Siding, Vinyl
- Roof: Shingle
Condition
- Year built: 2021
Utilities & green energy
- Electric: Circuit Breakers
- Sewer: City/Community
- Water: City/Community
Community & HOA
Community
- Subdivision: IL
Location
- Region: Rockton
Financial & listing details
- Price per square foot: $192/sqft
- Tax assessed value: $362,892
- Annual tax amount: $10,642
- Price range: $400K - $400K
- Date on market: 6/25/2026
- Cumulative days on market: 31 days
- Ownership: Fee Simple
- Road surface type: Hard Surface Road
Estimated market value
$401,900
$382,000 - $422,000
$2,939/mo
Price history
| Date | Event | Price |
|---|---|---|
| 7/1/2026 | Pending sale | $399,999$192/sqft |
Source:  NorthWest Illinois Alliance of REALTORS® #202603799 Report a problem NorthWest Illinois Alliance of REALTORS® #202603799 Report a problem | ||
| 6/25/2026 | Listed for sale | $399,999+35.6%$192/sqft |
Source: NorthWest Illinois Alliance of REALTORS® #202603799 Report a problem | ||
| 7/13/2021 | Sold | $294,900$141/sqft |
Source: NorthWest Illinois Alliance of REALTORS® #202101257 Report a problem | ||
| 4/11/2021 | Pending sale | $294,900$141/sqft |
Source:  Keller Williams #202101257 Report a problem Keller Williams #202101257 Report a problem | ||
| 4/6/2021 | Listed for sale | $294,900$141/sqft |
Source: Keller Williams #202101257 Report a problem | ||
Public tax history
| Year | Property taxes | Tax assessment |
|---|---|---|
| 2024 | $10,249 +7.2% | $120,964 +11.4% |
| 2023 | $9,563 +4.8% | $108,556 +9.4% |
| 2022 | $9,129 | $99,238 +85.6% |
| 2021 | -- | $53,464 +304.1% |
| 2020 | $1,353 +2.4% | $13,230 +4.7% |
| 2019 | $1,321 +0.3% | $12,637 +4.1% |
| 2018 | $1,317 +2.1% | $12,143 +3.7% |
| 2017 | $1,290 | $11,712 +1.6% |
| 2016 | $1,290 +3.9% | $11,524 +2.9% |
| 2015 | $1,242 +107.8% | $11,195 +12338.9% |
| 2014 | $597 | $90 |
Find assessor info on the county website
Monthly payment
Est. payment
Payment breakdown
Explore the cost of this home by adjusting the details. Changes won't be saved.Climate risks
Neighborhood: 61072
Nearby schools
GreatSchools rating
- 7/10Kinnikinnick SchoolGrades: 4-5Distance: 2.3 mi
- 7/10Roscoe Middle SchoolGrades: 6-8Distance: 2.3 mi
- 5/10Hononegah High SchoolGrades: 9-12Distance: 1.9 mi
Schools provided by the listing agent
- Elementary: Ledgewood Elementary,Kinnikinnick
- Middle: Roscoe Middle
- High: Hononegah High
- District: Hononegah 207
Source: NorthWest Illinois Alliance of REALTORS®. This data may not be complete. We recommend contacting the local school district to confirm school assignments for this home.
- $324,8005 bd3 ba1.3k sqft4697 Edenberry Ln, Rockton, IL 61072Off Market

- $314,9003 bd2 ba1.5k sqft4678 Glen Echo Way, Rockton, IL 61072Off Market

- $395,800-- bd-- ba-- sqft4645 Edenberry Ln, Rockton, IL 61072Off Market
- $308,0003 bd2 ba1.3k sqft4696 Glen Echo Way, Rockton, IL 61072Off Market
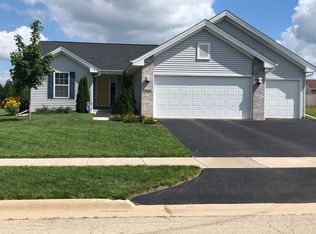
- $285,1003 bd2 ba1.3k sqft4711 Edenberry Ln, Rockton, IL 61072Off Market
- $410,7004 bd3 ba2.5k sqft4680 Edenberry Ln, Rockton, IL 61072Off Market
- $349,300-- bd-- ba-- sqft4648 Glen Echo Way, Rockton, IL 61072Off Market
- $274,5004 bd2 ba1k sqft4698 Edenberry Ln, Rockton, IL 61072Off Market
A local agent can set up tours, give advice and negotiate with sellers.
A local lender can help you make sure your offer is ready when you are.
Similar homes
- $375,0004 bd3 ba2.2k sqft158 Quantico Dr, Rockton, IL 61072For Sale
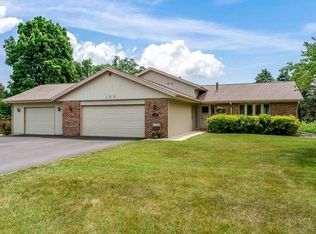 MLS ID #202603571, Michelle Fitzgerald. NorthWest Illinois Alliance of REALTORS®
 - $415,0004 bd3 ba2.4k sqft1142 University Pkwy, Rockton, IL 61072For Sale
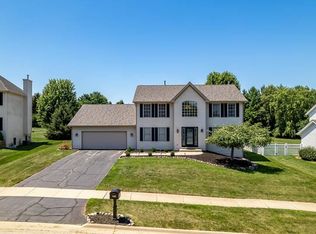 MLS ID #202604309, Kendra Monroe. NorthWest Illinois Alliance of REALTORS®
 - $399,0003 bd3 ba2.8k sqft9690 N 2nd St, Roscoe, IL 61073For Sale
 MLS ID #202603703, Breanne Kleindl. NorthWest Illinois Alliance of REALTORS®
 - $420,0003 bd2 ba2.3k sqft10444 Rock Ln, Roscoe, IL 61073For Sale
 MLS ID #202603199, Dana Vlasnik. NorthWest Illinois Alliance of REALTORS®
 - $339,9004 bd3 ba2.4k sqft652 Overture Way, Roscoe, IL 61073For SaleMLS ID #202604104, Julie Wilson. NorthWest Illinois Alliance of REALTORS®
- $325,0003 bd2 ba1.5k sqft11101 Edgemere Ter, Roscoe, IL 61073For SaleMLS ID #202604494, Dawn Levins. NorthWest Illinois Alliance of REALTORS®
- $409,9003 bd3 ba2.2k sqft1661 Indian Rd, Beloit, WI 53511For SaleMLS ID #2027327, Brandon Rusch. SCWMLS
- $376,9004 bd3 ba2k sqft831 Sagamore St, Roscoe, IL 61073For SaleMLS ID #202603549, Ryan Petry. NorthWest Illinois Alliance of REALTORS®
- $399,9003 bd3 ba1.8k sqft9508 Shore Dr, Machesney Park, IL 61115For SaleMLS ID #202604263, Carson Grigg. NorthWest Illinois Alliance of REALTORS®
- $399,9004 bd3 ba2.7k sqft423 Cross Plains Rd, Rockford, IL 61107For SaleMLS ID #202603957, Muhammad Atif. NorthWest Illinois Alliance of REALTORS®
- $350,0004 bd3 ba2.4k sqft2957 Vaughndale Dr, Machesney Park, IL 61115For SaleMLS ID #202603398, Kendra Monroe. NorthWest Illinois Alliance of REALTORS®
- $379,9004 bd3 ba2.6k sqft5316 Regents Park Rd, Rockford, IL 61107For SaleMLS ID #202604387, Jamaria Holloway. NorthWest Illinois Alliance of REALTORS®
- $479,9005 bd4 ba2.4k sqft12751 Vestas Pl, Belvidere, IL 61008NewMLS ID #12712569, Jesus Perez, Realty of America, LLC. MRED as distributed by MLS GRID
- $349,0003 bd2 ba1.5k sqft6382 Edgewood Rd, Machesney Park, IL 61115For SaleMLS ID #202604166, Mark Fiorello. NorthWest Illinois Alliance of REALTORS®
- $345,0003 bd2 ba2.6k sqft12617 Ventura Blvd, Machesney Park, IL 61115For SaleMLS ID #202604118, Deborah Laudicina. NorthWest Illinois Alliance of REALTORS®
- $459,9005 bd3 ba2.9k sqft1136 Prairie AVENUE, Beloit, WI 53511ActiveMLS ID #1970737, Rebecca Sims. WIREX MLS
- $449,9005 bd4 ba2.3k sqft808 Park Ave, Beloit, WI 53511For SaleMLS ID #2016120, Rosemary Dutter. SCWMLS
- $409,9003 bd3 ba2.7k sqft5138 E County Rd S, Beloit, WI 53511For SaleMLS ID #2021220, Patrick J Reese. SCWMLS
- $357,0004 bd3 ba2k sqft14435 W Campbell Rd, Durand, IL 61024For Sale By Owner
- $440,0003 bd2 ba1.8k sqft7152 Stearman Dr, Loves Park, IL 61111For SaleMLS ID #202603798, Amela Ahmetovic. NorthWest Illinois Alliance of REALTORS®
