Under contract-accepting backup offers. Virtually Staged. Short Sale. Motivated seller! Prime redevelopment opportunity in the heart of South Tampa—Property is a short sale and being sold As Is. City is indicating that this property was not properly permitted previously and should be a 2 bed 1 bath home. There is approx. 900 square feet of living space that was not permitted. This property features a welcoming covered front porch and an open-concept layout, the home is designed for both comfortable living and effortless entertaining. The updated kitchen is equipped with stainless steel appliances, Quartz countertops, and solid wood cabinetry, all flowing seamlessly into the main living and designated dining areas. Laminate flooring runs throughout the main living areas of the home, providing a clean and cohesive feel. A desirable split floor plan ensures privacy, with the spacious primary suite offering a walk-in closet and an ensuite bath complete with dual sinks and a walk-in shower. Additional bedrooms are generously sized, while a large laundry room adds everyday convenience. Step outside to a private backyard retreat featuring a pool that needs some attention and open entertaining space with the potential for relaxing or hosting gatherings year-round. Ideally located near Gandy Blvd, just minutes from the Westshore Marina District, great schools, waterfront dining at Hula Bay Marina, shopping, and easy access to the Crosstown Expressway. Enjoy proximity to Bayshore Blvd, Hyde Park, Tampa International Airport, International Plaza, Raymond James Stadium, and speciality dining. An incredible opportunity to own in one of Tampa’s most sought-after areas—bring your vision and make it your own.
Under contract
$335,000
4618 W PEARL AVENUE, TAMPA, FL 33611
2beds
1,948sqft
:
Get pre-qualified$2,276/mo
Single Family Residence
Built in 1969
8,600 Square Feet Lot
$322,100 Zestimate®
$172/sqft
$-- HOA
What's special
Large laundry roomQuartz countertopsPrivate backyard retreatOpen-concept layoutWelcoming covered front porchSpacious primary suiteDesirable split floor plan
- 143 days |
- 99 |
- 6 |
Zillow last checked:
Listing updated:
Listed by:
Jac Smith 727-228-1777,
KELLER WILLIAMS ST PETE REALTY 727-894-1600
Source: Stellar MLS,MLS#: TB8486063 Originating MLS: Suncoast Tampa
Originating MLS: Suncoast Tampa
Facts & features
Interior
Bedrooms & bathrooms
- Bedrooms: 2
- Bathrooms: 1
- Full bathrooms: 1
Primary bedroom
- Features: Walk-In Closet(s)
- Level: First
Bedroom 2
- Features: Built-in Closet
- Level: First
Bedroom 3
- Features: Built-in Closet
- Level: First
Bedroom 4
- Features: Built-in Closet
- Level: First
Dinette
- Level: First
Kitchen
- Level: First
Living room
- Level: First
Heating
- Central, Electric
Cooling
- Central Air
Appliances
- Included: Dishwasher, Electric Water Heater, Microwave, Range, Range Hood, Refrigerator
- Laundry: Inside, Laundry Room
Features
- Ceiling Fan(s), Eating Space In Kitchen, Kitchen/Family Room Combo, Open Floorplan, Solid Wood Cabinets, Split Bedroom, Stone Counters, Thermostat, Walk-In Closet(s)
- Flooring: Ceramic Tile, Laminate
- Doors: Sliding Doors
- Has fireplace: No
Interior area
- Total structure area: 2,401
- Total interior livable area: 1,948 sqft
Property
Features
- Levels: One
- Stories: 1
- Patio & porch: Covered, Front Porch
- Exterior features: Lighting, Other
- Has private pool: Yes
- Pool features: In Ground
- Fencing: Vinyl,Wood
- Has view: Yes
- View description: Pool
Lot
- Size: 8,600 Square Feet
- Features: Level
Details
- Parcel number: A0830183Y100000000004.0
- Zoning: RS-50
- Special conditions: Short Sale
Construction
Type & style
- Home type: SingleFamily
- Architectural style: Ranch
- Property subtype: Single Family Residence
Materials
- Block
- Foundation: Slab
- Roof: Shingle
Condition
- New construction: No
- Year built: 1969
Utilities & green energy
- Sewer: Public Sewer
- Water: Public
- Utilities for property: Electricity Available, Electricity Connected
Community & HOA
Community
- Pet fee: $0 monthly
- Subdivision: GANBRIDGE CITY 22
HOA
- Has HOA: No
Location
- Region: Tampa
Financial & listing details
- Price per square foot: $172/sqft
- Tax assessed value: $456,349
- Annual tax amount: $8,397
- Date on market: 3/18/2026
- Cumulative days on market: 86 days
- Listing terms: Cash,Conventional,FHA
- Ownership: Fee Simple
- Total actual rent: 0
- Electric utility on property: Yes
- Road surface type: Paved
Estimated market value
$322,100
$306,000 - $338,000
$1,947/mo
Price history
| Date | Event | Price |
|---|---|---|
| 7/8/2026 | Contingent | $335,000$172/sqft |
Source:  Stellar MLS #TB8486063 Report a problem Stellar MLS #TB8486063 Report a problem | ||
| 5/30/2026 | Pending sale | $335,000$172/sqft |
Source: Stellar MLS #TB8486063 Report a problem | ||
| 4/29/2026 | Price change | $335,000-2.9%$172/sqft |
Source: Stellar MLS #TB8486063 Report a problem | ||
| 4/22/2026 | Price change | $345,000-6.5%$177/sqft |
Source: Stellar MLS #TB8486063 Report a problem | ||
| 4/17/2026 | Price change | $369,000-7.5%$189/sqft |
Source: Stellar MLS #TB8486063 Report a problem | ||
| 4/10/2026 | Price change | $399,000-11.1%$205/sqft |
Source: Stellar MLS #TB8486063 Report a problem | ||
| 3/18/2026 | Listed for sale | $449,000-16.9%$230/sqft |
Source: Stellar MLS #TB8486063 Report a problem | ||
| 5/25/2023 | Sold | $540,000-1.4%$277/sqft |
Source: Public Record Report a problem | ||
| 5/1/2023 | Pending sale | $547,800$281/sqft |
Source: Stellar MLS #T3422396 Report a problem | ||
| 4/14/2023 | Price change | $547,800-0.2%$281/sqft |
Source: Stellar MLS #T3422396 Report a problem | ||
| 3/21/2023 | Price change | $548,800-0.2%$282/sqft |
Source: Stellar MLS #T3422396 Report a problem | ||
| 2/2/2023 | Price change | $549,8000%$282/sqft |
Source: Stellar MLS #T3422396 Report a problem | ||
| 1/11/2023 | Listed for sale | $549,900+0.2%$282/sqft |
Source: Stellar MLS #T3422396 Report a problem | ||
| 1/3/2023 | Listing removed | -- |
Source: Zillow Rentals Report a problem | ||
| 12/7/2022 | Listed for rent | $3,700$2/sqft |
Source: Zillow Rentals Report a problem | ||
| 11/30/2022 | Listing removed | -- |
Source: Stellar MLS #T3405866 Report a problem | ||
| 11/16/2022 | Price change | $549,000-6.2%$282/sqft |
Source: Stellar MLS #T3405866 Report a problem | ||
| 10/24/2022 | Price change | $585,000-2.3%$300/sqft |
Source: Stellar MLS #T3405866 Report a problem | ||
| 10/14/2022 | Listed for sale | $599,000+1.5%$307/sqft |
Source: Stellar MLS #T3405866 Report a problem | ||
| 10/7/2022 | Listing removed | -- |
Source: Stellar MLS #T3387014 Report a problem | ||
| 8/31/2022 | Price change | $589,900-0.7%$303/sqft |
Source: Stellar MLS #T3387014 Report a problem | ||
| 7/26/2022 | Price change | $594,000-0.8%$305/sqft |
Source: Stellar MLS #T3387014 Report a problem | ||
| 7/9/2022 | Listed for sale | $599,000+46.1%$307/sqft |
Source: Stellar MLS #T3387014 Report a problem | ||
| 5/10/2022 | Sold | $410,000+134.3%$210/sqft |
Source: Public Record Report a problem | ||
| 6/16/2017 | Sold | $175,000-7.8%$90/sqft |
Source: Public Record Report a problem | ||
| 5/3/2017 | Pending sale | $189,777$97/sqft |
Source: New Tampa #T2862050 Report a problem | ||
| 4/25/2017 | Listed for sale | $189,777$97/sqft |
Source: Keller Williams - New Tampa #T2862050 Report a problem | ||
Public tax history
| Year | Property taxes | Tax assessment |
|---|---|---|
| 2025 | $8,397 +3.1% | $456,349 -0.9% |
| 2024 | $8,141 -3% | $460,480 +9% |
| 2023 | $8,395 +51.6% | $422,451 +66% |
| 2022 | $5,539 +12.8% | $254,421 +10% |
| 2021 | $4,910 +2.7% | $231,292 +1.9% |
| 2020 | $4,779 +8.2% | $227,002 +9.2% |
| 2019 | $4,419 | $207,908 +1.8% |
| 2018 | $4,419 +0.6% | $204,185 +17.1% |
| 2017 | $4,391 +248.3% | $174,353 +110.4% |
| 2016 | $1,261 +19.5% | $82,874 +0.7% |
| 2015 | $1,055 +16.5% | $82,298 +0.8% |
| 2014 | $906 | $81,645 +1.5% |
| 2013 | $906 +2.5% | $80,438 +1.7% |
| 2012 | $883 -14.3% | $79,093 -7.8% |
| 2011 | $1,031 +4% | $85,821 +1.5% |
| 2010 | $991 +25.6% | $84,553 +11.3% |
| 2009 | $789 -0.4% | $75,987 +0.1% |
| 2008 | $792 -26.6% | $75,911 +3% |
| 2007 | $1,079 -4.9% | $73,700 +2.5% |
| 2006 | $1,134 +1.6% | $71,902 +3% |
| 2005 | $1,117 | $69,808 +3.8% |
| 2004 | -- | $67,231 +1.9% |
| 2003 | -- | $65,977 +2.4% |
| 2002 | -- | $64,431 +1.6% |
| 2001 | -- | $63,416 -1.2% |
| 2000 | $932 | $64,197 |
Find assessor info on the county website
Monthly payment
Est. payment
Payment breakdown
Explore the cost of this home by adjusting the details. Changes won't be saved.Climate risks
Neighborhood: Rattlesnake
Nearby schools
GreatSchools rating
- 6/10Anderson Elementary SchoolGrades: PK-5Distance: 1.3 mi
- 5/10Madison Middle SchoolGrades: 6-8Distance: 1.3 mi
- 6/10Robinson High SchoolGrades: 9-12Distance: 1 mi
Schools provided by the listing agent
- Elementary: Anderson-HB
- Middle: Madison-HB
- High: Robinson-HB
Source: Stellar MLS. This data may not be complete. We recommend contacting the local school district to confirm school assignments for this home.
- $404,6002 bd2 ba1.4k sqft4620 W Pearl Ave, Tampa, FL 33611Off Market
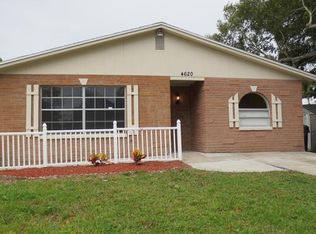
- $348,6003 bd1 ba1.4k sqft4616 W Pearl Ave, Tampa, FL 33611Off Market
- $318,6003 bd2 ba907 sqft4614 W Pearl Ave, Tampa, FL 33611Off Market
- $383,0002 bd2 ba1.7k sqft4622 W Pearl Ave, Tampa, FL 33611Off Market
- $429,0004 bd3 ba1.6k sqft4612 W Pearl Ave, Tampa, FL 33611Off Market
- $538,9003 bd2 ba1.7k sqft4624 W Pearl Ave, Tampa, FL 33611Off Market
- $360,1004 bd2 ba1.4k sqft4610 W Pearl Ave, Tampa, FL 33611Off Market
- $337,3003 bd1 ba1.1k sqft4617 W Pearl Ave, Tampa, FL 33611Off Market
A local agent can set up tours, give advice and negotiate with sellers.
Similar homes
- $460,0003 bd2 ba1.1k sqft3913 W WALLACE AVENUE, TAMPA, FL 33611For Sale

 MLS ID #TB8535525, Rick Hayley, BRAINARD REALTY. Stellar MLS
 - $369,9003 bd2 ba1.3k sqft6714 S FAUL STREET, TAMPA, FL 33616For Sale
 MLS ID #TB8519366, Megan Darragh, FLORIDA EXECUTIVE REALTY. Stellar MLS
 - $449,9904 bd2 ba1.2k sqft4409 W WYOMING AVENUE, TAMPA, FL 33616For Sale
 MLS ID #TB8531788, Erika Nunez, THE SOMERDAY GROUP PL. Stellar MLS
 - $459,0003 bd2 ba1.1k sqft4730 W BAY VISTA AVENUE, TAMPA, FL 33611For Sale
 MLS ID #TB8522722, Morgan Watts, KELLER WILLIAMS TAMPA CENTRAL. Stellar MLS
 - $324,9004 bd2 ba1.4k sqft4914 S 82ND STREET, TAMPA, FL 33619For SaleMLS ID #TB8503176, Lynne Powers, POWERS REAL ESTATE SOLUTIONS LLC. Stellar MLS
- $449,9993 bd3 ba1.4k sqft7301 S WEST SHORE BOULEVARD, TAMPA, FL 33616For SaleMLS ID #TB8466208, Stephen Dispensa, DISPENSA PROPERTIES LLC. Stellar MLS
- $425,0004 bd2 ba1.5k sqft7802 N MATANZAS AVENUE, TAMPA, FL 33614For SaleMLS ID #TB8535519, John LaRocca, FUTURE HOME REALTY INC. Stellar MLS
- $340,0003 bd2 ba1k sqft2604 E 18TH AVENUE, TAMPA, FL 33605For SaleMLS ID #TB8479594, Becky McConnell, SMITH & ASSOCIATES REAL ESTATE. Stellar MLS
- $339,0003 bd2 ba1.2k sqft1565 CONNECTICUT AVENUE NE, ST PETERSBURG, FL 33703For SaleMLS ID #TB8512010, Judy Horvath, COLDWELL BANKER REALTY. Stellar MLS
- $427,9004 bd3 ba1.3k sqft4432 W MCCOY STREET, TAMPA, FL 33616For SaleMLS ID #TB8471946, Vanessa McDonald, PINPOINT REALTY GROUP LLC. Stellar MLS
- $384,9005 bd3 ba1.4k sqft5802 12TH AVENUE S, TAMPA, FL 33619For SaleMLS ID #TB8531537, Ryan Hartney, HARTNEY REALTY & DEVELOPMENT. Stellar MLS
- $319,9003 bd2 ba1.1k sqft10408 VENTURA AVENUE, TAMPA, FL 33619For SaleMLS ID #TB8527950, Nes Zuluaga, KELLER WILLIAMS TAMPA CENTRAL. Stellar MLS
- $349,9004 bd2 ba1.6k sqft6490 CAPE HATTERAS WAY NE #2, ST PETERSBURG, FL 33702For SaleMLS ID #TB8485277, Zach Steinberger, COMPASS FLORIDA LLC. Stellar MLS
- $429,0003 bd2 ba1.4k sqft9001 ARNDALE CIRCLE, TAMPA, FL 33615For SaleMLS ID #TB8535671, Emily Colamarino, CIRCUITOUS REALTY. Stellar MLS
- $349,9002 bd2 ba1k sqft211 89TH AVENUE N, ST PETERSBURG, FL 33702For SaleMLS ID #TB8479234, Zach Steinberger, COMPASS FLORIDA LLC. Stellar MLS
- $350,0004 bd2 ba1.3k sqft4005 E HENRY AVENUE, TAMPA, FL 33610For SaleMLS ID #TB8502112, Aime Alfonso, VITA LUXURY REALTY LLC. Stellar MLS
- $449,0003 bd2 ba1.4k sqft2705 LAKEVILLE DRIVE, TAMPA, FL 33618For SaleMLS ID #TB8535469, Gail Beskid, BRG REAL ESTATE INC. Stellar MLS
- $385,0003 bd2 ba1.2k sqft8719 N TEMPLE AVENUE, TAMPA, FL 33617For SaleMLS ID #TB8528289, Jackie Foster, EXP REALTY LLC. Stellar MLS
- $344,0004 bd2 ba1.7k sqft8317 N MARKS STREET, TAMPA, FL 33604For SaleMLS ID #TB8517908, Matthew Cogan, LOMBARDO TEAM REAL ESTATE LLC. Stellar MLS
- $495,0003 bd2 ba1.4k sqft3710 W GRIFLOW STREET, TAMPA, FL 33629For SaleMLS ID #TB8516315, Leidy Gonzalez Reyes, MIRANDA LANDA REALTY GROUP LLC. Stellar MLS
