RARE EAST DALLAS OPPORTUNITY SINGLE HOME OR FAMILY DUPLEX– OVERLOOKING BUCKNER PARK DUPLEX
4 Beds, 2.5 Baths, 2,352 Sq. Ft., $296 per Sq. Ft.
Public Remarks:
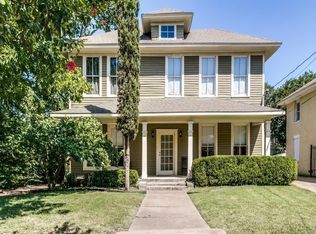
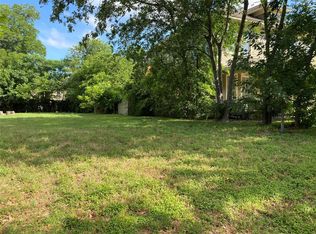
Unrivaled historic charm meets high-yield financial flexibility in the heart of Peaks Suburban Addition. Directly fronting expansive neighborhood park greenery, this fully renovated 1923 Craftsman duplex delivers an exceptional value proposition for owner-occupants, multi-generational buyers, and seasoned investors.
THE OWNER-OCCUPANT AND MULTI-GENERATIONAL GEM
House-hack your way to luxury East Dallas living. Live in one side while leasing the other to offset the majority of your monthly mortgage. Perfectly formatted for multi-generational living, aging parents, or a dedicated private work-from-home suite, both units offer modern open-concept layouts paired with historic architectural accents. Enjoy morning coffee on the elevated private deck, unwind with park views right outside your front door, and take advantage of seamless access to Baylor Medical Center, Deep Ellum, Uptown, and Lower Greenville.
THE TURNKEY STR AND REVENUE PRODUCER
Step into an established turnkey revenue stream from day one. Currently operating as two distinct, highly rated Airbnb properties (Farmhouse Dallas Vibe at 4619 and Upscale Chic Modern at 4617), these units maximize occupancy and guest experience.
4619 Worth St (Ground Level): Top-to-bottom renovations, fully stocked kitchen, dual-vanity bath, private laundry, and keyless entry.
4617 Worth St (Upper Level): Dual King-bedroom suites, chic modern finishes, and a spacious elevated deck overlooking park trees.
Location Advantage: Less than 10 minutes from Downtown museums and major medical networks, driving consistent booking demand.
Offered turnkey. Keep both operating as high-yielding short-term rentals, transition to long-term leases, or owner-occupy one unit.
For sale
$845,000
4619 Worth St #4617, Dallas, TX 75246
4beds
2,352sqft
Duplex, Multi Family
Built in 1923
-- sqft lot
$811,800 Zestimate®
$359/sqft
$-- HOA
What's special
Historic charmModern open-concept layoutsChic modern finishesElevated private deckDual king-bedroom suitesFully stocked kitchenKeyless entry
- 9 days
- 180
- 19
Likely to sell faster than
Zillow last checked:
Listing updated:
Listed by:
Geyden Sage 0555291 214-828-4300,
Coldwell Banker Realty 214-828-4300
Source: NTREIS,MLS#: 21368948
Facts & features
Interior
Bedrooms & bathrooms
- Bedrooms: 4
- Bathrooms: 2
- Full bathrooms: 2
Heating
- Central
Cooling
- Central Air
Appliances
- Included: Dishwasher, Refrigerator
Features
- Open Floorplan, Cable TV
- Flooring: Hardwood
- Has basement: No
- Has fireplace: No
Interior area
- Total structure area: 2,352
- Total interior livable area: 2,352 sqft
Video & virtual tour
Property
Parking
- Total spaces: 4
- Parking features: Aggregate
- Carport spaces: 4
Features
- Levels: Two
- Stories: 2
- Pool features: None
Lot
- Size: 6,751 Square Feet
Details
- Parcel number: 00000125251000000
Construction
Type & style
- Home type: MultiFamily
- Property subtype: Duplex, Multi Family
Materials
- Frame
- Foundation: Pillar/Post/Pier
- Roof: Composition
Condition
- Resale
- Year built: 1923
Utilities & green energy
- Sewer: Public Sewer
- Water: Public
- Utilities for property: Electricity Connected, Sewer Available, Water Available, Cable Available
Community & HOA
Community
- Subdivision: Peaks Sub
HOA
- Has HOA: No
Location
- Region: Dallas
Financial & listing details
- Price per square foot: $359/sqft
- Annual tax amount: $10,845
- Date on market: 8/31/2026
- Cumulative days on market: 9 days
- Listing terms: Cash,Conventional,1031 Exchange
Estimated market value
$811,800
$771,000 - $852,000
$2,255/mo
Price history
| Date | Event | Price |
|---|---|---|
| 8/31/2026 | Listed for sale | $845,000$359/sqft |
Source: NTREIS #21368948 Report a problem | ||
Public tax history
Tax history is unavailable.
Monthly payment
Est. payment
Payment breakdown
Explore the cost of this home by adjusting the details. Changes won't be saved.Climate risks
Neighborhood: 75246
Nearby schools
Schools provided by the listing agent
- Elementary: Lipscomb
- Middle: Long
- High: Woodrow Wilson
- District: Dallas ISD
Source: NTREIS. This data may not be complete. We recommend contacting the local school district to confirm school assignments for this home.
Similar homes
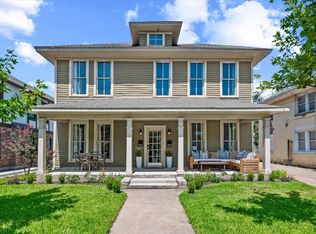
- $845,0004 bd2 ba2.3k sqft4619 Worth St, Dallas, TX 75246For Sale
 MLS ID #21368306, Geyden Sage. NTREIS
 - $949,0004 bd4 ba3.1k sqft4947 Reiger Ave, Dallas, TX 75214For Sale
 MLS ID #21301345, Valli Hale. NTREIS
 - $849,9904 bd3 ba2.5k sqft7240 Whispering Pines Dr, Dallas, TX 75248For Sale
 MLS ID #21370603, Marla Gober. NTREIS
 - $799,0003 bd2 ba2k sqft907 Monte Vista Dr, Dallas, TX 75223For Sale
 MLS ID #21348271, Kacy Rodgers. NTREIS
