Welcome home to this exceptional 3-bedroom estate offering incredible flexibility and resort-style living. A tiled foyer entry welcomes you into a light-filled layout featuring a spacious living room with large windows, gas-log fireplace, and classic crown molding, alongside a formal dining room perfect for hosting. At the heart of the home, the updated chef's kitchen boasts custom cabinetry, granite countertops, a tiled backsplash, center island breakfast bar, gas range, and stainless steel appliances. Adjacent, the cozy family room features soaring cathedral ceilings and oversized windows that bathe the room in morning sunlight. The exquisite primary suite serves as a true sanctuary, featuring a massive walk-in closet, direct deck access, and an en-suite bath with a garden tub, double-sink vanity, and custom tiled step-in shower. A second bedroom offers its own cathedral ceilings and full en-suite bath, while the third bedroom also showcases dramatic cathedral ceilings. Unmatched Outdoor Living & Guest Quarters: Step outside onto the expansive rear deck featuring a covered lounge area and a mobility elevator lift down to the stamped concrete pool deck. Enjoy summer all season long in the large heated in-ground pool equipped with an automatic cover. The property also features a fully self-contained apartment above the 3-car garage-complete with a separate entrance, large living room, eat-in kitchen, spacious bedroom, and full bath-ideal for multi-generational living, and quests. Additional Features: Oversized 3-car garage with tall doors, separate pool house with a second-story playhouse/dollhouse, dedicated storage shed, and a expansive driveway with elegant brick paver accents.
Pending
$450,000
462 E 300th Rd N, Anderson, IN 46017
3beds
3,185sqft
Residential, Single Family Residence
Built in 1950
1.3 Acres Lot
$-- Zestimate®
$141/sqft
$-- HOA
What's special
- 6 days
- 26
- 2
Zillow last checked:
Listing updated:
Listed by:
Justin Puckett justinpuckett@kw.com,
Keller Williams Indy Metro NE,
Taylor Puckett 765-730-9126,
Keller Williams Indy Metro NE
Source: MIBOR as distributed by MLS GRID,MLS#: 22131810
Facts & features
Interior
Bedrooms & bathrooms
- Bedrooms: 3
- Bathrooms: 3
- Full bathrooms: 2
- 1/2 bathrooms: 1
- Main level bathrooms: 2
- Main level bedrooms: 1
Primary bedroom
- Level: Main
- Area: 182 Square Feet
- Dimensions: 13x14
Bedroom 2
- Level: Upper
- Area: 182 Square Feet
- Dimensions: 13x14
Bedroom 3
- Level: Upper
- Area: 182 Square Feet
- Dimensions: 13x14
Dining room
- Level: Main
- Area: 90 Square Feet
- Dimensions: 10x9
Family room
- Level: Main
- Area: 110 Square Feet
- Dimensions: 10x11
Foyer
- Features: Tile-Ceramic
- Level: Main
- Area: 84 Square Feet
- Dimensions: 6x14
Kitchen
- Level: Main
- Area: 252 Square Feet
- Dimensions: 14x18
Living room
- Level: Main
- Area: 456 Square Feet
- Dimensions: 19x24
Heating
- Forced Air
Cooling
- Central Air
Appliances
- Included: Dishwasher, Microwave, Gas Oven, Range Hood, Refrigerator, Tankless Water Heater
- Laundry: Main Level
Features
- Attic Pull Down Stairs, Double Vanity, Breakfast Bar, Cathedral Ceiling(s), Kitchen Island, Entrance Foyer, In-Law Floorplan, Wired for Sound, Walk-In Closet(s)
- Flooring: In-Law Floorplan
- Basement: Unfinished
- Attic: Pull Down Stairs
- Number of fireplaces: 2
- Fireplace features: Basement, Gas Log, Wood Burning
Interior area
- Total structure area: 3,185
- Total interior livable area: 3,185 sqft
- Finished area below ground: 0
Property
Parking
- Total spaces: 3
- Parking features: Detached
- Garage spaces: 3
Features
- Levels: Two
- Stories: 2
- Patio & porch: Covered, Deck
- Pool features: Heated, In Ground, Pool Cover, Pool Sweep
Lot
- Size: 1.3 Acres
Details
- Additional structures: Gazebo
- Parcel number: 480730300046000029
- Horse amenities: None
Construction
Type & style
- Home type: SingleFamily
- Architectural style: Traditional
- Property subtype: Residential, Single Family Residence
Materials
- Wood Siding
- Foundation: Block
Condition
- New construction: No
- Year built: 1950
Utilities & green energy
- Water: Public
Community & HOA
Community
- Subdivision: No Subdivision
HOA
- Has HOA: No
Location
- Region: Anderson
Financial & listing details
- Price per square foot: $141/sqft
- Annual tax amount: $2,082
- Date on market: 10/20/2026
- Cumulative days on market: 10 days
Estimated market value
Not available
Estimated sales range
Not available
Not available
Price history
| Date | Event | Price |
|---|---|---|
| 10/20/2026 | Pending sale | $450,000$141/sqft |
Source:  MIBOR as distributed by MLS GRID #22131810 Report a problem | ||
Public tax history
Tax history is unavailable.
Monthly payment
Est. payment
Payment breakdown
Explore the cost of this home by adjusting the details. Changes won't be saved.Climate risks
Neighborhood: 46017
Nearby schools
Schools provided by the listing agent
- Middle: Highland Middle School
- High: Anderson High School
Source: MIBOR as distributed by MLS GRID. This data may not be complete. We recommend contacting the local school district to confirm school assignments for this home.
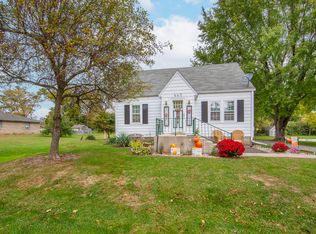
Similar homes
- $575,0005 bd4 ba2.8k sqft3533 Alexandria Pike, Anderson, IN 46012For Sale
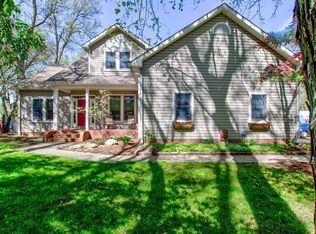 MLS ID #202642963, Grant Gorman, Green Forest Realty. IRMLS
- $319,9004 bd3 ba3.4k sqft2038 Norwood Dr, Anderson, IN 46012Active
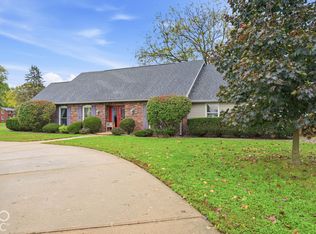 MLS ID #22131994, Curtis Cunningham, Wagner Auctioneering and Real. MIBOR as distributed by MLS GRID
- $249,9993 bd2 ba1.8k sqft616 Vermillion Ct, Anderson, IN 46012Active
 MLS ID #22106859, Shelby Scott, RE/MAX Advanced Realty. MIBOR as distributed by MLS GRID
- $365,0005 bd3 ba3.1k sqft2116 Heather Rd, Anderson, IN 46012Active
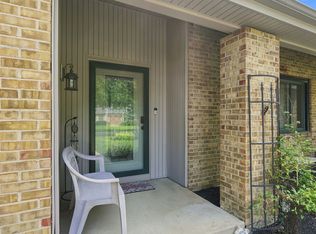 MLS ID #22121319, Michelle Sanford, Epique Inc. MIBOR as distributed by MLS GRID
