Grand North Hall Estate with Acreage, Guest House, and Barn. This extraordinary home was custom built by the owner, and every detail is a reflection of the care and thought that went into this family estate. Located on the second-highest point in Hall County, the views from every angle on this property are breathtaking. With 4 bedrooms and 4 1/2 bathrooms and over 7,000 sq. ft. of living space, the main house boasts soaring ceilings and a spectacular stone fireplace with a limestone mantle in the main living area, with large windows that allow ample sunlight and views of the beautiful rolling hills. The layout is an entertainer's dream, with the perfect blend of open spaces that provide an easy flow, as well as plenty of private areas to unwind and relax. The spacious main-level primary suite is a sanctuary, and includes an en suite bathroom and his and hers closets, as well as its own sitting room. Additional bedrooms upstairs include large closets and incredible bird's-eye views. The large front porch provides sunrise views, and the walkout patio and custom pool with hot tub are the ideal place to take in every sunset. Also on the property is a 2 bed, 2 bath guest house, ideal for use as a caretaker's quarters or a comfortable space for extended guests. Step outside to over 50 serene acres where the possibilities are endless. With a combination of wooded areas and open fields, as well as a 54'x96' barn equipped with power and water, this is a premium location for work or play. Take advantage of a rare opportunity to enjoy all this magnificent estate has to offer: luxury, comfort, and privacy.
Active
$4,590,000
4620 Highland Dr, Gainesville, GA 30506
4beds
--sqft
:
Get pre-qualified$27,821/mo
Single Family Residence
Built in 2001
51.94 Acres Lot
$-- Zestimate®
$--/sqft
$-- HOA
What's special
Soaring ceilingsWalkout patioEn suite bathroomHis and hers closets
- 246 days |
- 744 |
- 40 |
Zillow last checked:
Listing updated:
Listed by:
Beverly O Filson 678-897-9578,
Candler Real Estate Group,
J. Lee Hemmer 770-988-6383,
Candler Real Estate Group
Source: GAMLS,MLS#: 10647355
Facts & features
Interior
Bedrooms & bathrooms
- Bedrooms: 4
- Bathrooms: 5
- Full bathrooms: 4
- 1/2 bathrooms: 1
- Main level bathrooms: 1
- Main level bedrooms: 1
Rooms
- Room types: Foyer, Laundry, Other
Kitchen
- Features: Breakfast Area, Breakfast Bar, Breakfast Room, Kitchen Island, Pantry, Solid Surface Counters, Walk-in Pantry
Heating
- Central
Cooling
- Ceiling Fan(s)
Appliances
- Included: Dishwasher, Disposal, Double Oven, Microwave
- Laundry: Other
Features
- Beamed Ceilings, Double Vanity, Master On Main Level, Vaulted Ceiling(s), Walk-In Closet(s)
- Flooring: Carpet, Hardwood
- Windows: Double Pane Windows
- Basement: Full,Unfinished
- Number of fireplaces: 4
- Fireplace features: Family Room, Living Room
- Common walls with other units/homes: No Common Walls
Interior area
- Total structure area: 0
- Finished area above ground: 0
- Finished area below ground: 0
Video & virtual tour
Property
Parking
- Total spaces: 2
- Parking features: Attached, Garage
- Has attached garage: Yes
Features
- Levels: Three Or More
- Stories: 3
- Patio & porch: Patio
- Exterior features: Other
- Has private pool: Yes
- Pool features: In Ground
- Fencing: Fenced
- Has view: Yes
- View description: Mountain(s)
- Body of water: None
Lot
- Size: 51.94 Acres
- Features: Level, Private
Details
- Additional structures: Barn(s), Guest House
- Parcel number: 11012 000005
Construction
Type & style
- Home type: SingleFamily
- Architectural style: Brick 4 Side,Traditional
- Property subtype: Single Family Residence
Materials
- Brick
- Roof: Composition
Condition
- Resale
- New construction: No
- Year built: 2001
Utilities & green energy
- Sewer: Septic Tank
- Water: Public
- Utilities for property: Other
Community & HOA
Community
- Features: None
- Security: Gated Community
- Subdivision: NONE
HOA
- Has HOA: No
- Services included: None
Location
- Region: Gainesville
Financial & listing details
- Tax assessed value: $2,695,500
- Annual tax amount: $7,187
- Date on market: 11/20/2025
- Cumulative days on market: 245 days
- Listing agreement: Exclusive Right To Sell
Estimated market value
Not available
Estimated sales range
Not available
$3,058/mo
Price history
| Date | Event | Price |
|---|---|---|
| 11/20/2025 | Listed for sale | $4,590,000 |
Source:  FMLS GA #7684300 Report a problem FMLS GA #7684300 Report a problem | ||
Public tax history
| Year | Property taxes | Tax assessment |
|---|---|---|
| 2025 | $25,817 +258.5% | $1,078,200 +4.8% |
| 2024 | $7,200 -11.2% | $1,029,200 -5.5% |
| 2023 | $8,104 +39.1% | $1,088,920 +44.2% |
| 2022 | $5,825 -6.3% | $755,240 +6% |
| 2021 | $6,218 +40.5% | $712,520 +37.3% |
| 2020 | $4,424 -2.5% | $519,012 |
| 2019 | $4,538 +6.2% | $519,012 |
| 2018 | $4,272 -5.8% | $519,012 |
| 2017 | $4,536 +18.3% | $519,012 +18.7% |
| 2016 | $3,835 -68.6% | $437,372 |
| 2015 | $12,207 | $437,372 |
| 2014 | $12,207 | $437,372 |
| 2010 | -- | -- |
| 2007 | $14,046 +7.2% | -- |
| 2006 | $13,096 +3.6% | -- |
| 2005 | $12,640 +881.8% | -- |
| 2004 | $1,287 +39% | -- |
| 2003 | $926 +80.8% | -- |
| 2002 | $512 +3% | -- |
| 2001 | $497 +3.2% | -- |
| 2000 | $482 | $20,076 |
Find assessor info on the county website
Monthly payment
Est. payment
Payment breakdown
Explore the cost of this home by adjusting the details. Changes won't be saved.Climate risks
Neighborhood: 30506
Nearby schools
GreatSchools rating
- 7/10Mount Vernon Elementary SchoolGrades: PK-5Distance: 1.4 mi
- 6/10North Hall Middle SchoolGrades: 6-8Distance: 1.6 mi
- 8/10North Hall High SchoolGrades: 9-12Distance: 1.7 mi
Schools provided by the listing agent
- Elementary: Mount Vernon
- Middle: North Hall
- High: North Hall
Source: GAMLS. This data may not be complete. We recommend contacting the local school district to confirm school assignments for this home.
- $15,800-- bd-- ba-- sqft4614 Highland Dr, Gainesville, GA 30506Off Market
- $2,368,1004 bd8 ba9.8k sqft4626 Highland Dr, Gainesville, GA 30506Off Market

- $681,4004 bd3 ba4.2k sqft4629 Highland Dr, Gainesville, GA 30506Off Market
- $1,188,9004 bd4 ba1.2k sqft4670 Highland Dr, Gainesville, GA 30506Off Market
- $465,60030.09 Acres4554 Highland Dr, Gainesville, GA 30506Off Market
- $525,2003 bd2 ba3.3k sqft4645 Highland Dr, Gainesville, GA 30506Off Market
- $910,6003 bd2 ba1.9k sqft4687 Highland Dr, Gainesville, GA 30506Off Market
- $2,425,0005 bd6 ba11k sqft4692 Highland Dr, Gainesville, GA 30506Sold
A local agent can set up tours, give advice and negotiate with sellers.
Similar homes
- $4,650,0004 bd3 ba3.3k sqft5608 Azelia Dr, Gainesville, GA 30506For Sale
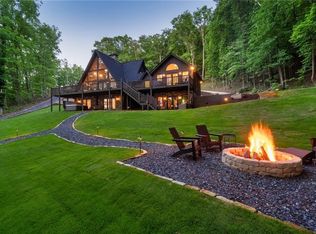
 MLS ID #7653494, Chad Mann, One Real Estate Agency. FMLS GA
 - $2,750,0005 bd6 ba6.9k sqft4601 N Browning Bridge Rd, Gainesville, GA 30506Active
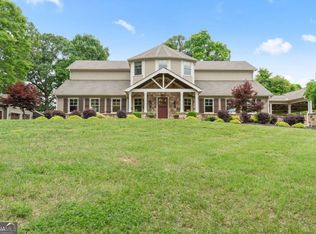
 MLS ID #10757594, Luxe Real Estate, Keller Williams Lanier Partners. GAMLS
 - $3,500,0004 bd6 ba7.8k sqft8970 Fields Way, Gainesville, GA 30506Active
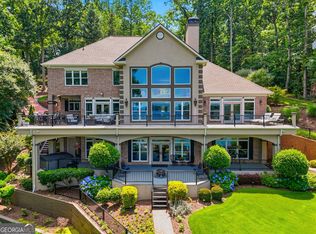 MLS ID #10721438, George Ryan Moore, Bolst, Inc.. GAMLS
 - $2,490,0005 bd5 ba4.2k sqft3421 Chestatee Rd, Gainesville, GA 30506Active
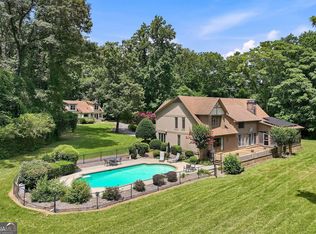 MLS ID #10801893, Colin Sawyer, Atlanta Fine Homes - Sotheby's Int'l. GAMLS
 - $4,737,1935 bd6 ba7k sqft6279A Grant Harbor Dr Lot 5, Gainesville, GA 30506ActiveMLS ID #10788159, Sheila K Davis, Sheila Davis Group. GAMLS
- $4,699,0007 bd7 ba9.5k sqft619 Hamp Mill Rd, Dahlonega, GA 30533ActiveMLS ID #10778858, Bonneau Ansley III, Ansley RE | Christie's Int'l RE. GAMLS
- $4,250,0004 bd5 ba5.2k sqft9330 Lisa Cir, Gainesville, GA 30506ActiveMLS ID #10811635, Beth Mitchell, Ansley RE|Christie's Int'l RE. GAMLS
- $2,400,0005 bd5 ba7.2k sqft5804 Ridgewater Cir, Gainesville, GA 30506ActiveMLS ID #10733545, Sammy Landry, Virtual Properties Realty.com. GAMLS
- $2,704,7075 bd5 ba4.4k sqft4638A Shirley Rd, Gainesville, GA 30506New ConstructionMLS ID #7769379, Sheila Davis, Sheila Davis Group. FMLS GA
- $3,375,0004 bd5 ba5.5k sqft650 NW East Lake Dr, Gainesville, GA 30506ActiveMLS ID #10660813, Brad Abernathy, Next Boulevard Real Estate. GAMLS
- $3,995,0004 bd6 ba7.4k sqft8510 Blue Heron Dr, Gainesville, GA 30506ActiveMLS ID #10808175, Holli Clem, Keller Williams Realty Atl. Partners. GAMLS
- $2,295,0006 bd7 ba9.7k sqft1969 River View Dr, Gainesville, GA 30501ActiveMLS ID #10735492, Sheila K Davis, Sheila Davis Group. GAMLS
- $2,375,0004 bd5 ba5k sqft5760 Kanady Rd, Murrayville, GA 30564ActiveMLS ID #10738785, Go with Joe and Co, Century 21 Results. GAMLS
- $3,500,0004 bd5 ba5.9k sqft563 Martin Rd, Talmo, GA 30575ActiveMLS ID #10796914, David Schultz, Virtual Properties Realty.com. GAMLS
- $2,850,0006 bd7 ba6.6k sqft6303 Ben Parks Rd, Murrayville, GA 30564For SaleMLS ID #7544052, SHELLIE WATSON, Keller Williams Realty Atlanta Partners. FMLS GA
- $2,299,9507 bd8 ba8.5k sqft6225 Random Winds Blf, Gainesville, GA 30506ActiveMLS ID #10667754, Pat Burke, Keller Williams Lanier Partners. GAMLS
- $2,795,0005 bd5 ba6.3k sqft2742 High Vista Point, Gainesville, GA 30501ActiveMLS ID #10762496, Sheila K Davis, Sheila Davis Group. GAMLS
- $2,549,0006 bd5 ba7.1k sqft1536 Blue Ridge Dr NE, Gainesville, GA 30501ActiveMLS ID #10776545, Jonathan Minerick, Homecoin.com. GAMLS
- $3,320,6814 bd6 ba5k sqft6267A Grant Harbor Dr #8, Gainesville, GA 30506New ConstructionMLS ID #7780889, Sheila Davis, Sheila Davis Group. FMLS GA
- $6,000,0007 bd7 ba6.3k sqft3263 Tanners Mill Rd, Gainesville, GA 30507ActiveMLS ID #10753235, Christopher McCall, Chris McCall Realty. GAMLS
