Welcome to this stunning 1.5 story, 4 bedroom, 3.5 bath home in Mar Bella Community. Located near the community pool, splash pad, park, and walking trails, this home boasts a two island kitchen with gas range, double ovens, and walk-in pantry. The primary suite features tray ceilings, while the back yard offers a covered patio in a beautifully landscaped setting.The Roof and Gutters replaced last year! All this & zoned in top rated CCISD Education Village. This property also includes a spacious game room, large foyer, and a 3-car garage. Enjoy easy access to shopping, dining, and commuting to Houston & Galveston. This gem won't last long!
Pending
$612,000
4623 La Escalona Dr, League City, TX 77573
4beds
3,779sqft
Single Family Residence
Built in 2009
-- sqft lot
$604,300 Zestimate®
$162/sqft
$88/mo HOA
What's special
Large foyerCovered patioTwo island kitchenSpacious game roomDouble ovensBeautifully landscaped settingGas range
- 46 days
- 74
- 0
Likely to sell faster than
Zillow last checked:
Listing updated:
Listed by:
Megan Sisson TREC #0774160 713-906-8533,
Real Broker, LLC
Source: HAR,MLS#: 69433990
Facts & features
Interior
Bedrooms & bathrooms
- Bedrooms: 4
- Bathrooms: 4
- Full bathrooms: 3
- 1/2 bathrooms: 1
Primary bedroom
- Level: First
- Area: 400
- Dimensions: 20x20
Bedroom
- Level: First
- Area: 132
- Dimensions: 11x12
Bedroom
- Level: First
- Area: 176
- Dimensions: 11x16
Bedroom
- Level: First
- Area: 130
- Dimensions: 10x13
Other
- Level: First
Other
- Level: Second
Other
- Level: First
Other
- Level: First
Den
- Level: First
- Area: 378
- Dimensions: 21x18
Dining room
- Level: First
- Area: 165
- Dimensions: 15x11
Game room
- Level: Second
- Area: 345
- Dimensions: 23x15
Kitchen
- Level: First
- Area: 324
- Dimensions: 18x18
Primary bath
- Level: First
Heating
- Electric
Cooling
- Ceiling Fan(s), Electric
Appliances
- Included: Disposal, Wine Refrigerator, Double Oven, Microwave, Gas Cooktop, Dishwasher
- Laundry: Electric Dryer Hookup, Gas Dryer Hookup, Washer Hookup
Features
- All Bedrooms Down, Walk-In Closet(s)
- Flooring: Carpet, Tile, Wood
- Number of fireplaces: 1
- Fireplace features: Gas Log
Interior area
- Total structure area: 3,779
- Total interior livable area: 3,779 sqft
Property
Parking
- Total spaces: 3
- Parking features: Attached
- Attached garage spaces: 3
Features
- Stories: 1
Lot
- Features: Subdivided, 0 Up To 1/4 Acre
Details
- Parcel number: 492710030002000
Construction
Type & style
- Home type: SingleFamily
- Architectural style: Traditional
- Property subtype: Single Family Residence
Materials
- Brick, Stone, Wood Siding
- Foundation: Slab
- Roof: Composition
Condition
- New construction: No
- Year built: 2009
Utilities & green energy
- Sewer: Public Sewer
- Water: Public
Community & HOA
Community
- Subdivision: Mar Bella
HOA
- Has HOA: Yes
- HOA fee: $1,060 annually
Location
- Region: League City
Financial & listing details
- Price per square foot: $162/sqft
- Tax assessed value: $643,660
- Annual tax amount: $2,262
- Date on market: 7/17/2026
- Exclusions: Washer, Dryer, Refrigerator & Refrigerator
Estimated market value
$604,300
$574,000 - $635,000
$3,715/mo
Price history
| Date | Event | Price |
|---|---|---|
| 8/10/2026 | Pending sale | $612,000$162/sqft |
Source:  HAR #69433990 Report a problem HAR #69433990 Report a problem | ||
| 7/20/2026 | Listed for sale | $612,000+31.9%$162/sqft |
Source: HAR #69433990 Report a problem | ||
| 10/2/2020 | Listing removed | $463,900$123/sqft |
Source: UTR TEXAS, REALTORS #15572571 Report a problem | ||
| 9/9/2020 | Pending sale | $463,900$123/sqft |
Source: UTR TEXAS, REALTORS #15572571 Report a problem | ||
| 9/6/2020 | Listed for sale | $463,900+7.9%$123/sqft |
Source: UTR TEXAS, REALTORS #15572571 Report a problem | ||
| 7/14/2015 | Listing removed | $430,000$114/sqft |
Source: O''Farrell Realty Company #72733696 Report a problem | ||
| 7/7/2015 | Pending sale | $430,000$114/sqft |
Source: O''Farrell Realty Company #72733696 Report a problem | ||
| 6/11/2015 | Listed for sale | $430,000$114/sqft |
Source: O''Farrell Realty Company #72733696 Report a problem | ||
Public tax history
| Year | Property taxes | Tax assessment |
|---|---|---|
| 2025 | $2,262 -9.3% | $624,612 +10% |
| 2024 | $2,495 | $567,829 +10% |
| 2023 | -- | $516,208 +10% |
| 2022 | $2,971 -11.3% | $469,280 -0.2% |
| 2021 | $3,348 +1.5% | $470,280 +13% |
| 2020 | $3,299 -8.1% | $416,220 +1.7% |
| 2019 | $3,589 -71.4% | $409,440 |
| 2018 | $12,562 | $409,440 |
| 2017 | $12,562 +3.2% | $409,440 +4.5% |
| 2016 | $12,177 +253.5% | $391,770 |
| 2015 | $3,444 +2.3% | $391,770 +14.2% |
| 2014 | $3,368 | $343,200 |
| 2013 | -- | $343,200 |
| 2012 | -- | $343,200 +0.3% |
| 2011 | -- | $342,260 +322.2% |
| 2010 | -- | $81,060 +94.2% |
| 2009 | -- | $41,740 |
Find assessor info on the county website
Monthly payment
Est. payment
Payment breakdown
Explore the cost of this home by adjusting the details. Changes won't be saved.Climate risks
Neighborhood: Mar Bella
Nearby schools
Schools provided by the listing agent
- Elementary: Sandra Mossman Elementary School
- Middle: Bayside Intermediate School
- High: Clear Falls High School
Source: HAR. This data may not be complete. We recommend contacting the local school district to confirm school assignments for this home.
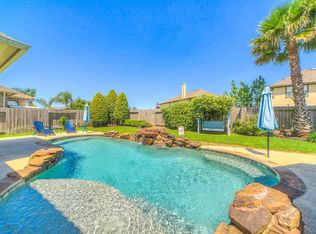
- $506,2004 bd3 ba2.9k sqft4625 La Escalona Dr, League City, TX 77573Off Market
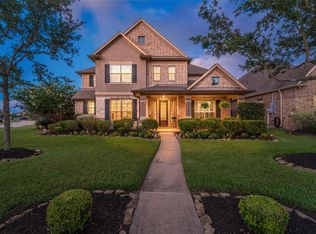
- $602,9004 bd4 ba3.6k sqft4621 La Escalona Dr, League City, TX 77573Off Market
- $651,6005 bd4 ba3.7k sqft2402 Mallorca Pass, League City, TX 77573Off Market

- $721,600-- bd4 ba5.1k sqft2407 Malaga Ln, League City, TX 77573Off Market
Similar homes
- $592,0004 bd4 ba3.2k sqft2122 Belcara Vw, League City, TX 77573For Sale
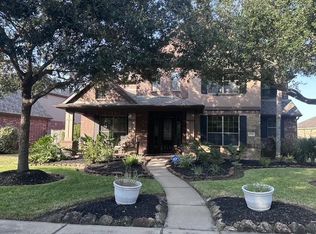 MLS ID #10488272, Hattie Johnson, Trendstar Realty. HAR
 - $599,0005 bd4 ba4.2k sqft2414 Trocadero Ln, League City, TX 77573For Sale
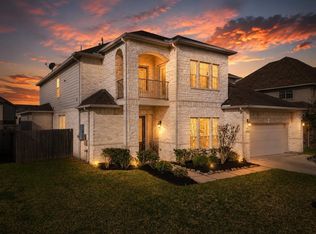 MLS ID #89971915, Linda Treadway, eXp Realty, LLC. HAR
 - $625,0003 bd3 ba2.7k sqft1394 San Remo Ln, League City, TX 77573For Sale
 MLS ID #13537153, Jack McLemore, ListingResults.com. HAR
 - $595,0005 bd4 ba4k sqft1312 Altavilla Ln, League City, TX 77573For Sale
 MLS ID #53791262, Dell Tamblyn, RE/MAX Space Center. HAR
