Just minutes from the charm of Downtown Central, 324 Gassaway Street offers the perfect combination of privacy, quality, and convenience. Nestled back from the road on just over 3 peaceful acres, this builder’s personal all-brick home is filled with thoughtful details and quality craftsmanship throughout. Step inside to an abundance of natural light streaming through oversized windows and a spacious family room featuring a gas log fireplace. The family room opens to an impressive covered back porch, creating the perfect place to relax and enjoy quiet evenings overlooking the private property. There is even space to add an outdoor fireplace if desired. The large kitchen features quartz countertops, stainless steel appliances, and a spacious pantry with room for a dedicated coffee bar. The formal dining room is currently being used as a home office, offering flexibility to fit your needs. The main level features a desirable split-bedroom floor plan. Two secondary bedrooms share a convenient bathroom, while the spacious primary suite includes dual vanities, a walk-in shower, and two walk-in closets. A half bath and generously sized laundry room complete the main level. Upstairs, you’ll find an additional sitting/flex room, large bedroom, and full bathroom, providing an ideal space for guests, a private suite, recreation room, or additional living area. The oversized garage also features a convenient yard door with direct access to the backyard. Enjoy the best of small-town living with Central’s farmers market, locally owned restaurants, and ice cream shop just minutes away, while maintaining convenient access to Clemson, Seneca, Anderson, and Greenville. R.C. Edwards Middle School is approximately four minutes away, with Daniel High School approximately six minutes away. With over three acres of privacy, flexible living spaces, beautiful finishes, and an unbeatable location, 324 Gassaway Street is ready to welcome you HOME. (An additional 15 acres could be available if needed.)
For sale
Price cut: $20K (10/1)
$895,000
324 Gassaway St, Central, SC 29630
4beds
3,068sqft
Single Family Residence
Built in 2025
3.02 Acres Lot
$882,000 Zestimate®
$292/sqft
$-- HOA
What's special
Gas log fireplaceLarge kitchenImpressive covered back porchDesirable split-bedroom floor planSpacious family roomStainless steel appliancesBeautiful finishes
- 34 days
- 654
- 39
Zillow last checked:
Listing updated:
Listed by:
CELIA MURPHY 864-505-5080,
Southern Realtor Associates
Source: WUMLS,MLS#: 20305528 Originating MLS: Western Upstate Association of Realtors
Originating MLS: Western Upstate Association of RealtorsFacts & features
Interior
Bedrooms & bathrooms
- Bedrooms: 4
- Bathrooms: 4
- Full bathrooms: 3
- 1/2 bathrooms: 1
- Main level bathrooms: 2
- Main level bedrooms: 3
Rooms
- Room types: Breakfast Room/Nook, Bonus Room, Dining Room, Laundry
Primary bedroom
- Level: Main
- Dimensions: 14x16
Bedroom 2
- Level: Main
- Dimensions: 12x13
Bedroom 3
- Level: Main
- Dimensions: 13x14
Bedroom 4
- Level: Upper
- Dimensions: 16x20
Bonus room
- Level: Upper
- Dimensions: 12x14
Breakfast room nook
- Level: Main
- Dimensions: 8x12
Dining room
- Level: Main
- Dimensions: 12x13
Great room
- Level: Main
- Dimensions: 17x18
Kitchen
- Level: Main
- Dimensions: 11x18
Other
- Level: Main
- Dimensions: 22x24
Heating
- Forced Air, Heat Pump
Cooling
- Central Air, Forced Air
Appliances
- Included: Built-In Oven, Dishwasher, Electric Oven, Electric Range, Disposal, Microwave, Refrigerator, Smooth Cooktop, Plumbed For Ice Maker
- Laundry: Washer Hookup, Electric Dryer Hookup
Features
- Tray Ceiling(s), Ceiling Fan(s), Dual Sinks, Fireplace, High Ceilings, Jack and Jill Bath, Bath in Primary Bedroom, Main Level Primary, Smooth Ceilings, Shower Only, Solid Surface Counters, Vaulted Ceiling(s), Walk-In Closet(s), Walk-In Shower, Breakfast Area, Separate/Formal Living Room
- Flooring: Carpet, Hardwood
- Windows: Insulated Windows, Tilt-In Windows
- Basement: None,Crawl Space
- Has fireplace: Yes
- Fireplace features: Gas, Gas Log, Option
Interior area
- Total structure area: 3,068
- Total interior livable area: 3,068 sqft
Property
Parking
- Total spaces: 2
- Parking features: Attached, Garage, Driveway, Garage Door Opener
- Attached garage spaces: 2
Accessibility
- Accessibility features: Low Threshold Shower
Features
- Levels: One and One Half
- Patio & porch: Front Porch, Porch
- Exterior features: Porch
Lot
- Size: 3.02 Acres
- Features: City Lot, Gentle Sloping, Hardwood Trees, Level, Not In Subdivision, Sloped, Trees
Details
- Parcel number: 406506375678
Construction
Type & style
- Home type: SingleFamily
- Architectural style: Traditional
- Property subtype: Single Family Residence
Materials
- Brick
- Foundation: Crawlspace
- Roof: Architectural,Shingle
Condition
- Year built: 2025
Utilities & green energy
- Sewer: Public Sewer
- Water: Public
- Utilities for property: Underground Utilities
Community & HOA
Community
- Security: Smoke Detector(s)
- Subdivision: No Subdivision
HOA
- Has HOA: No
Location
- Region: Central
Financial & listing details
- Price per square foot: $292/sqft
- Tax assessed value: $29,300
- Annual tax amount: $323
- Date on market: 8/31/2026
- Cumulative days on market: 34 days
- Listing agreement: Exclusive Right To Sell
Estimated market value
$882,000
$838,000 - $926,000
$3,041/mo
Price history
| Date | Event | Price |
|---|---|---|
| 10/1/2026 | Price change | $895,000-2.2%$292/sqft |
Source:  Greater Greenville AOR #1602441 Report a problem Greater Greenville AOR #1602441 Report a problem | ||
| 9/24/2026 | Price change | $915,000-1.1%$298/sqft |
Source: Greater Greenville AOR #1602441 Report a problem | ||
| 8/31/2026 | Listed for sale | $925,000$301/sqft |
Source: Greater Greenville AOR #1602441 Report a problem | ||
Public tax history
| Year | Property taxes | Tax assessment |
|---|---|---|
| 2025 | $294 +299.3% | $1,240 +72.2% |
| 2024 | $74 +8.4% | $720 |
| 2023 | $68 -2.4% | $720 |
| 2022 | $70 -1.5% | $720 |
| 2021 | $71 +8% | $720 |
| 2020 | $65 | $720 |
| 2019 | $65 +6.1% | $720 +12.5% |
| 2018 | $62 +3.2% | $640 |
| 2017 | $60 | $640 |
Find assessor info on the county website
Monthly payment
Est. payment
Payment breakdown
Explore the cost of this home by adjusting the details. Changes won't be saved.Climate risks
Neighborhood: 29630
Nearby schools
Schools provided by the listing agent
- Elementary: Central Elem
- Middle: R.C. Edwards Middle
- High: D.W. Daniel High
Source: WUMLS. This data may not be complete. We recommend contacting the local school district to confirm school assignments for this home.

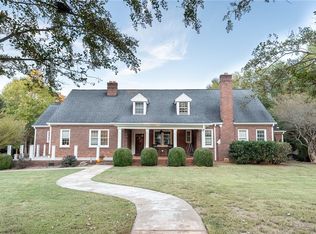
Similar homes
- $875,0005 bd4 ba3.4k sqft147 McCalister Rd, West Union, SC 29696New Construction
 MLS ID #20306682, Justin Ashjian, Howard Hanna Allen Tate - Lake Keowee North. WUMLS
 - $465,0003 bd2 ba2.1k sqft208 Puckett Mill Dr, Central, SC 29630For Sale
 MLS ID #20305936, Melissa Wiles-Sellers, Justin Winter & Assoc - Mid Lake. WUMLS
 - $550,0004 bd3 ba2.5k sqft113 Ridgestone Dr, Central, SC 29630For Sale
 MLS ID #20299813, Melanie Fink, Howard Hanna Allen Tate - Melanie Fink & Assoc. WUMLS
 - $949,0004 bd4 ba4.2k sqft305 Merriman Trl, Anderson, SC 29621For Sale
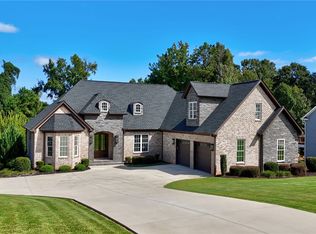 MLS ID #20306007, Christina Wickliffe, Jackson Stanley, REALTORS. WUMLS
