Tucked away on a peaceful cul-de-sac in the desirable Martins Run community, 4624 Quincy Adams Court offers the perfect combination of space, style, and convenience. This charming 3-bedroom, 2.5-bath Colonial welcomes you with a bright foyer and beautiful hardwood flooring that sets the tone for the warm and inviting interior. The main level is thoughtfully designed for both everyday living and entertaining. A formal living room and elegant dining room frame the entryway, while the spacious eat-in kitchen serves as the centerpiece of the home. Featuring an abundance of cabinetry, expansive counter space, and room for casual dining, this kitchen is ready for everything from busy mornings to holiday gatherings. The open flow into the family room creates an ideal space to relax, connect, and make lasting memories. Step outside onto the impressive composite deck, where you'll have plenty of room to host summer cookouts, enjoy morning coffee, or unwind at the end of the day. An oversized attached two-car garage and convenient half bath add functionality to the main floor. Upstairs, you'll find a spacious owner's suite designed for comfort, complete with two walk-in closets and a private bath. Two additional generously sized bedrooms and a full bathroom located just across the hall. The finished lower level expands your living space even further with a large recreation area and built-in bar, making it the perfect destination for entertaining. The laundry room is already plumbed for a future bathroom, offering endless possibilities, while the sizable storage area keeps everything neatly organized. Outside, the backyard offers something for everyone—from the paver patio and cozy gas fire pit to the storage shed and expansive fenced in green space ideal for play, pets, and outdoor enjoyment. Situated in the Amherst School District within one of the area's most sought-after neighborhoods, this home checks all the boxes. Schedule a showing today!
Pending
$360,000
4624 Quincy Adams Ct, Lorain, OH 44053
3beds
2,976sqft
:
Get pre-qualified$2,531/mo
Single Family Residence
Built in 2005
0.8 Acres Lot
$-- Zestimate®
$121/sqft
$31/mo HOA
What's special
Storage shedImpressive composite deckCozy gas fire pitPeaceful cul-de-sacBright foyerAbundance of cabinetryOversized attached two-car garage
- 37 days |
- 494 |
- 18 |
Zillow last checked:
Listing updated:
Listed by:
Breanne Collins 440-787-3079 breannecollins@howardhanna.com,
Howard Hanna
Source: MLS Now,MLS#: 5222168
Facts & features
Interior
Bedrooms & bathrooms
- Bedrooms: 3
- Bathrooms: 3
- Full bathrooms: 2
- 1/2 bathrooms: 1
- Main level bathrooms: 1
Bedroom
- Level: Second
- Dimensions: 14 x 16.5
Bedroom
- Level: Second
- Dimensions: 10 x 13.5
Bedroom
- Level: Second
- Dimensions: 11 x 12
Dining room
- Level: First
- Dimensions: 12 x 10
Eat in kitchen
- Level: First
- Dimensions: 14 x 17
Family room
- Level: First
- Dimensions: 19.5 x 14.5
Living room
- Level: First
- Dimensions: 8 x 10
Heating
- Other
Cooling
- Central Air
Appliances
- Included: Dishwasher, Microwave, Range, Refrigerator
Features
- Basement: Full
- Number of fireplaces: 1
Interior area
- Total structure area: 2,976
- Total interior livable area: 2,976 sqft
- Finished area above ground: 1,984
- Finished area below ground: 992
Video & virtual tour
Property
Parking
- Parking features: Garage
- Garage spaces: 2
Features
- Levels: Two
- Stories: 2
- Patio & porch: Patio
- Exterior features: Other
Lot
- Size: 0.8 Acres
- Dimensions: 267.8 x 130
Details
- Parcel number: 0202010000284
- Lease amount: $0
Construction
Type & style
- Home type: SingleFamily
- Architectural style: Traditional
- Property subtype: Single Family Residence
Materials
- Frame
- Roof: Asphalt,Shingle
Condition
- Year built: 2005
Utilities & green energy
- Sewer: Public Sewer
- Water: Public
Community & HOA
Community
- Subdivision: Crossing At Martins Run 2
HOA
- Has HOA: Yes
- Services included: Common Area Maintenance
- HOA fee: $375 annually
- HOA name: Martins Run Home Assoc
Location
- Region: Lorain
Financial & listing details
- Price per square foot: $121/sqft
- Tax assessed value: $298,550
- Annual tax amount: $4,412
- Date on market: 6/25/2026
- Cumulative days on market: 36 days
- Listing agreement: Exclusive Right To Sell
Estimated market value
Not available
Estimated sales range
Not available
Not available
Price history
| Date | Event | Price |
|---|---|---|
| 7/14/2026 | Pending sale | $360,000$121/sqft |
Source: MLS Now #5222168 Report a problem | ||
| 6/25/2026 | Listed for sale | $360,000+23.1%$121/sqft |
Source: MLS Now #5222168 Report a problem | ||
| 9/9/2021 | Sold | $292,500-11.3%$98/sqft |
Source:  MLS Now #4299382 Report a problem MLS Now #4299382 Report a problem | ||
| 8/2/2021 | Pending sale | $329,900$111/sqft |
Source: MLS Now #4299382 Report a problem | ||
| 7/17/2021 | Listed for sale | $329,900+61.7%$111/sqft |
Source: MLS Now #4299382 Report a problem | ||
| 9/26/2017 | Sold | $204,000+2%$69/sqft |
Source: MLS Now #3925944 Report a problem | ||
| 9/13/2017 | Pending sale | $200,000$67/sqft |
Source: Howard Hanna - Amherst #3925944 Report a problem | ||
| 8/16/2017 | Price change | $200,000-4.7%$67/sqft |
Source: Howard Hanna - Amherst #3925944 Report a problem | ||
| 7/26/2017 | Listed for sale | $209,900+6.3%$71/sqft |
Source: Howard Hanna - Amherst #3925944 Report a problem | ||
| 10/5/2006 | Sold | $197,500-1.9%$66/sqft |
Source: MLS Now #2320077 Report a problem | ||
| 9/22/2005 | Sold | $201,300$68/sqft |
Source: Public Record Report a problem | ||
Public tax history
| Year | Property taxes | Tax assessment |
|---|---|---|
| 2024 | $4,343 +22.8% | $104,490 +45.6% |
| 2023 | $3,536 +292.1% | $71,770 +276.4% |
| 2022 | $902 -0.3% | $19,070 |
| 2021 | $904 +1.8% | $19,070 +14.9% |
| 2020 | $888 +2% | $16,600 |
| 2019 | $871 -0.5% | $16,600 |
| 2018 | $875 -10.2% | $16,600 -5.1% |
| 2017 | $974 +0.7% | $17,500 |
| 2016 | $967 +3.5% | $17,500 |
| 2015 | $935 -0.3% | $17,500 |
| 2014 | $938 +7.2% | $17,500 |
| 2013 | $875 -5.1% | $17,500 |
| 2012 | $921 | $17,500 -67.4% |
| 2011 | -- | $53,700 |
| 2010 | -- | -- |
| 2009 | -- | -- |
| 2008 | $800 -69.2% | -- |
| 2007 | $2,600 -3.1% | -- |
| 2006 | $2,684 | -- |
| 2004 | -- | -- |
Find assessor info on the county website
Monthly payment
Est. payment
Payment breakdown
Explore the cost of this home by adjusting the details. Changes won't be saved.Climate risks
Neighborhood: 44053
Nearby schools
GreatSchools rating
- 8/10Walter G. Nord Middle SchoolGrades: 4-5Distance: 1.6 mi
- 8/10Amherst Junior High SchoolGrades: 6-8Distance: 2.4 mi
- 7/10Marion L Steele High SchoolGrades: 9-12Distance: 1.7 mi
Schools provided by the listing agent
- District: Amherst EVSD - 4701
Source: MLS Now. This data may not be complete. We recommend contacting the local school district to confirm school assignments for this home.
- $365,6003 bd2 ba1.9k sqft4632 Quincy Adams Ct, Lorain, OH 44053Off Market
- $393,4004 bd4 ba2.2k sqft4616 Quincy Adams Ct, Lorain, OH 44053Off Market
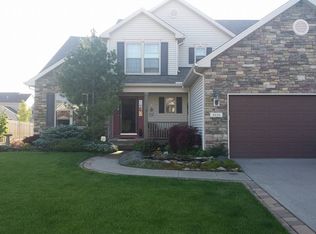
- $449,3004 bd2 ba2.6k sqft4649 Crossing Trl, Lorain, OH 44053Off Market
- $410,9004 bd2 ba2.6k sqft4608 Quincy Adams Ct, Lorain, OH 44053Off Market
- $369,2004 bd3 ba1.9k sqft4643 Crossing Trl, Lorain, OH 44053Off Market
- $391,4003 bd2 ba2.1k sqft4655 Crossing Trl, Lorain, OH 44053Off Market
- $365,6003 bd2 ba2.2k sqft4640 Quincy Adams Ct, Lorain, OH 44053Off Market
- $391,6004 bd3 ba2.7k sqft4637 Crossing Trl, Lorain, OH 44053Off Market
A local agent can set up tours, give advice and negotiate with sellers.
Similar homes
- $365,0004 bd4 ba3.1k sqft4513 Vineyard Dr, Lorain, OH 44053For Sale
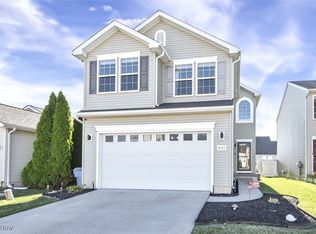 MLS ID #5168242, Steve Junker, RE/MAX Above & Beyond. MLS Now
 - $345,0003 bd3 ba1.6k sqft3523 Magnolia Dr, Lorain, OH 44053For Sale
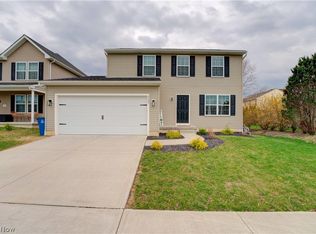 MLS ID #5199101, Bernadette Stitchick, Russell Real Estate Services. MLS Now
 - $340,0004 bd3 ba1.9k sqft4784 Olivia Way, Lorain, OH 44053For Sale
 MLS ID #5215135, Ryan A Corrao, CENTURY 21 DePiero & Associates, Inc.. MLS Now
 - $409,9003 bd3 ba3.7k sqft880 Shadow Creek Trl, Amherst, OH 44001For Sale
 MLS ID #5219437, Patrick R Fogarty, Coldwell Banker Schmidt Realty. MLS Now
 - $250,0003 bd2 ba1.6k sqft1908 Wallace Ln, Lorain, OH 44053For SaleMLS ID #5213958, Elizabeth M Zunt, Russell Real Estate Services. MLS Now
- $349,0004 bd4 ba1.9k sqft147 Springvale Dr, Amherst, OH 44001For SaleMLS ID #5229659, Eric Tepfenhart, JMG Ohio. MLS Now
- $349,9003 bd2 ba1.7k sqft127 Beaver Creek Trl, Amherst, OH 44001For SaleMLS ID #5216174, Gary Dodson, Howard Hanna. MLS Now
- $375,0004 bd4 ba3.2k sqft6160 Ethel Ave, Elyria, OH 44035For SaleMLS ID #5230731, Caprina M Gates, EXP Realty, LLC.. MLS Now
- $379,9004 bd2 ba2.1k sqft301 Crosse Rd, Amherst, OH 44001For SaleMLS ID #5216718, Mark Hust, HomeSmart Real Estate Momentum LLC. MLS Now
- $299,9004 bd4 ba2.6k sqft4300 Washington Ave, Lorain, OH 44052For SaleMLS ID #5223727, Danielle Hughes, Elite Class Realty LLC. MLS Now
- $425,0004 bd3 ba2.6k sqft13830 Baumhart Rd, Oberlin, OH 44074For Sale By Owner
- $374,0004 bd3 ba2.3k sqft5284 Case Rd, North Ridgeville, OH 44039For SaleMLS ID #5228490, Kim Crane, Howard Hanna. MLS Now
- $434,9003 bd4 ba2.4k sqft303 Arizona Ave, Lorain, OH 44052For SaleMLS ID #5225882, Joe Vaccaro, EXP Realty, LLC.. MLS Now
- $350,0003 bd2 ba2.6k sqft14015 W Lake Rd, Vermilion, OH 44089For SaleMLS ID #20260270, Steven G. Lehmann, Truth First Realty. Firelands MLS
- $--4 bd3 ba2.6k sqft310 Carol Ln, Elyria, OH 44035AuctionXome
- $269,9003 bd3 ba1.9k sqft114 S Leavitt Rd, Amherst, OH 44001For SaleMLS ID #20262711, Doug George, Howard Hanna - Amherst. Firelands MLS
- $409,9003 bd3 ba2.5k sqft34993 Timberview Dr, Avon, OH 44011For SaleMLS ID #5230323, Mary Kay Michel, Howard Hanna. MLS Now
- $349,9002 bd3 ba1.7k sqft323 Arizona Ave, Lorain, OH 44052For SaleMLS ID #20261030, Jacqueline Jakacki, RE/MAX Above & Beyond. Firelands MLS
- $325,0003 bd2 ba2k sqft35210 Downing Ave, North Ridgeville, OH 44039For SaleMLS ID #5231502, Rachelle Loraine, Howard Hanna. MLS Now
- $359,9002 bd2 ba1.6k sqft4250 Reserve Way, Avon, OH 44011For SaleMLS ID #5226286, Christina Carpadis, RE/MAX Above & Beyond. MLS Now
