Modern design meets one of Dallas' most connected neighborhoods at 4624 Weldon Street. This new construction residences offer approximately 2,603 square feet with three bedrooms, three full baths and a powder bath, an attached two-car garage, multiple outdoor living spaces and a thoughtful floor plan designed for both everyday living and entertaining.
The main level opens into a light-filled kitchen, dining and living space anchored by a large kitchen island and 60-inch fireplace, with expansive doors extending the living area to a covered rear patio and outdoor fireplace. Upstairs, the private primary suite features a generous oversized closet and spa-inspired bath, while two additional bedrooms offer spacious closets and their own baths. A second-floor balcony, open stair detailing and carefully selected contemporary finishes add to the home's architectural character.
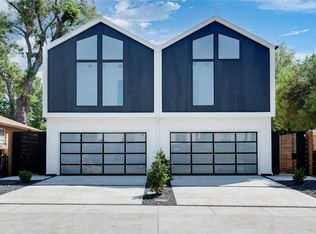
Outside, a striking combination of white and black stucco, siding, black steel accents and a glass garage door gives the home a sophisticated modern presence. The result is a residence that feels polished and design-forward without sacrificing warmth or livability.
Located in East Village, the home puts some of Dallas' most loved neighborhoods within easy reach. Spend mornings grabbing coffee along Greenville Avenue, evenings dining in Lower Greenville or Knox-Henderson, and weekends walking or biking the Katy Trail. Lower Greenville's restaurants and neighborhood businesses, Knox Street's elevated shopping and dining, and convenient access to Uptown, Downtown and US-75 make this an especially compelling location for buyers who want to experience Dallas beyond their front door.
New construction
$910,000
4624 Weldon St, Dallas, TX 75204
3beds
2,603sqft
Duplex, Single Family Residence
Built in 2026
5,998 Square Feet Lot
$894,300 Zestimate®
$350/sqft
$-- HOA
What's special
Sophisticated modern presenceSecond-floor balconyAttached two-car garageMultiple outdoor living spacesThree bedroomsCarefully selected contemporary finishesCovered rear patio
- 2 days
- 126
- 3
Zillow last checked:
Listing updated:
Listed by:
Brandon Travelstead 0600907 469-223-0711,
Compass RE Texas, LLC 214-814-8100
Source: NTREIS,MLS#: 21376564
Facts & features
Interior
Bedrooms & bathrooms
- Bedrooms: 3
- Bathrooms: 4
- Full bathrooms: 3
- 1/2 bathrooms: 1
Primary bedroom
- Level: Second
- Dimensions: 19 x 15
Bedroom
- Level: Second
- Dimensions: 15 x 12
Bedroom
- Level: Second
- Dimensions: 13 x 12
Primary bathroom
- Level: Second
- Dimensions: 20 x 14
Kitchen
- Level: First
- Dimensions: 18 x 27
Living room
- Level: First
- Dimensions: 18 x 17
Heating
- Central
Cooling
- Central Air, Ceiling Fan(s)
Appliances
- Included: Built-In Gas Range, Dishwasher, Disposal, Gas Oven, Microwave
- Laundry: Washer Hookup, Dryer Hookup, Laundry in Utility Room
Features
- Decorative/Designer Lighting Fixtures, Double Vanity, Eat-in Kitchen, Kitchen Island, Open Floorplan, Pantry, Vaulted Ceiling(s), Walk-In Closet(s)
- Flooring: Hardwood, Tile
- Has basement: No
- Number of fireplaces: 2
- Fireplace features: Electric, Gas
Interior area
- Total interior livable area: 2,603 sqft
Video & virtual tour
Property
Parking
- Total spaces: 2
- Parking features: Driveway, Garage, Garage Door Opener
- Attached garage spaces: 2
Features
- Levels: Two
- Stories: 2
- Patio & porch: Covered
- Pool features: None
Lot
- Size: 5,998 Square Feet
Details
- Parcel number: 00000193927000000
Construction
Type & style
- Home type: SingleFamily
- Architectural style: Contemporary/Modern,Detached
- Property subtype: Duplex, Single Family Residence
- Attached to another structure: Yes
Materials
- Stucco
- Foundation: Slab
- Roof: Composition
Condition
- Under Construction
- New construction: Yes
- Year built: 2026
Utilities & green energy
- Sewer: Public Sewer
- Water: Public
- Utilities for property: Sewer Available, Water Available
Community & HOA
Community
- Security: Security System Owned, Security System, Carbon Monoxide Detector(s), Smoke Detector(s)
- Subdivision: Belmont Park Rev
HOA
- Has HOA: No
Location
- Region: Dallas
Financial & listing details
- Price per square foot: $350/sqft
- Tax assessed value: $426,160
- Annual tax amount: $9,489
- Date on market: 9/12/2026
Estimated market value
$894,300
$850,000 - $939,000
$2,174/mo
Price history
| Date | Event | Price |
|---|---|---|
| 9/12/2026 | Listed for sale | $910,000$350/sqft |
Source: NTREIS #21376564 Report a problem | ||
Public tax history
| Year | Property taxes | Tax assessment |
|---|---|---|
| 2025 | $9,489 +4896% | $426,160 |
| 2024 | $190 -1.6% | $426,160 +11.7% |
| 2023 | $193 | $381,480 |
Find assessor info on the county website
Monthly payment
Est. payment
Payment breakdown
Explore the cost of this home by adjusting the details. Changes won't be saved.Climate risks
Neighborhood: 75204
Nearby schools
Schools provided by the listing agent
- Elementary: Chavez
- Middle: Spence
- High: North Dallas
- District: Dallas ISD
Source: NTREIS. This data may not be complete. We recommend contacting the local school district to confirm school assignments for this home.
Similar homes
- $995,0003 bd4 ba2.6k sqft4633 Manett St, Dallas, TX 75204For Sale
 MLS ID #21342920, Ann Brehm. NTREIS
 - $755,0002 bd3 ba2k sqft4714 Manett St, Dallas, TX 75204For Sale
 MLS ID #21375876, Ann Brehm. NTREIS
 - $1,075,0004 bd4 ba2.9k sqft2336 N Carroll Ave, Dallas, TX 75204For Sale
 MLS ID #21366983, Fahri Olgundeney. NTREIS
 - $1,135,0003 bd3 ba2.8k sqft5514 Winton St, Dallas, TX 75206For Sale
 MLS ID #21383181, Christi Weinstein. NTREIS
