Welcome home to this beautifully designed 5-bedroom, 3 full bath residence offering the perfect blend of space, style, and comfort! Step inside to an open-concept floorplan featuring a bright and airy living space that flows seamlessly into the kitchen—complete with gray shaker cabinets, ample counter space, and a walk-in pantry perfect for storage and organization. The primary suite is a true retreat, featuring a custom walk-in closet designed for maximum functionality. Upstairs, you’ll find a versatile loft area—ideal for a second living space, office, or playroom—along with a conveniently located laundry room. Enjoy outdoor living and an unbeatable lifestyle with neighborhood amenities that include resort style pool, clubhouse, fitness center, tennis courts and playground. This home truly has it all the space, upgrades, and community feature you’ll love!
Under contract-show
$535,000
4624 Woodgreen Ave, Kannapolis, NC 28081
5beds
3,163sqft
Single Family Residence
Built in 2021
0.17 Acres Lot
$522,600 Zestimate®
$169/sqft
$199/mo HOA
What's special
Versatile loft areaAmple counter spaceResort style poolConveniently located laundry roomWalk-in pantryPrimary suiteCustom walk-in closet
- 105 days |
- 60 |
- 3 |
Zillow last checked:
Listing updated:
Listed by:
Brandy Sellers brandy.sellersus@yahoo.com,
Exit Realty Elite Properties,
Suzi Wolford,
Exit Realty Elite Properties
Source: Canopy MLS as distributed by MLS GRID,MLS#: 4373539
Facts & features
Interior
Bedrooms & bathrooms
- Bedrooms: 5
- Bathrooms: 3
- Full bathrooms: 3
- Main level bedrooms: 1
Primary bedroom
- Features: En Suite Bathroom, Walk-In Closet(s)
- Level: Upper
Bedroom s
- Level: Main
Dining room
- Level: Main
Kitchen
- Features: Walk-In Pantry
- Level: Main
Laundry
- Level: Upper
Living room
- Level: Main
Loft
- Level: Upper
Heating
- Heat Pump
Cooling
- Heat Pump
Appliances
- Included: Dishwasher, Gas Range, Microwave, Refrigerator
- Laundry: Laundry Room, Upper Level
Features
- Flooring: Carpet, Vinyl
- Has basement: No
Interior area
- Total structure area: 3,163
- Total interior livable area: 3,163 sqft
- Finished area above ground: 3,163
- Finished area below ground: 0
Property
Parking
- Total spaces: 2
- Parking features: Attached Garage, Garage on Main Level
- Attached garage spaces: 2
Features
- Levels: Two
- Stories: 2
- Pool features: Community
Lot
- Size: 0.17 Acres
- Dimensions: 60 x 120
Details
- Parcel number: 56027916430000
- Zoning: PD-TND
- Special conditions: Subject to Lease,None
Construction
Type & style
- Home type: SingleFamily
- Property subtype: Single Family Residence
Materials
- Brick Partial, Fiber Cement, Stone Veneer
- Foundation: Slab
Condition
- New construction: No
- Year built: 2021
Utilities & green energy
- Sewer: Public Sewer
- Water: City
Community & HOA
Community
- Features: Clubhouse, Fitness Center, Game Court, Picnic Area, Playground, Sidewalks, Tennis Court(s), Walking Trails
- Subdivision: Kellswater Bridge
HOA
- Has HOA: Yes
- HOA fee: $199 monthly
- HOA name: Key
Location
- Region: Kannapolis
Financial & listing details
- Price per square foot: $169/sqft
- Tax assessed value: $526,320
- Annual tax amount: $5,976
- Date on market: 5/5/2026
- Cumulative days on market: 91 days
- Listing terms: Assumable,Cash,Conventional,FHA,VA Loan
- Road surface type: Concrete, Paved
Estimated market value
$522,600
$496,000 - $549,000
$2,887/mo
Price history
| Date | Event | Price |
|---|---|---|
| 6/11/2026 | Contingent | $535,000$169/sqft |
Source: EXIT Realty broker feed #4373539 Report a problem | ||
| 5/5/2026 | Listed for sale | $535,000+25.7%$169/sqft |
Source:  Canopy MLS as distributed by MLS GRID #4373539 Report a problem Canopy MLS as distributed by MLS GRID #4373539 Report a problem | ||
| 9/13/2024 | Listing removed | $3,000$1/sqft |
Source: Zillow Rentals Report a problem | ||
| 7/25/2024 | Price change | $3,000-6.3%$1/sqft |
Source: Zillow Rentals Report a problem | ||
| 6/18/2024 | Listed for rent | $3,200+8.5%$1/sqft |
Source: Zillow Rentals Report a problem | ||
| 1/10/2024 | Listing removed | -- |
Source: Zillow Rentals Report a problem | ||
| 1/2/2024 | Price change | $2,950-6.3%$1/sqft |
Source: Zillow Rentals Report a problem | ||
| 11/21/2023 | Price change | $3,150-3.1%$1/sqft |
Source: Zillow Rentals Report a problem | ||
| 11/9/2023 | Listed for rent | $3,250$1/sqft |
Source: Zillow Rentals Report a problem | ||
| 8/5/2021 | Sold | $425,570$135/sqft |
Source: Canopy MLS as distributed by MLS GRID #3742918 Report a problem | ||
| 5/21/2021 | Pending sale | $425,570$135/sqft |
Source: Canopy MLS as distributed by MLS GRID #3742918 Report a problem | ||
Public tax history
| Year | Property taxes | Tax assessment |
|---|---|---|
| 2025 | $5,976 | $526,320 |
| 2024 | $5,976 +22.6% | $526,320 +47.9% |
| 2023 | $4,875 | $355,810 |
| 2022 | $4,875 +513.5% | $355,810 +513.5% |
| 2021 | $795 | $58,000 |
Find assessor info on the county website
Monthly payment
Est. payment
Payment breakdown
Explore the cost of this home by adjusting the details. Changes won't be saved.Climate risks
Neighborhood: 28081
Nearby schools
GreatSchools rating
- 9/10Charles E. Boger ElementaryGrades: PK-5Distance: 1 mi
- 7/10Northwest Cabarrus MiddleGrades: 6-8Distance: 1.2 mi
- 6/10Northwest Cabarrus HighGrades: 9-12Distance: 1.3 mi
Schools provided by the listing agent
- Elementary: Charles E. Boger
- Middle: Northwest Cabarrus
- High: Northwest Cabarrus
Source: Canopy MLS as distributed by MLS GRID. This data may not be complete. We recommend contacting the local school district to confirm school assignments for this home.
- $500,1005 bd3 ba2.8k sqft4616 Woodgreen Ave, Kannapolis, NC 28081Off Market
- $524,4005 bd3 ba3.1k sqft4700 Woodgreen Ave, Kannapolis, NC 28081Off Market
- $501,800-- bd-- ba1 sqft4608 Woodgreen Ave, Kannapolis, NC 28081Off Market
- $498,1005 bd3 ba2.8k sqft4708 Woodgreen Ave, Kannapolis, NC 28081Off Market
- $452,5003 bd3 ba2.1k sqft3801 Crossbane St, Kannapolis, NC 28081Off Market
- $481,5004 bd1 ba2.5k sqft3802 Crossbane St, Kannapolis, NC 28081Off Market
- $468,0004 bd2 ba2.5k sqft4600 Woodgreen Ave, Kannapolis, NC 28081Off Market
- $539,3005 bd3 ba3.1k sqft4716 Woodgreen Ave, Kannapolis, NC 28081Off Market
A local agent can set up tours, give advice and negotiate with sellers.
Similar homes
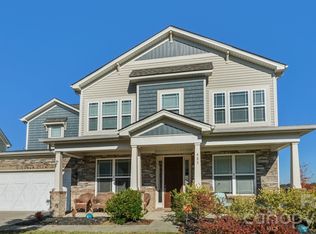
- $575,0005 bd5 ba3.5k sqft3464 County Down Ave, Kannapolis, NC 28081For Sale

 MLS ID #4395046, Brandy Sellers, Exit Realty Elite Properties. Canopy MLS as distributed by MLS GRID
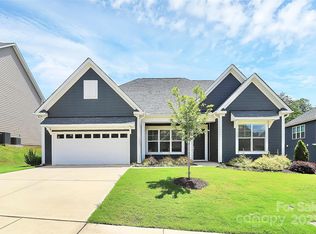
 - $591,7004 bd4 ba3.3k sqft483 Hunton Forest Dr NW, Concord, NC 28027For Sale
 MLS ID #4411183, Joy Hartis, Howard Hanna Allen Tate Concord. Canopy MLS as distributed by MLS GRID
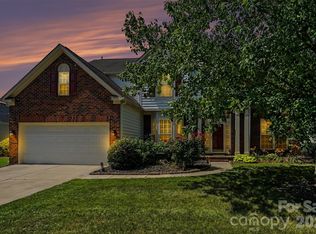
 - $570,0004 bd3 ba2.4k sqft163 Crenshaw Pl NW, Concord, NC 28027For Sale
 MLS ID #4259511, Kevin Bell, Keller Williams South Park. Canopy MLS as distributed by MLS GRID
 - $499,0005 bd3 ba2.8k sqft8021 Pelorus Ln, Charlotte, NC 28269For Sale
 MLS ID #4394825, Kendall Toney, Toney Realty Group. Canopy MLS as distributed by MLS GRID
 - $529,0005 bd4 ba2.7k sqft134 Tetcott St, Mooresville, NC 28115For SaleMLS ID #4391838, Lainey Clark, Keller Williams South Park. Canopy MLS as distributed by MLS GRID
- $560,0004 bd3 ba3.3k sqft172 Longleaf Dr, Mooresville, NC 28117For SaleMLS ID #4413694, Stephen Scott, Realty Dynamics Inc.. Canopy MLS as distributed by MLS GRID
- $659,0004 bd4 ba3.3k sqft10169 Castlebrooke Dr, Concord, NC 28027For SaleMLS ID #4409194, Melissa Zimmerman, Berkshire Hathaway HomeServices Carolinas Realty. Canopy MLS as distributed by MLS GRID
- $549,0004 bd3 ba2.6k sqft9912 Andres Duany Dr, Huntersville, NC 28078For SaleMLS ID #4368106, Carolyn Brown, Pros Realty Inc.. Canopy MLS as distributed by MLS GRID
- $540,0005 bd5 ba3.3k sqft206 Abersham Dr, Mooresville, NC 28115For SaleMLS ID #4400751, Stacy Vaughn, NorthGroup Real Estate LLC. Canopy MLS as distributed by MLS GRID
- $550,0005 bd4 ba3.8k sqft7235 Barefoot Forest Dr, Charlotte, NC 28269For SaleMLS ID #4396233, Aaron Lawler, ERA Live Moore. Canopy MLS as distributed by MLS GRID
- $524,9004 bd3 ba2.9k sqft133 Dubois Dr, Mooresville, NC 28115For SaleMLS ID #4385775, Leanne Fogle, NextHome Olive Branch Real Estate. Canopy MLS as distributed by MLS GRID
- $429,9004 bd3 ba2.5k sqft116 Brewer Ln, Mooresville, NC 28115For SaleMLS ID #4413014, Erin Schriber, Premier South. Canopy MLS as distributed by MLS GRID
- $620,0004 bd4 ba3.2k sqft9528 Horsebit Ln, Concord, NC 28027For SaleMLS ID #4347652, John Martin, Southern Homes of the Carolinas, Inc. Canopy MLS as distributed by MLS GRID
- $490,0004 bd3 ba2.8k sqft7211 Barefoot Forest Dr, Charlotte, NC 28269For SaleMLS ID #4405612, Jeanette Glinski, Howard Hanna Allen Tate Lake Norman. Canopy MLS as distributed by MLS GRID
- $440,0004 bd3 ba2.3k sqft1246 Nesters Store Pl SW, Concord, NC 28027For SaleMLS ID #4391875, Melissa Polce, Coldwell Banker Realty. Canopy MLS as distributed by MLS GRID
- $650,0004 bd3 ba3.2k sqft4009 Cherry Mill Ct, Huntersville, NC 28078For SaleMLS ID #4390998, Tiffany Blake, Stephen Cooley Real Estate. Canopy MLS as distributed by MLS GRID
- $550,0004 bd3 ba2.6k sqft11765 Glenwood Dr, Locust, NC 28097For SaleMLS ID #4373388, Jennifer Ledford, EXP Realty LLC Ballantyne. Canopy MLS as distributed by MLS GRID
- $565,0004 bd3 ba3.1k sqft5516 Verona Rd, Charlotte, NC 28213For SaleMLS ID #4360001, Lenore Pattillo, Coldwell Banker Realty. Canopy MLS as distributed by MLS GRID
- $527,1055 bd4 ba3.5k sqft6315 Ludell Ln, Charlotte, NC 28215New ConstructionCanopy MLS as distributed by MLS GRID
- $527,1055 bd4 ba3.5k sqft6305 Ludell Ln, Charlotte, NC 28215New ConstructionCanopy MLS as distributed by MLS GRID
