Move-in ready townhome in a quiet complex off Coursey Blvd near Stumberg Lane, offering quick access to I-10 and I-12. This two-story unit features fresh interior paint, a recently replaced AC compressor, and a new dishwasher. Downstairs offers a galley-style kitchen with a pantry, a large dining room, a half bath, a laundry room, and abundant storage. The living room features real wood floors and crown molding, complemented by ceramic tile in the kitchen, dining area, and baths. Upstairs, both bedrooms include walk-in closets and private en-suite full bathrooms, with a private balcony off the primary bedroom. Outside, enjoy a covered front porch, two reserved parking spaces right at your door, and easy access to guest parking, the clubhouse, pool, and lighted tennis courts. All appliances remain.
HOA fees cover roof maintenance, exterior insurance, water, sewer, trash, pest control, and common areas.
For sale
$129,900
4625 Parkoaks Dr APT 54, Baton Rouge, LA 70816
2beds
1,260sqft
Townhouse
Built in 1984
1,298 Square Feet Lot
$131,100 Zestimate®
$103/sqft
$250/mo HOA
What's special
Lighted tennis courtsCovered front porchFresh interior paintLaundry roomAll appliances remainAbundant storageGalley-style kitchen
- 4 hours
- 38
- 0
Zillow last checked:
Listing updated:
Listed by:
Kyle Petersen,
Keller Williams Realty-First Choice 225-744-0044,
Ronda Petersen,
Keller Williams Realty-First Choice
Source: ROAM MLS,MLS#: 000CCQ
Facts & features
Interior
Bedrooms & bathrooms
- Bedrooms: 2
- Bathrooms: 3
- Full bathrooms: 2
- 1/2 bathrooms: 1
Primary bedroom
- Level: Second
- Area: 152.95 Square Feet
- Dimensions: 13.3 x 11.5
Bedroom
- Level: Second
- Area: 150.8 Square Feet
- Dimensions: 13.0 x 11.6
Bathroom
- Level: First
- Area: 21.15 Square Feet
- Dimensions: 4.5 x 4.7
Dining area
- Level: First
- Area: 113.05 Square Feet
- Dimensions: 8.5 x 13.3
Kitchen
- Level: First
- Area: 96 Square Feet
- Dimensions: 12.0 x 8.0
Living room
- Level: First
- Area: 214.65 Square Feet
- Dimensions: 15.9 x 13.5
Heating
- Central, Electric
Cooling
- Central Air
Appliances
- Included: Dryer, Disposal, Dishwasher, Electric Oven, Electric Range, Microwave, Refrigerator, Trash Compactor, Washer, Electric Water Heater, Oven, Electric Stove Connection, Self Cleaning Oven, Plumbed For Ice Maker
- Laundry: Electric Dryer Hookup, Washer Hookup, Inside, Lower Level
Features
- Eat-in Kitchen, Guest Suite, Crown Molding, Built-in Features, En Suite
- Flooring: Carpet, Hardwood, Tile
- Has fireplace: No
Interior area
- Total interior livable area: 1,260 sqft
Property
Parking
- Total spaces: 2
- Parking features: Assigned, No Covered Parking, Parking Lot
Features
- Levels: Two
- Stories: 2
- Exterior features: Lighting
- Fencing: None
- Has view: Yes
- View description: Pool
Lot
- Size: 1,298 Square Feet
- Dimensions: 20 x 65
- Features: Level, Commons
Details
- Parcel number: 1350277
Construction
Type & style
- Home type: Townhouse
- Architectural style: Traditional
- Property subtype: Townhouse
- Attached to another structure: Yes
Materials
- Brick, Frame, HardiPlank Type
- Foundation: Slab
- Roof: Asbestos Shingle
Condition
- Year built: 1984
Utilities & green energy
- Electric: Circuit Breakers
- Sewer: Public Sewer
- Water: Public
- Utilities for property: Electricity Connected, Natural Gas Not Available, Water Available, Water Connected, Internet Available
Community & HOA
Community
- Features: Street Lights, Tennis Court(s), Clubhouse
- Security: Carbon Monoxide Detector(s), Smoke Detector(s)
- Subdivision: Townhomes of Parkoaks
HOA
- Has HOA: Yes
- Services included: Insurance, Maintenance Grounds, Maintenance Structure, Pest Control, Sewer, Trash, Water, Accounting, Common Area, Common Area Maintenance, Maintenance of Subdivision Entry, Management, Pool
- HOA fee: $250 monthly
Location
- Region: Baton Rouge
Financial & listing details
- Price per square foot: $103/sqft
- Tax assessed value: $119,700
- Annual tax amount: $683
- Date on market: 11/21/2026
- Listing terms: Cash,Conventional,FHA,USDA Loan,VA Loan
- Road surface type: Asphalt
Estimated market value
$131,100
$118,000 - $143,000
$1,337/mo
Price history
| Date | Event | Price |
|---|---|---|
| 11/21/2026 | Listed for sale | $129,900+6.6%$103/sqft |
Source:  ROAM MLS #000CCQ Report a problem | ||
| 4/18/2017 | Sold | -- |
Source: ROAM MLS #2017000634 Report a problem | ||
| 2/25/2017 | Price change | $121,900-1.7%$97/sqft |
Source: Keller Williams - Baton Rouge #2017000634 Report a problem | ||
| 1/16/2017 | Listed for sale | $124,000$98/sqft |
Source: Keller Williams - Baton Rouge #2017000634 Report a problem | ||
| 5/29/1998 | Sold | -- |
Source: Public Record Report a problem | ||
Public tax history
| Year | Property taxes | Tax assessment |
|---|---|---|
| 2025 | $683 +11.3% | $11,970 |
| 2024 | $613 -0.9% | $11,970 +0.6% |
| 2023 | $619 -0.2% | $11,900 |
| 2022 | $620 +2% | $11,900 |
| 2021 | $608 -1.4% | $11,900 |
| 2020 | $617 -58% | $11,900 |
| 2019 | $1,470 +1.2% | $11,900 |
| 2018 | $1,452 +129.2% | $11,900 +11.2% |
| 2017 | $634 +30.1% | $10,700 |
| 2016 | $487 +2% | $10,700 +13.2% |
| 2015 | $478 +44.7% | $9,450 |
| 2014 | $330 | $9,450 |
| 2013 | $330 -70.6% | $9,450 |
| 2012 | $1,123 +9.6% | $9,450 +1.1% |
| 2011 | $1,024 0% | $9,350 |
| 2010 | $1,025 +237.7% | $9,350 |
| 2009 | $303 -0.4% | $9,350 |
| 2008 | $305 +67.6% | $9,350 +14% |
| 2007 | $182 +0.4% | $8,200 |
| 2006 | $181 +0.4% | $8,200 |
| 2005 | $180 +2.7% | $8,200 |
| 2004 | $175 -3.8% | $8,200 |
| 2003 | $182 0% | $8,200 |
| 2002 | $183 +76.8% | $8,200 +13.9% |
| 2001 | $103 +72% | $7,200 |
| 2000 | $60 | $7,200 |
Find assessor info on the county website
Monthly payment
Est. payment
Payment breakdown
Explore the cost of this home by adjusting the details. Changes won't be saved.Climate risks
Neighborhood: Jones Creek
- $--2 bd2 ba-- sqft4625 Parkoaks Dr #F320A52C6, Baton Rouge, LA 70816Off Market
- $--1 bd1 ba-- sqft4625 Parkoaks Dr #776F18CCB, Baton Rouge, LA 70816Off Market
- $124,700-- bd-- ba1.2k sqft4625 Parkoaks Dr APT 57, Baton Rouge, LA 70816Off Market
- $137,5002 bd2 ba1.3k sqft4625 Parkoaks Dr APT 58, Baton Rouge, LA 70816Off Market

Similar homes
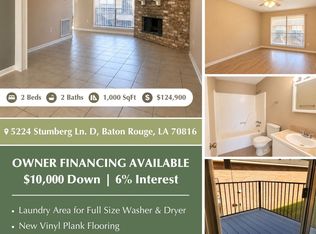
- $124,9002 bd2 ba1k sqft5224 Stumberg Ln, Baton Rouge, LA 70816For Sale By Owner
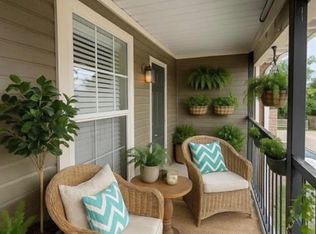
- $135,0002 bd3 ba1.2k sqft4625 Parkoaks Dr APT 68, Baton Rouge, LA 70816For Sale
 MLS ID #2026012710, Yusmila Arocha Escobar, Keller Williams Realty-First Choice. ROAM MLS
- $125,0002 bd3 ba1.2k sqft4625 Parkoaks Dr APT 63, Baton Rouge, LA 70816For Sale
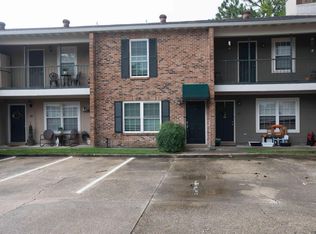 MLS ID #2026010382, Joseph Dupard, Coldwell Banker ONE. ROAM MLS
- $114,9002 bd3 ba1.1k sqft4360 Stumberg Ln, Baton Rouge, LA 70816For Sale
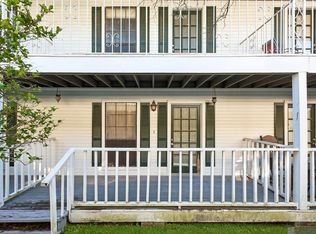 MLS ID #2026018458, James Hilliard, Goodwood Realty. ROAM MLS
- $120,0003 bd2 ba1.4k sqft3231 King Bradford Dr, Baton Rouge, LA 70816For SaleMLS ID #200VNX, Valarie Rushing, Houzway. ROAM MLS
- $110,0002 bd3 ba1.1k sqft4384 Stumberg Ln, Baton Rouge, LA 70816For SaleMLS ID #2026015362, Brandon Baird, Keyfinders Team Realty. ROAM MLS
- $128,0002 bd2 ba1.2k sqft6212 Stumberg Ln APT 102, Baton Rouge, LA 70816For SaleMLS ID #200UPF, Lance Michael Daggs, REVE, REALTORS. ROAM MLS
- $129,9992 bd2 ba1k sqft15652 Riverdale Ave E, Baton Rouge, LA 70816For SaleMLS ID #2026018871, Kara Horne, Dawson Grey Real Estate. ROAM MLS
- $159,0003 bd2 ba1.6k sqft2490 Armstrong Cir, Baton Rouge, LA 70816For SaleMLS ID #2026018244, Marleen A. Moss, Keller Williams Realty-First Choice. ROAM MLS
- $115,0003 bd3 ba1.5k sqft10812 Stanley Aubin Ln, Baton Rouge, LA 70816For SaleMLS ID #2026017942, Trey Willard, The W Group Real Estate LLC. ROAM MLS
- $125,0003 bd2 ba1.1k sqft3363 King Bradford Dr, Baton Rouge, LA 70816For SaleMLS ID #2026015625, Kristen Paulina, CENTURY 21 Bessette Flavin. ROAM MLS
- $159,9002 bd3 ba1.1k sqft12817 Country Ridge Ave, Baton Rouge, LA 70816For SaleMLS ID #2026002816, Monica Thomas, Supreme. ROAM MLS
- $119,0002 bd3 ba1.2k sqft2245 King Arthur Blvd APT 25-G, Baton Rouge, LA 70816For SaleMLS ID #200IMM, Courtney Smith Wambsgans, PINO & Associates. ROAM MLS
- $125,0002 bd2 ba988 sqft15762 Riverdale Ave E, Baton Rouge, LA 70816For SaleMLS ID #200HMO, Melissa Russo-Cancienne, eXp Realty. ROAM MLS
- $112,5002 bd2 ba1.1k sqft6212 Stumberg Ln APT 106, Baton Rouge, LA 70816For SaleMLS ID #200JNB, Trey Willard, The W Group Real Estate LLC. ROAM MLS
- $125,0002 bd3 ba1.2k sqft6212 Stumberg Ln APT 507, Baton Rouge, LA 70816For SaleMLS ID #2026012548, Susan Roshto Miller, Compass - Perkins. ROAM MLS
- $125,0002 bd2 ba1k sqft8152 Baringer Rd, Baton Rouge, LA 70817For SaleMLS ID #2026018332, Jessica Landers, LPT Realty, LLC. ROAM MLS
- $112,5003 bd2 ba1.6k sqft16033 Derby Ave, Baton Rouge, LA 70816For SaleMLS ID #2026018037, Joey Nagem, Kaizen Home Sales and Services, LLC. ROAM MLS
- $129,0002 bd3 ba1.2k sqft6212 Stumberg Ln APT 202, Baton Rouge, LA 70816For SaleMLS ID #2026005965, Carmen Coetzee, Dawson Grey Real Estate. ROAM MLS
- $154,0002 bd3 ba1.6k sqft2432 Shadowbrook Dr, Baton Rouge, LA 70816For SaleMLS ID #2026012463, Julie Carlisle, Hammett Group Real Estate, LLC. ROAM MLS
