Wake up to sweeping mountain views on nearly 19 acres at 4626 Bob Brill Road. This versatile property combines space, privacy, and income potential, making it an ideal setting for a farm, multigenerational living, or a peaceful mountain retreat. The main home features 5 bedrooms and 2½ baths, which includes a fully finished basement perfect for flexible living space. A separate apartment with a den, kitchen, and bedroom that has a private entrance that offers potential rental income for an Air B&B. There is a RV shed with a separate power pole with RV hookup that would be perfect for another means of rental income. The fenced acreage is ready for horses, and multiple outbuildings provide room for livestock, equipment, storage, or hobbies. With expansive views and plenty of room to make the property your own, this is a rare opportunity to enjoy country living with added versatility. Schedule your showing today and experience the possibilities firsthand!
For sale
$699,900
4626 Bob Brill Rd, Bessemer, AL 35022
5beds
4,678sqft
Single Family Residence
Built in 2019
18.91 Acres Lot
$686,000 Zestimate®
$150/sqft
$-- HOA
What's special
Sweeping mountain viewsExpansive views
- 20 days
- 1,668
- 134
Likely to sell faster than
Zillow last checked:
Listing updated:
Listed by:
Shelly Wallace 205-260-5453,
RealtySouth-OTM-Acton Rd,
Charlene Lockhart 205-283-9245,
RealtySouth-OTM-Acton Rd
Source: GALMLS,MLS#: 21467539
Facts & features
Interior
Bedrooms & bathrooms
- Bedrooms: 5
- Bathrooms: 3
- Full bathrooms: 2
- 1/2 bathrooms: 1
Rooms
- Room types: 2nd Kitchen (ROOM), Bedroom, Bonus Room, Den/Family (ROOM), Bathroom, Great Room, Half Bath (ROOM), Kitchen, Master Bathroom, Master Bedroom
Primary bedroom
- Level: First
Bedroom 1
- Level: First
Bedroom 2
- Level: Second
Bedroom 3
- Level: Second
Bedroom 4
- Level: Second
Primary bathroom
- Level: First
Bathroom 1
- Level: First
Family room
- Level: Second
Kitchen
- Features: Stone Counters, Eat-in Kitchen, Kitchen Island, Pantry
- Level: First
Basement
- Area: 2339
Heating
- Central, Heat Pump
Cooling
- Central Air, Heat Pump, Ceiling Fan(s)
Appliances
- Included: ENERGY STAR Qualified Appliances, Dishwasher, Gas Oven, Refrigerator, Stove-Gas, Electric Water Heater
- Laundry: Electric Dryer Hookup, Sink, Washer Hookup, Main Level, Laundry Room, Laundry (ROOM), Yes
Features
- Recessed Lighting, Smooth Ceilings, Soaking Tub, Linen Closet, Separate Shower, Double Vanity, Walk-In Closet(s)
- Flooring: Vinyl
- Windows: Window Treatments, Double Pane Windows
- Basement: Full,Finished,Block,Daylight
- Attic: Pull Down Stairs,Yes
- Has fireplace: No
Interior area
- Total interior livable area: 4,678 sqft
- Finished area above ground: 2,339
- Finished area below ground: 2,339
Video & virtual tour
Property
Parking
- Total spaces: 2
- Parking features: Circular Driveway, Detached, Driveway, Unassigned, Open
- Has garage: Yes
- Carport spaces: 2
- Has uncovered spaces: Yes
Features
- Levels: One
- Stories: 1
- Patio & porch: Porch, Covered (DECK), Deck
- Pool features: None
- Fencing: Fenced
- Has view: Yes
- View description: Mountain(s)
- Waterfront features: No
Lot
- Size: 18.91 Acres
- Features: Acreage, Horses Permitted, Pasture, Few Trees
Details
- Additional structures: Barn(s), Storm Shelter-Private
- Parcel number: 4200301000006.001
- Special conditions: N/A
- Horses can be raised: Yes
Construction
Type & style
- Home type: SingleFamily
- Property subtype: Single Family Residence
Materials
- HardiPlank Type
- Foundation: Basement
Condition
- Year built: 2019
Utilities & green energy
- Sewer: Septic Tank
- Water: Public
Green energy
- Energy efficient items: Lighting
Community & HOA
Community
- Features: Pond
- Security: Safe Room/Storm Cellar
- Subdivision: None
Location
- Region: Bessemer
Financial & listing details
- Price per square foot: $150/sqft
- Tax assessed value: $637,300
- Annual tax amount: $2,792
- Price range: $699.9K - $699.9K
- Date on market: 10/12/2026
- Road surface type: Paved
Estimated market value
$686,000
$652,000 - $720,000
$3,287/mo
Price history
| Date | Event | Price |
|---|---|---|
| 10/12/2026 | Listed for sale | $699,900$150/sqft |
Source:  GALMLS #21467539 Report a problem | ||
Public tax history
| Year | Property taxes | Tax assessment |
|---|---|---|
| 2025 | $2,792 +7.1% | $56,780 +7% |
| 2024 | $2,606 +15.2% | $53,080 +14.8% |
| 2023 | $2,263 -1% | $46,220 -1.5% |
| 2022 | $2,285 +17.6% | $46,940 +17.8% |
| 2021 | $1,943 -47.4% | $39,840 +8.1% |
| 2020 | $3,692 +284.7% | $36,860 +92.4% |
| 2019 | $960 | $19,160 |
| 2018 | $960 | $19,160 |
| 2017 | $960 | $19,160 |
| 2016 | $960 | $19,160 |
| 2015 | $960 | $19,160 |
Find assessor info on the county website
Monthly payment
Est. payment
Payment breakdown
Explore the cost of this home by adjusting the details. Changes won't be saved.Climate risks
Neighborhood: 35022
Nearby schools
Schools provided by the listing agent
- Elementary: Mccalla Elementary
- Middle: Mcadory
- High: Mcadory
Source: GALMLS. This data may not be complete. We recommend contacting the local school district to confirm school assignments for this home.
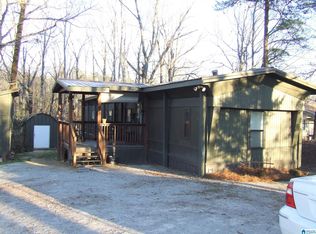
Similar homes
- $695,0006 bd4 ba5.2k sqftTbd, Bessemer, AL 35022For Sale

 MLS ID #21458488, Nancy Drinkard, RE/MAX Marketplace. GALMLS
- $--4 bd4 ba5.4k sqft110 Sterling Lakes Dr, Helena, AL 35022Auction
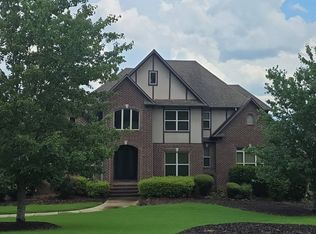 Auction.com 2
- $744,9005 bd3 ba4.5k sqft5232 S Shades Crest Rd, Helena, AL 35080For Sale
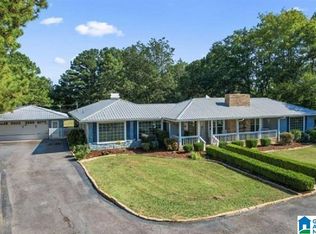 MLS ID #21446362, Jeff Jones, Century 21 Advantage. GALMLS
- $650,0006 bd7 ba6.9k sqft4524 Park Ave, Bessemer, AL 35022For Sale
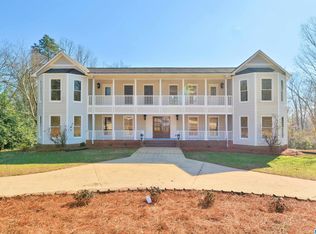 MLS ID #21437804, Maisa Sammour, RealtySouth-Inverness Office. GALMLS
- $599,9004 bd4 ba3.5k sqft3614 Timber Oak Cir, Helena, AL 35022For SaleMLS ID #21462583, Christina James, Keller Williams Realty Hoover. GALMLS
- $650,0005 bd3 ba4.4k sqft6942 Robin Ln, Mc Calla, AL 35111For SaleMLS ID #21463538, Nicole Washer, Keller Williams Realty Hoover. GALMLS
- $525,0004 bd3 ba4.1k sqftSpectrum, Bessemer, AL 35022For SaleMLS ID #21462987, Johnny Pate, RealtySouth-I459 Southwest. GALMLS
- $699,0005 bd6 ba4.7k sqft1005 Woodlands Cv, Helena, AL 35080For SaleMLS ID #21466654, Bonnie Poticny, LAH Sotheby's International Realty Mountain Brook. GALMLS
- $989,9994 bd3 ba3.7k sqftAt&t, Helena, AL 35022For SaleMLS ID #21449677, Rhena' Maharrey, Five Star Real Estate, LLC. GALMLS
- $530,0005 bd4 ba3.6k sqftAt&t, Bessemer, AL 35022For SaleMLS ID #21452641, Teneace Johnson, Better Affordable Real Estate. GALMLS
- $609,9004 bd3 ba2.6k sqft5006 Laurel Lakes Ter, Bessemer, AL 35022For SaleMLS ID #21467246, Tarah Binford, ARC Realty - Hoover. GALMLS
- $745,0004 bd4 ba3.3k sqft7065 Lakeside Farms Cir, Mc Calla, AL 35111For SaleMLS ID #21459959, Texie Warnick, Five Star Real Estate, LLC. GALMLS
- $399,9005 bd4 ba3.3k sqft4577 Brookshire Loop, Bessemer, AL 35022For SaleMLS ID #21468433, Cynthia Wheeler, Keller Williams Realty Hoover. GALMLS
- $545,0004 bd3 ba2.9k sqftAtt, Spectrum, Helena, AL 35022For SaleMLS ID #21453508, Chelsea Mason, TMills Realty Group. GALMLS
- $619,9004 bd4 ba3.1k sqftStarlink, Bessemer, AL 35022For SaleMLS ID #21449531, Tarah Binford, ARC Realty - Hoover. GALMLS
- $669,9004 bd4 ba2.7k sqft4035 Laurel Lakes Way, Bessemer, AL 35022For SaleMLS ID #21467391, Tarah Binford, ARC Realty - Hoover. GALMLS
- $499,9004 bd4 ba2.6k sqftSpectrum At&t, Helena, AL 35080For SaleMLS ID #21464848, Candace Smith, RealtySouth-Northern Office. GALMLS
- $480,0004 bd3 ba2.5k sqft5787 Dana Cir, Mc Calla, AL 35111For SaleMLS ID #21468438, Tanner Mason, 1 Percent Lists Legacy. GALMLS
- $939,9003 bd4 ba3.4k sqft368 Whispering Pines Ln, Helena, AL 35080For SaleMLS ID #21432407, Kim Evans, eXp Realty, LLC Central. GALMLS
